Heading


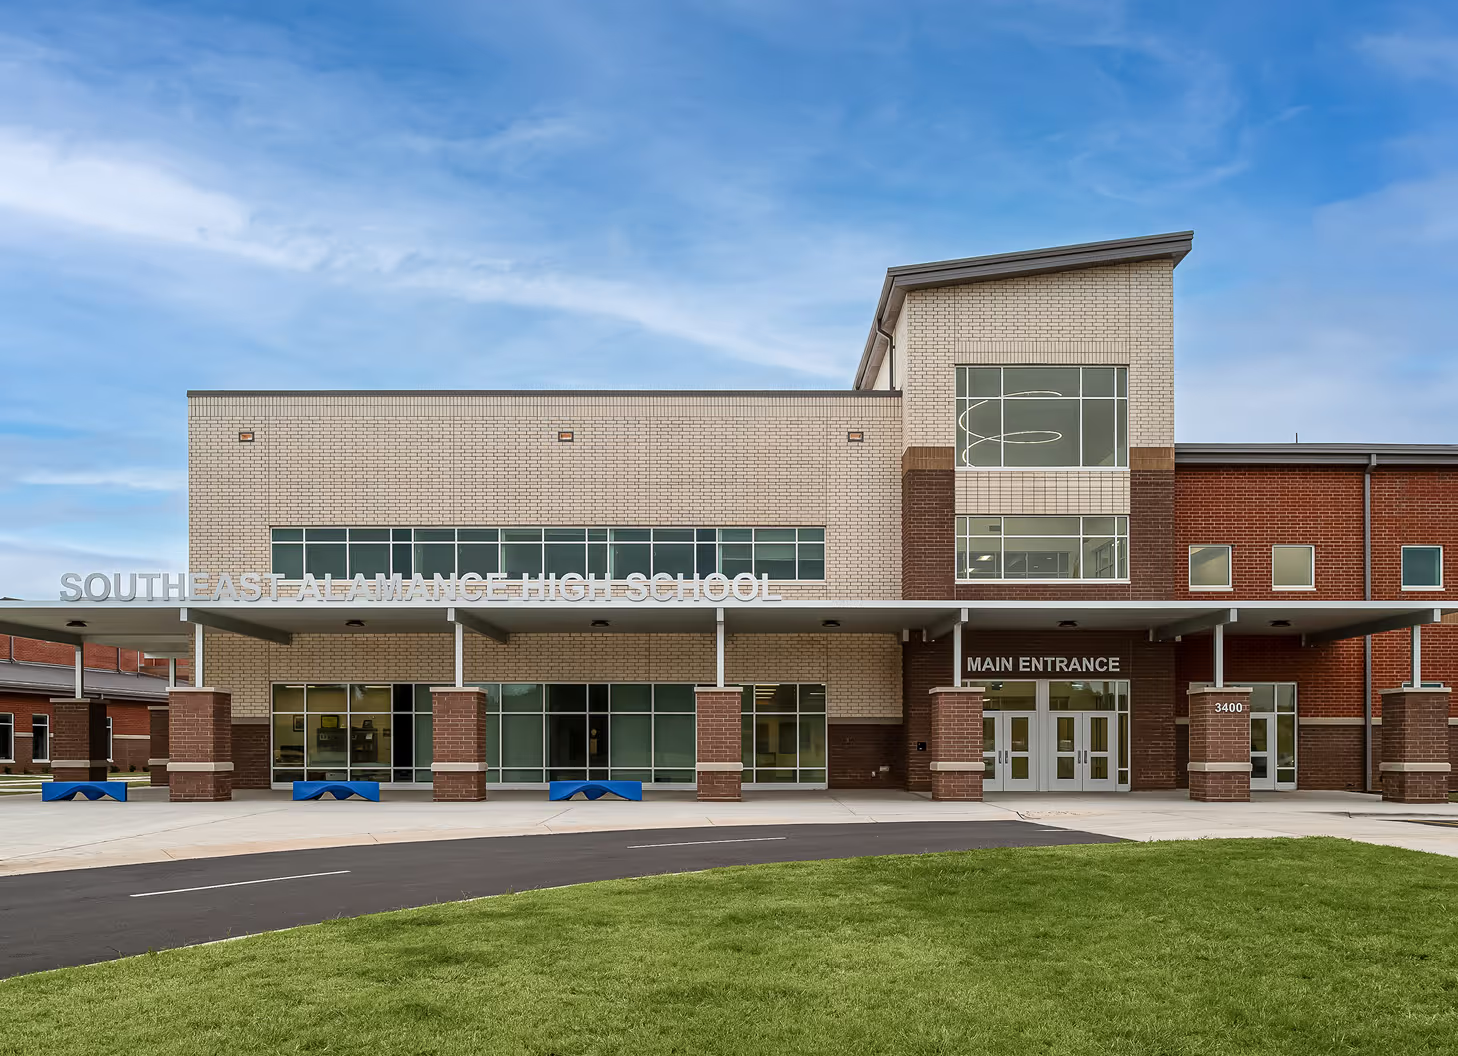
The cornerstone of the expansion is a new fifth academic "house" – a two-story, 40,000-square-foot structure that maintains the rhythmic pattern of the existing building along its central spine. This addition houses general classrooms and a new ROTC suite. The expansion also includes a versatile multipurpose room positioned between the main lobby and fine arts wing, serving both curriculum needs and after-hours events.
To enhance the school's athletic and vocational programs, we designed expanded facilities for building construction and agricultural technology. The athletic facilities received a significant upgrade with a new, larger weight room and training facility, replacing the previously undersized space.
The project's success hinged on our ability to expand in three distinct areas of an operational high school while maintaining architectural cohesion. The new classroom wing on the east end mirrors the design aesthetics of the original four academic houses, creating visual harmony with the existing structure.
The strategic placement of the multipurpose room created additional benefits beyond its primary function. A new connecting hallway not only enhances the lobby space but also expands dining capacity and improves security at the bus drop-off entrance. The design incorporates an outdoor classroom within a secure courtyard, adding another dimension to the learning environment.
Our attention to architectural detail and commitment to integration achieved our primary goal: creating an expansion so harmonious with the original structure that distinguishing between old and new presents a welcome challenge to visitors. This approach demonstrates our dedication to respecting and enhancing existing architecture while meeting contemporary educational needs.