Melissa
Almond
Interior Design Operations Manager
Heading


When Wake County Public Schools needed to replace the aging West Millbrook Middle School, classes needed to continue during construction. Moseley conducted an initial study of potential solutions, determining that a same-site replacement would best serve the school community. This plan required clear boundaries between construction zones and the occupied campus to maintain student safety.
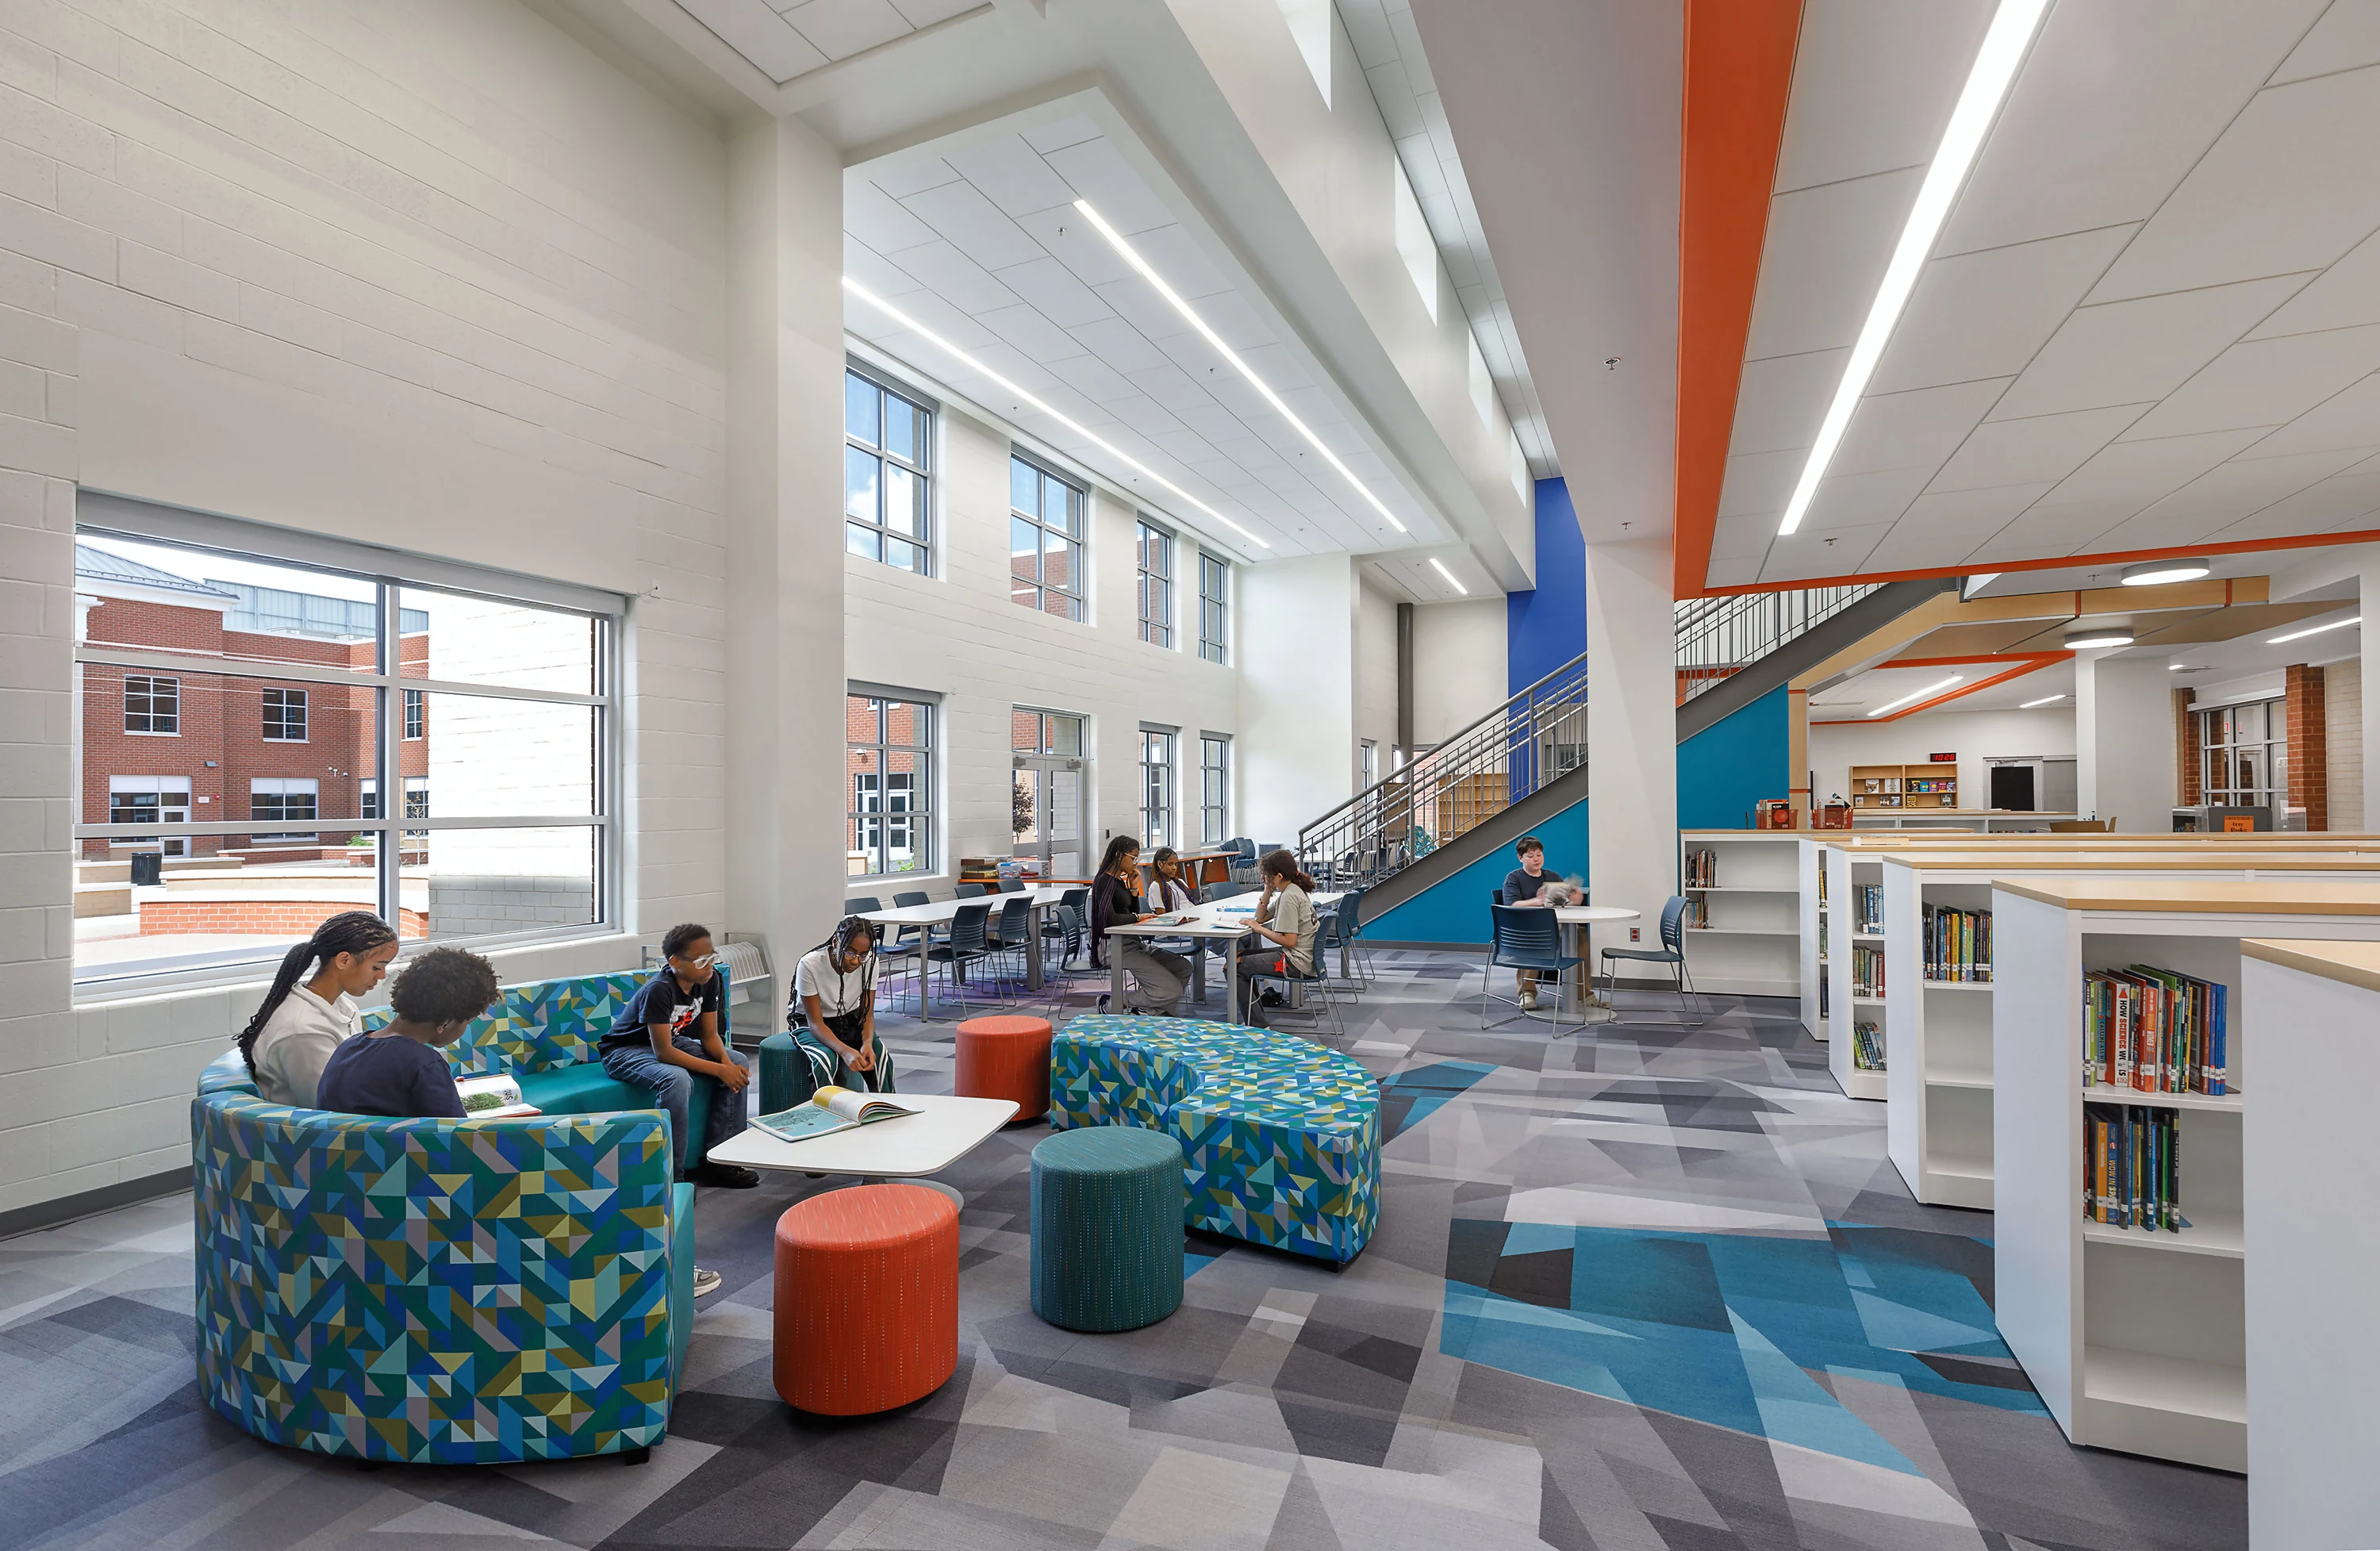
Each academic wing features areas where students work together beyond their classrooms. Built-in reading nooks provide quiet spots for independent study or small group discussions.
A clearly defined main entrance anchors the building's security features. A separate entrance allows community members to access performance spaces and other areas after school hours.
The building houses science laboratories and a full-size gymnasium. As an International Baccalaureate magnet school, West Millbrook includes specialized rooms for foreign language instruction and visual arts. Rather than placing sixth graders in a separate building, they occupy the third floor with their own stairwell—allowing appropriate separation while keeping all grades under one roof.
A bus center houses staff offices, maintenance areas, storage, and workrooms. The site provides parking for 60 district buses.