Heading
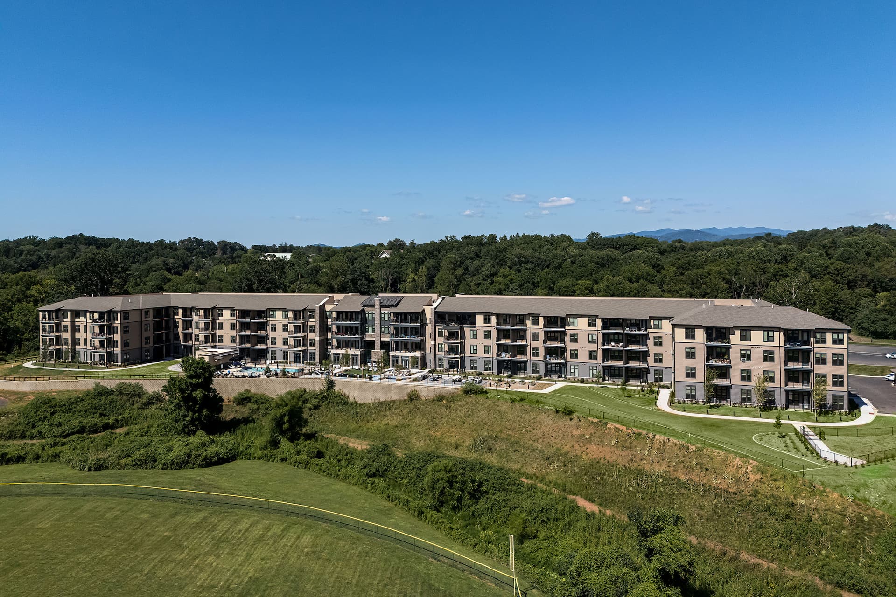
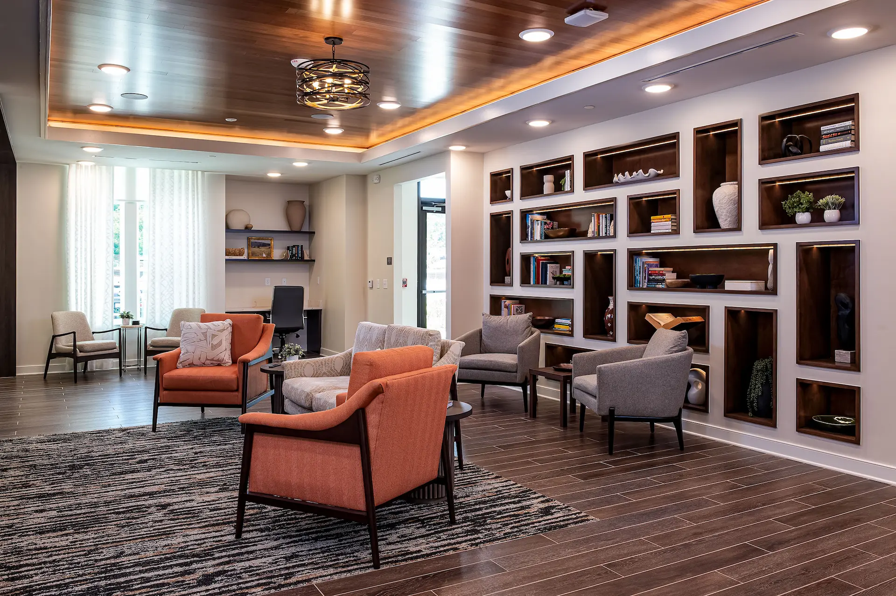
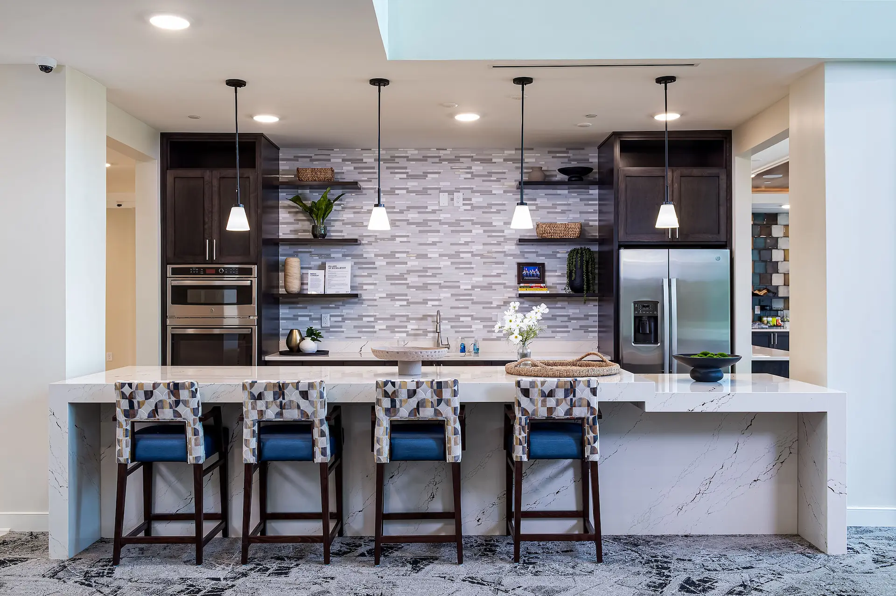
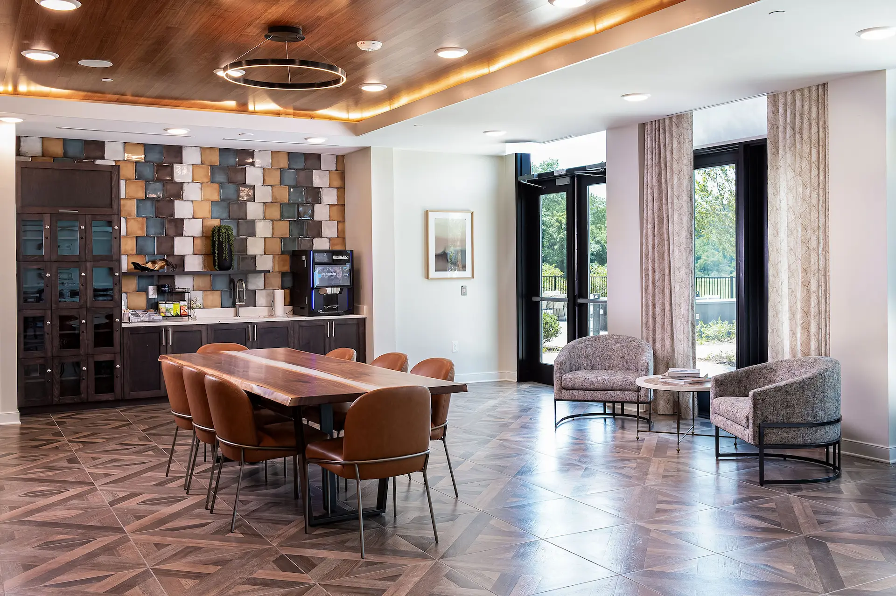
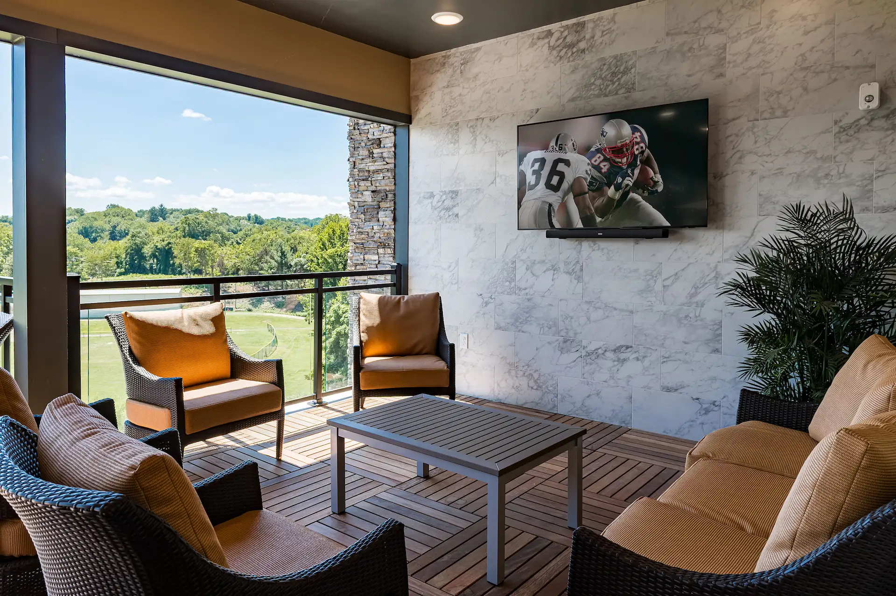
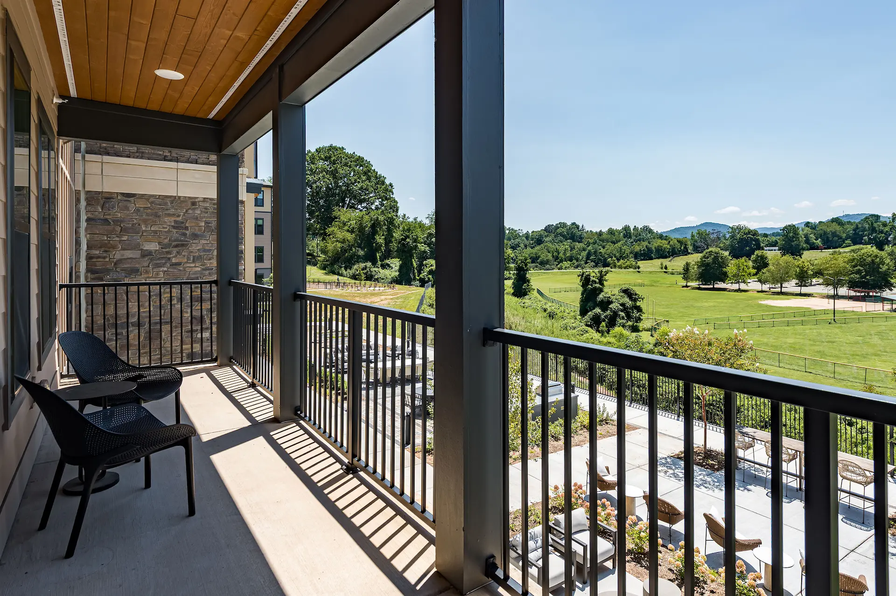
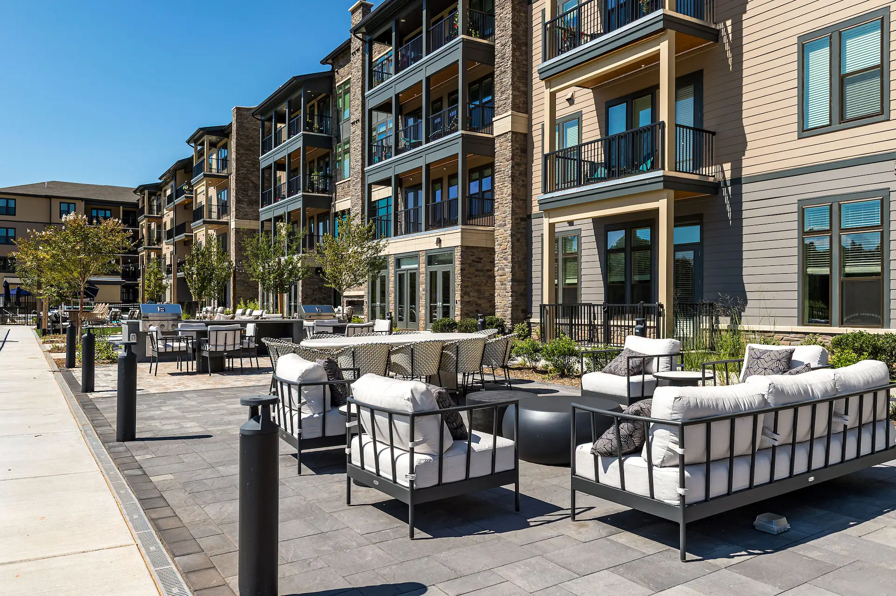
The 153-unit Chorus Asheville community draws inspiration from the iconic Grove Park Inn, translating the warmth and permanence of mountain style architecture into a modern residential setting. Rustic wood and stone texture visuals ground the building within the Blue Ridge landscape, while contemporary detailing creates a sophisticated resort atmosphere shaped for active adult living. The result is an environment that feels distinctly Asheville without relying on a traditional senior living aesthetic.
A narrow, sloping site presented both a significant design challenge and a genuine opportunity. The project team carefully positioned the building to capture sweeping views of the French Broad River and surrounding mountains while accommodating an extensive amenity program. Walking paths connect residents to the river and local greenway, and outdoor features including a pool house, fire pit, yoga lawn, and dedicated pet spa support an active, engaged lifestyle. The community provides 187 parking spaces with electric vehicle charging while maintaining strong pedestrian and bicycle connections throughout.
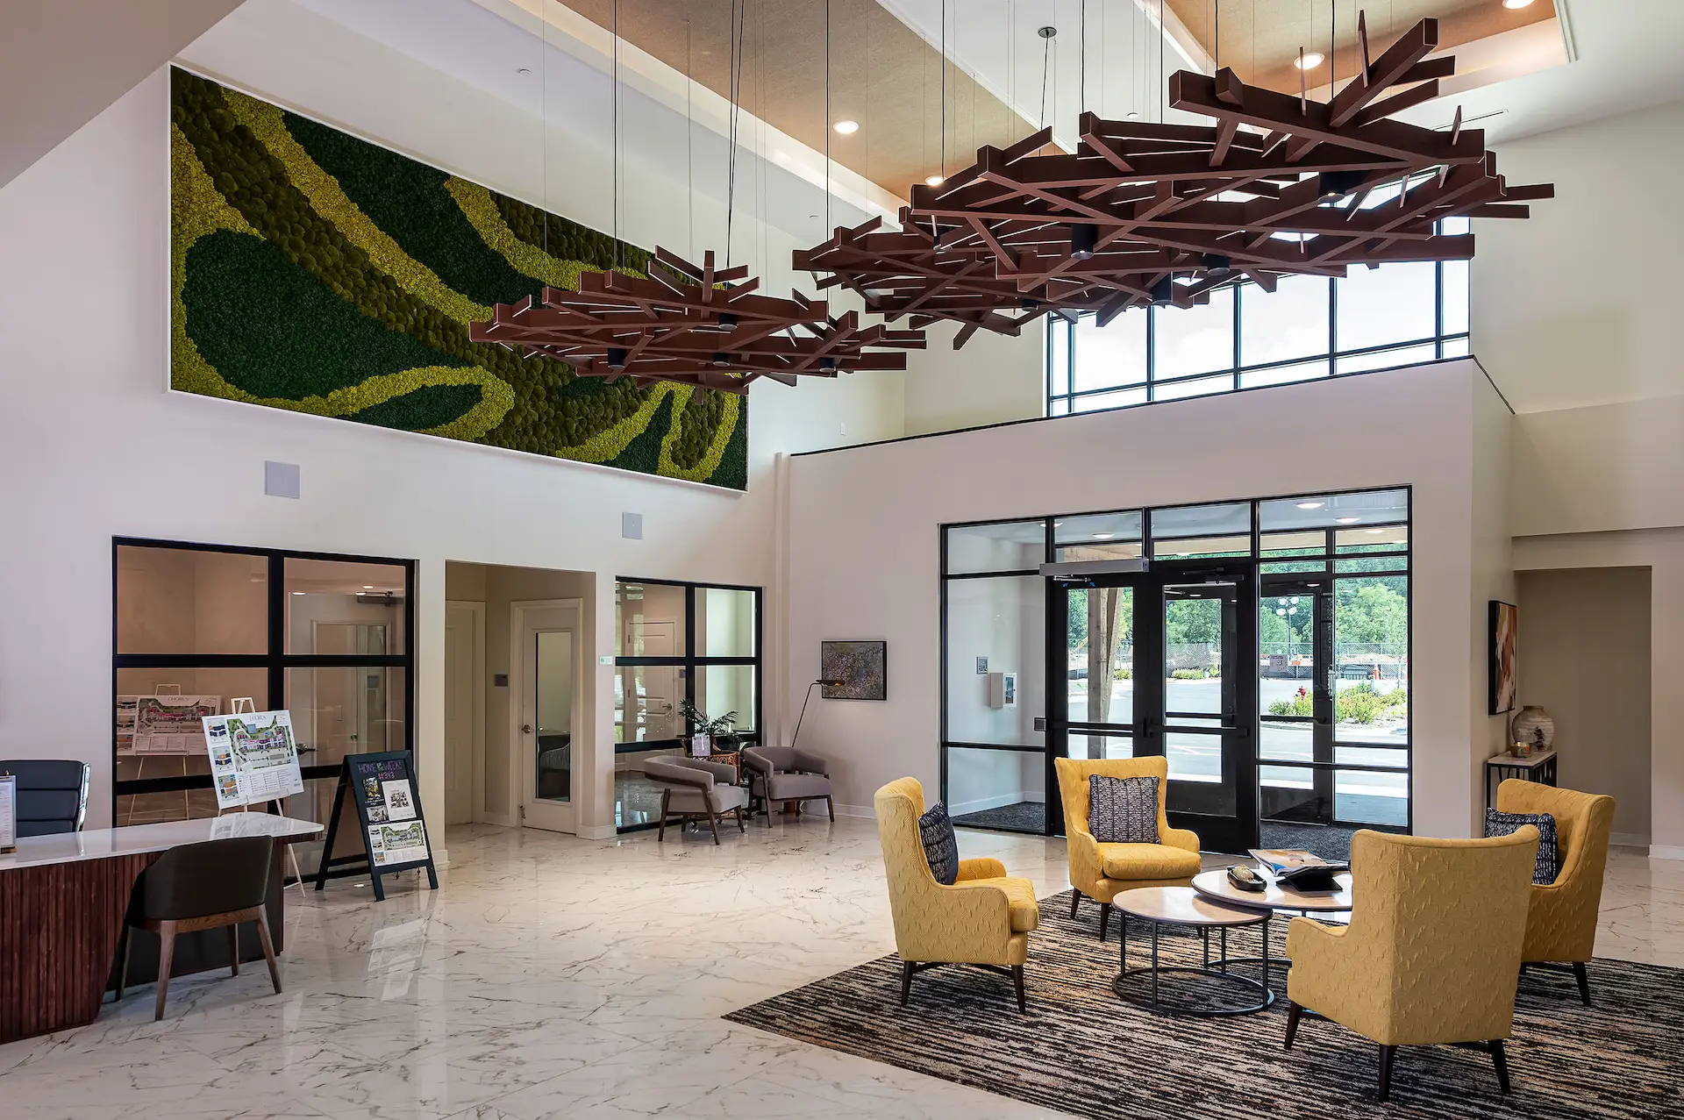
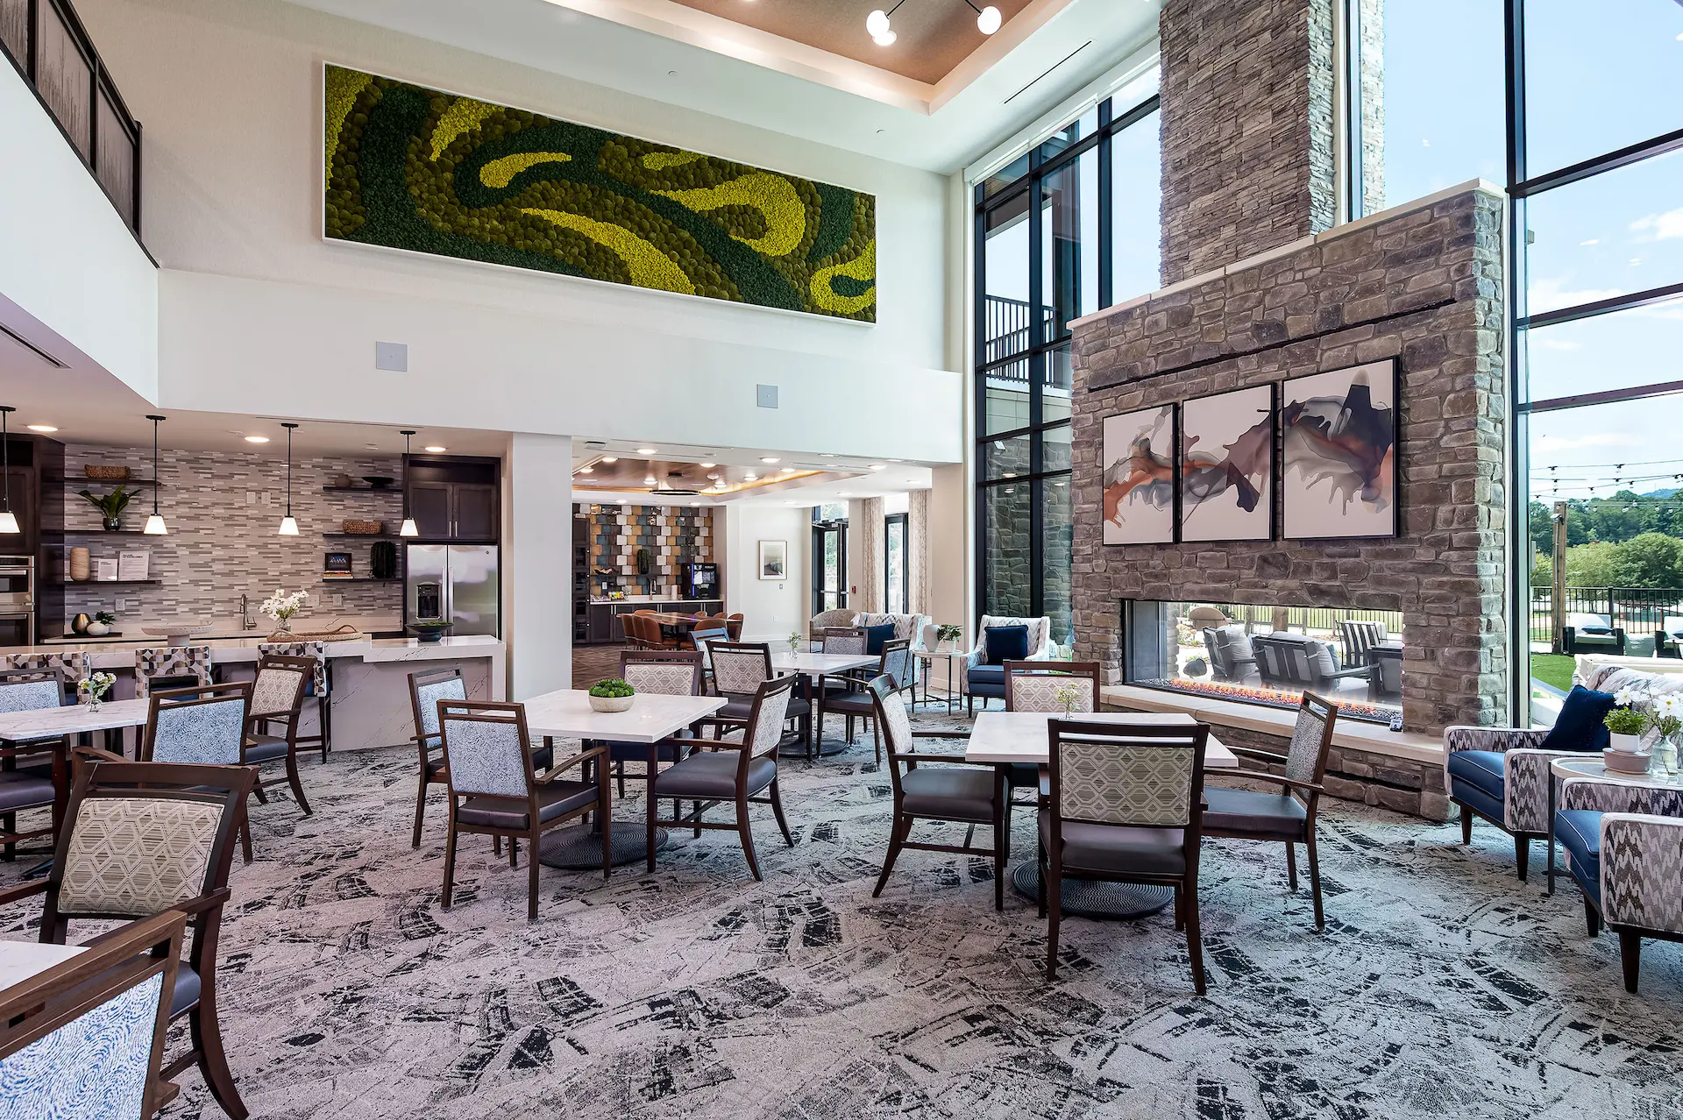
Inside, a dramatic two-story atrium establishes an immediate connection to nature. A striking piece of moss wall art serves as a visual design element, bringing the spirit of the surrounding landscape into the heart of the resident experience. The sightline from the lobby of the floor to ceiling storefront windows at the rear of the building creates a striking focal point which draws the visitors into the building with a captivating view of the mountains beyond. Warm materials and textures carry the mountain character of the exterior inward, balanced by modern furnishings and refined finishes that create spaces residents are proud to call home.
Early focus groups and market studies shaped the amenity program around residents’ social, wellness, and creative interests. A library lounge offers a quiet retreat, while the club room and pub lounge with private wine lockers encourage gathering and entertaining. A fitness center with treatment room, arts and craftsstudio, and flexible multipurpose room round out a program designed to support the full range of resident life.
Perched on the fourth floor, the Sky Lounge is a signature destination. Its soaring two-story storefront frames expansive mountain vistas across a split indoor-outdoor experience, inviting residents to enjoy the landscape throughout the seasons.
Residences range from efficient floor plans to larger homes with premium finishes and expansive views. Accessible features are integrated with care, supporting comfort and independence without compromising the residential character of each unit. Private patios extend living spaces outdoors on residents’ own terms.
Close interdisciplinary collaboration was essential throughout design and construction. Architects, engineers, and interior designers worked together to navigate complex permitting and challenging site conditions while protecting the original design vision. The project meets National Green Building Standard (NGBS) criteria, with thoughtful material selections supporting durability and long-term environmental stewardship.