Melissa
Almond
Interior Design Operations Manager
Heading



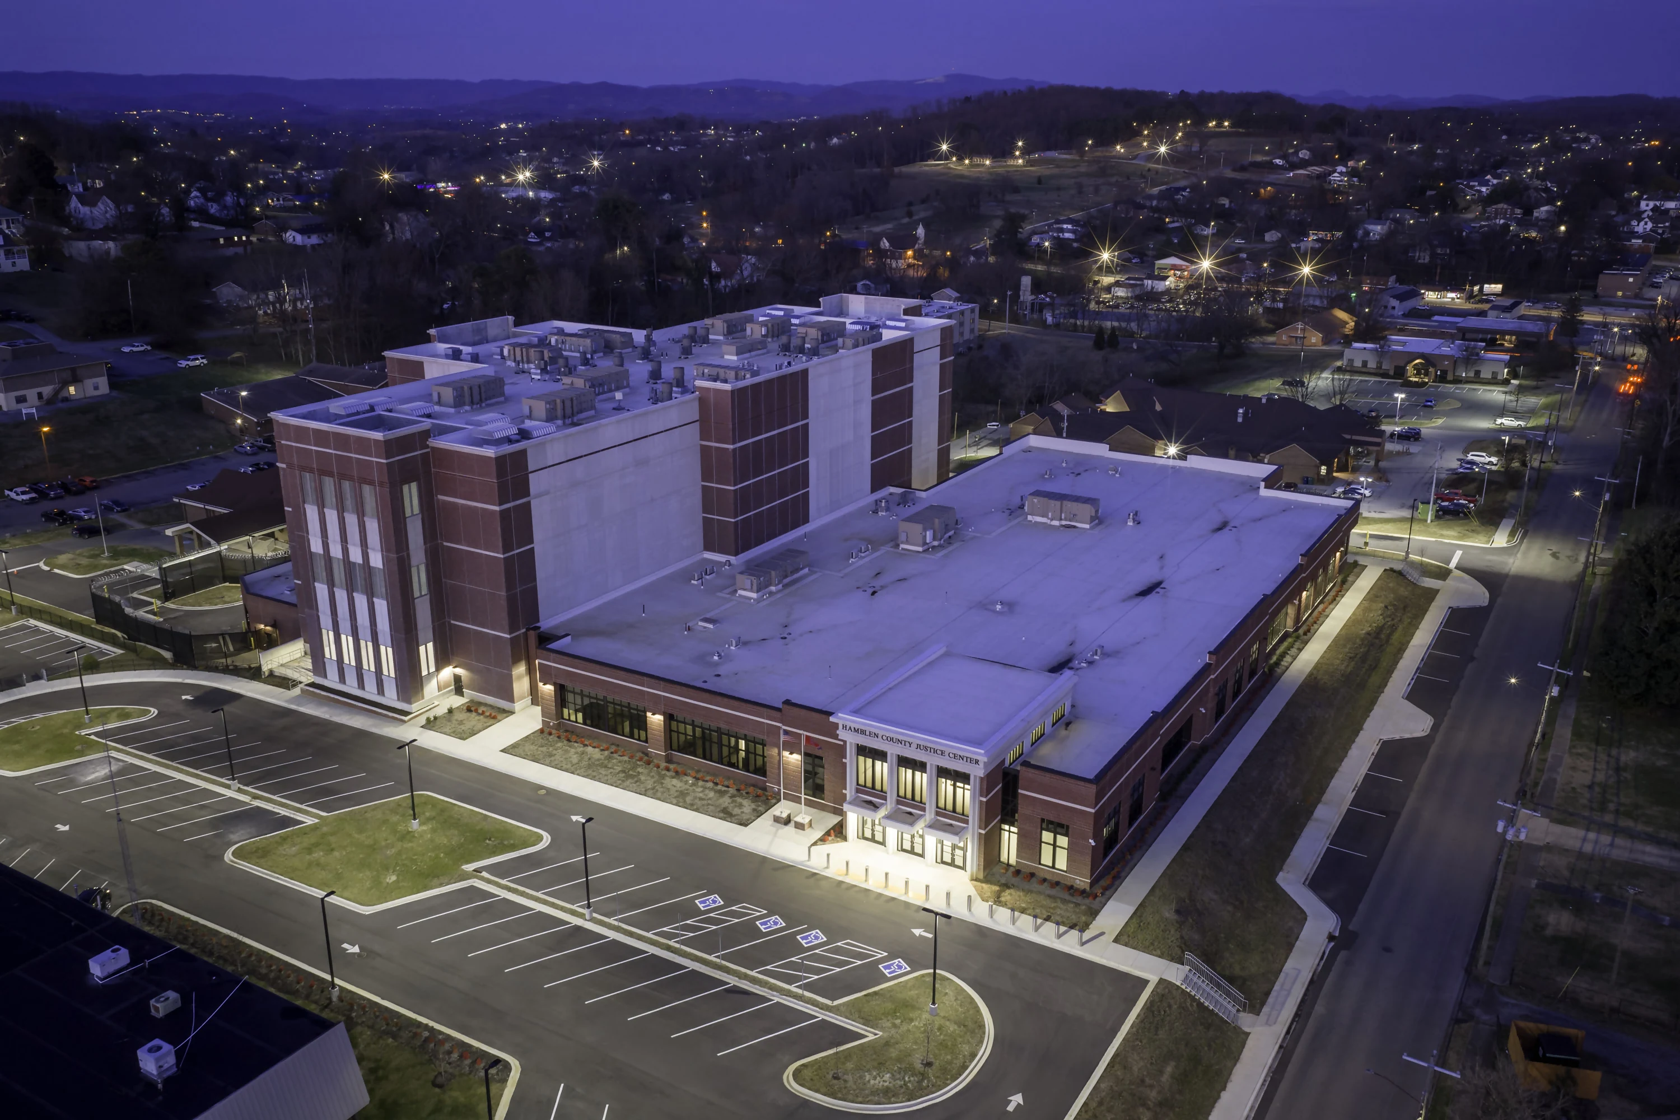
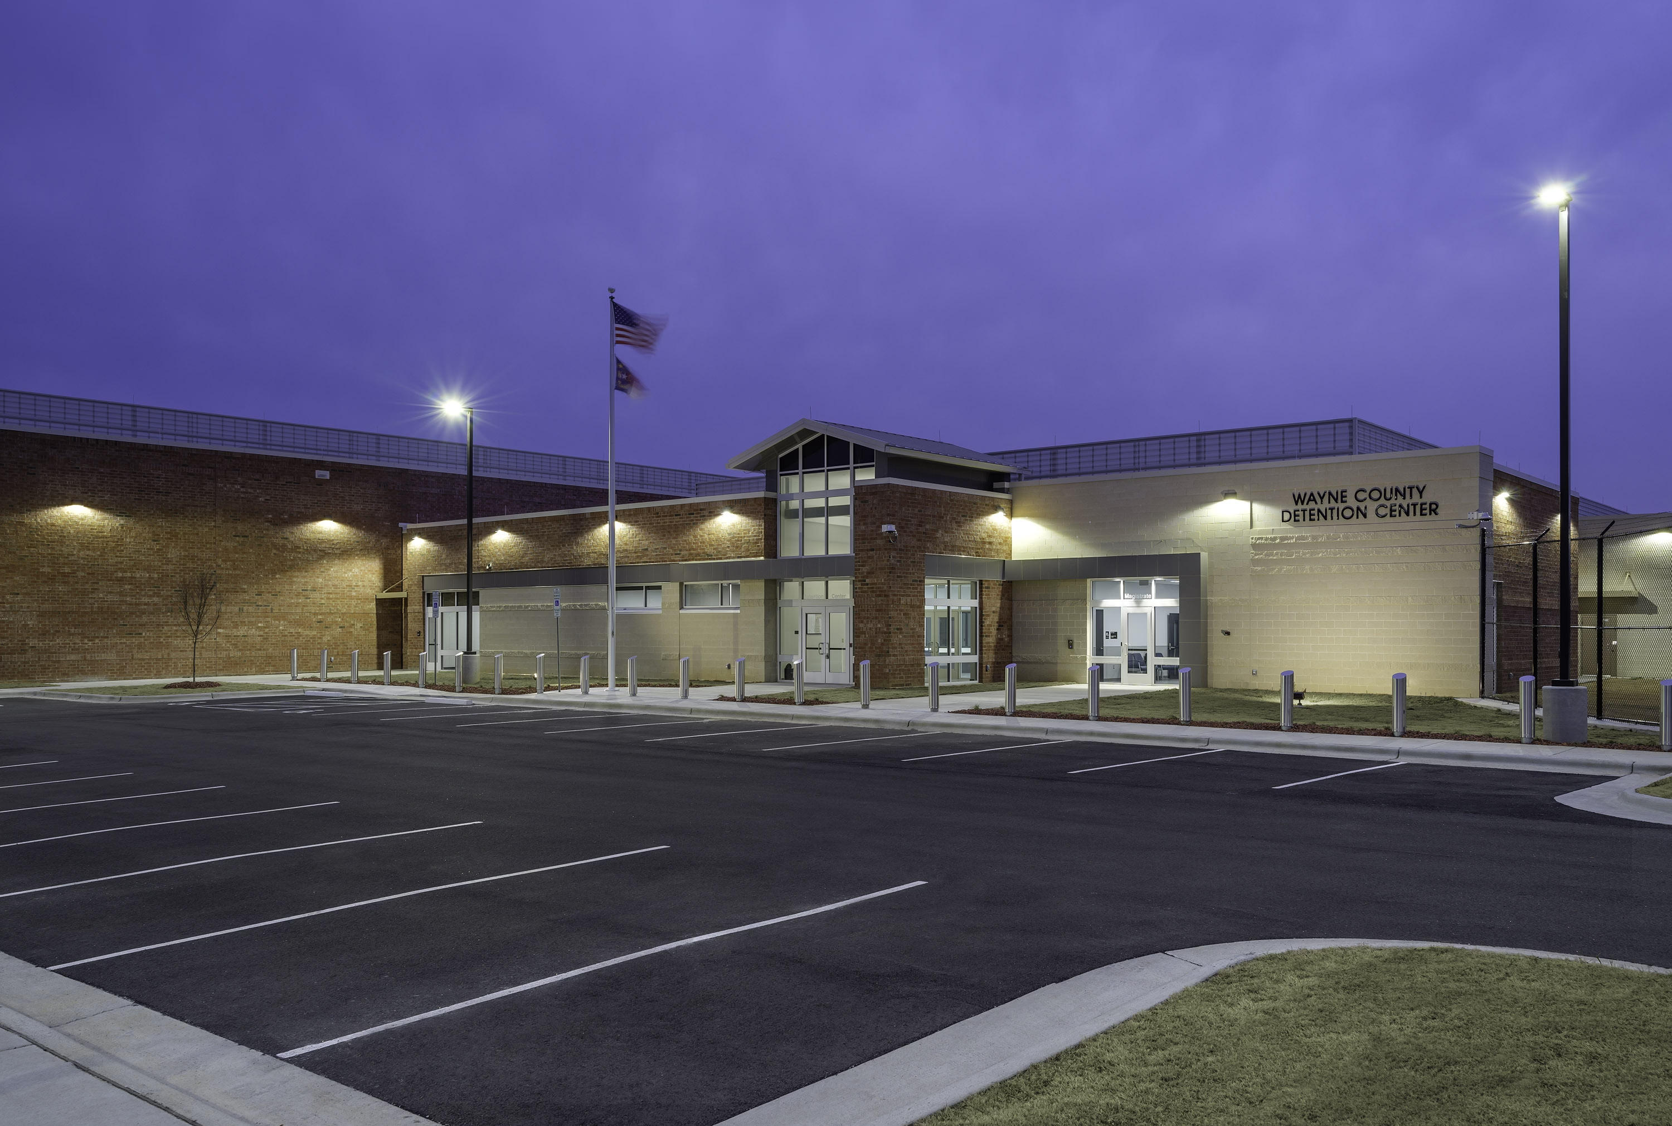
The center's placement near North Charleston and Summerville reduces response times for law enforcement and improves access to services. Located just 10 miles from the nearest hospital—compared to the previous facility's 25-mile distance—the new position enhances efficiency for both operations and work-release programs.
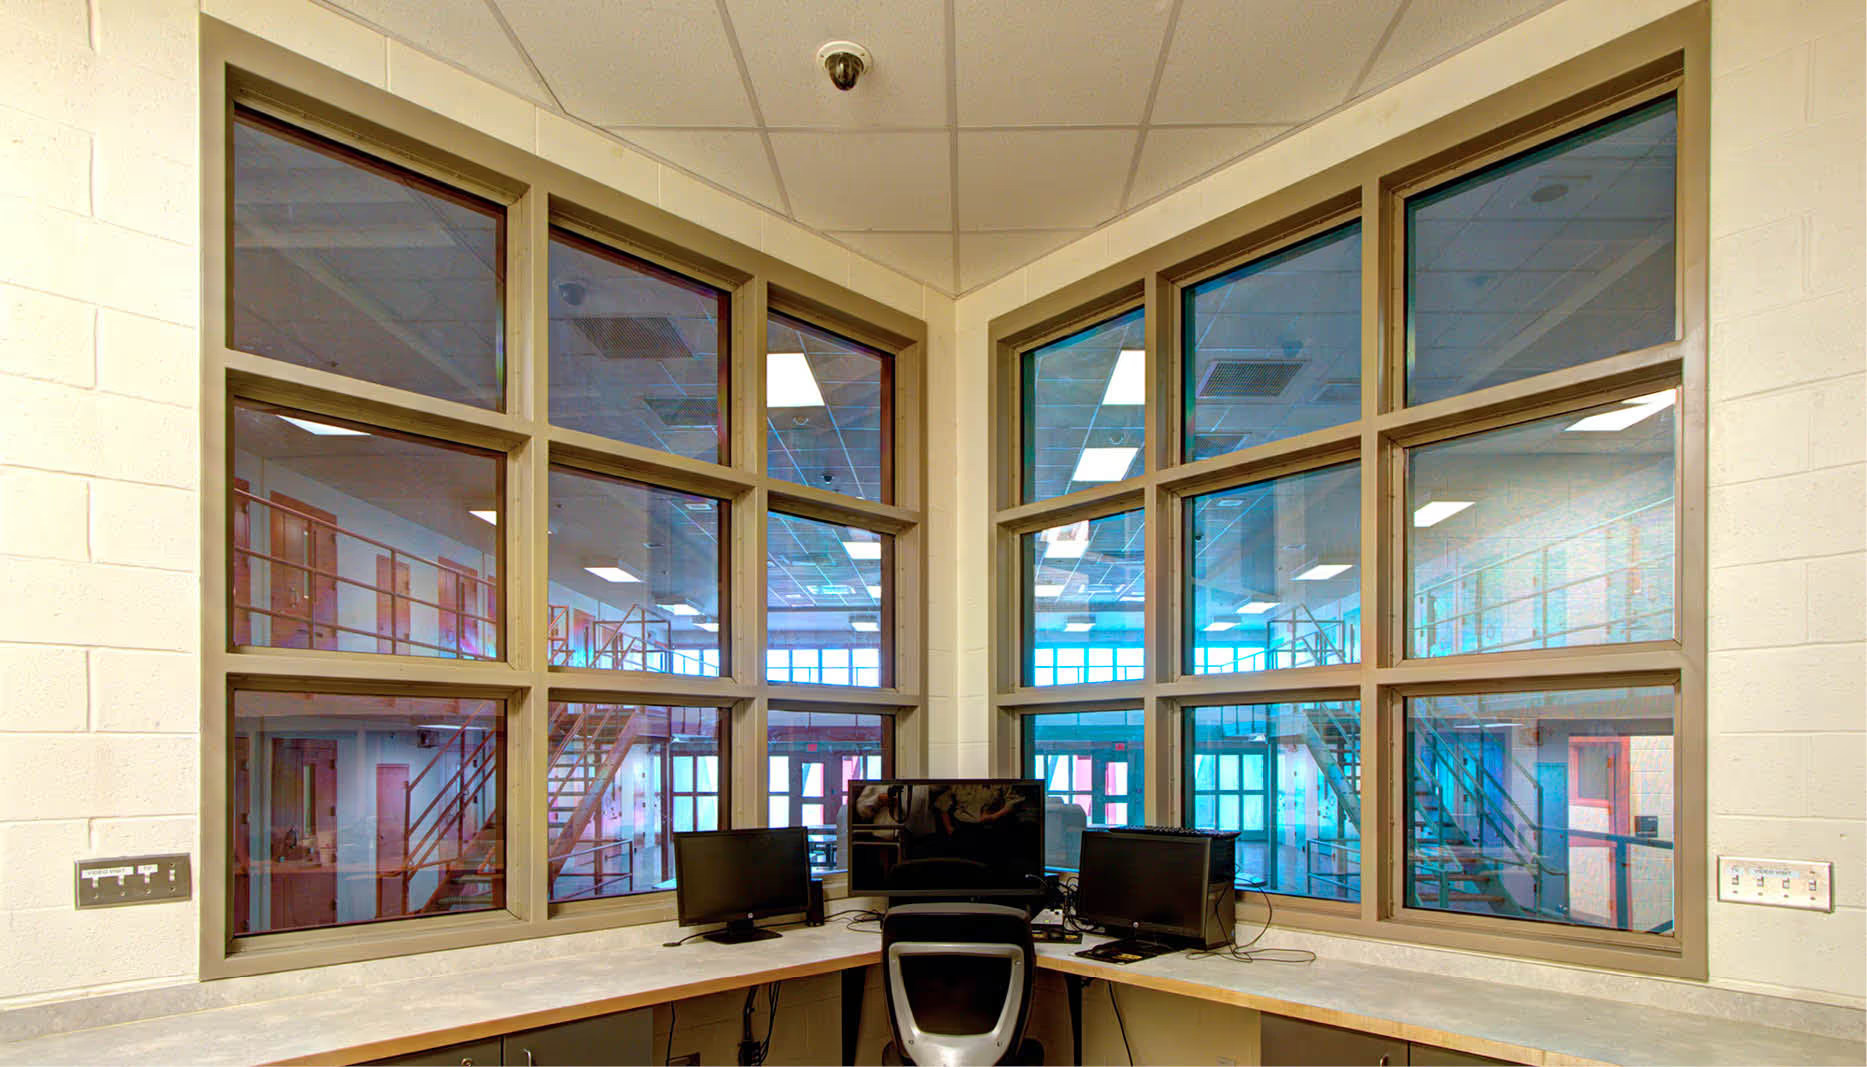
The 352-bed facility includes multiple housing configurations. The layout features a 64-bed direct supervision dormitory for pre-trial inmates, two 40-bed sentenced dormitories for work-release participants, and four mezzanine-style housing units divided between maximum-security and general population. Housing units contain multipurpose rooms for educational programming and dayrooms with video visitation and arraignment capabilities.
The center houses administration areas, a magistrate's court, and support services including food preparation, laundry, and booking areas. A medical wing contains isolation cells, treatment rooms, counseling space, and laboratory and pharmacy facilities. The design incorporates a juvenile holding area and vehicular sally port.
Precast concrete insulated wall panels and precast cells accelerated the construction timeline. This method, combined with effective project management, led to completion four months ahead of schedule. The project, including site work, demonstrates efficient delivery within budget parameters.
The building incorporates multiple energy-saving features: LED site lighting, efficient kitchen equipment, and reflective roofing membrane to minimize heat absorption. Additional elements include adjustable lighting controls and a continuous air and vapor barrier system to optimize temperature control.
The design meets PREA standards and South Carolina Department of Corrections requirements. Direct supervision enables constant observation and interaction, while placement of services and clear sight lines enhance security while maintaining inmate privacy.
The center supports Dorchester County's rehabilitation goals through dedicated education spaces in each housing unit for GED classes and ESL instruction. Interior finishes include normalized paint selections and acoustic treatments to reduce stress while maintaining security protocols.
The project included transition assistance, policy development, and PREA compliance preparation to support long-term operational success.