Melissa
Almond
Interior Design Operations Manager
Heading


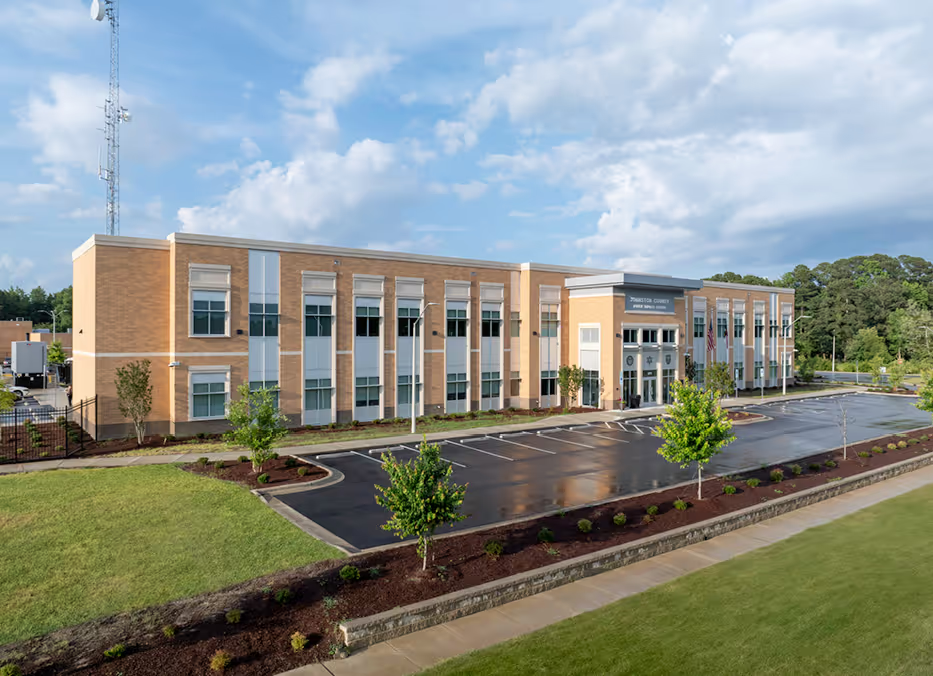
The law enforcement wing's public lobby and reception area serves as the primary civilian access point. The facility houses administrative offices for the sheriff's command staff and an Enhanced 911 (E911) emergency communications center with current dispatch technology.
Specialized divisions include patrol, warrants, civil process, narcotics, and criminal investigations. The evidence storage and processing area meets chain-of-custody requirements with appropriate ventilation and security protocols. Staff amenities include a fitness room and locker rooms, while an armory provides secure weapons storage with biometric access control.
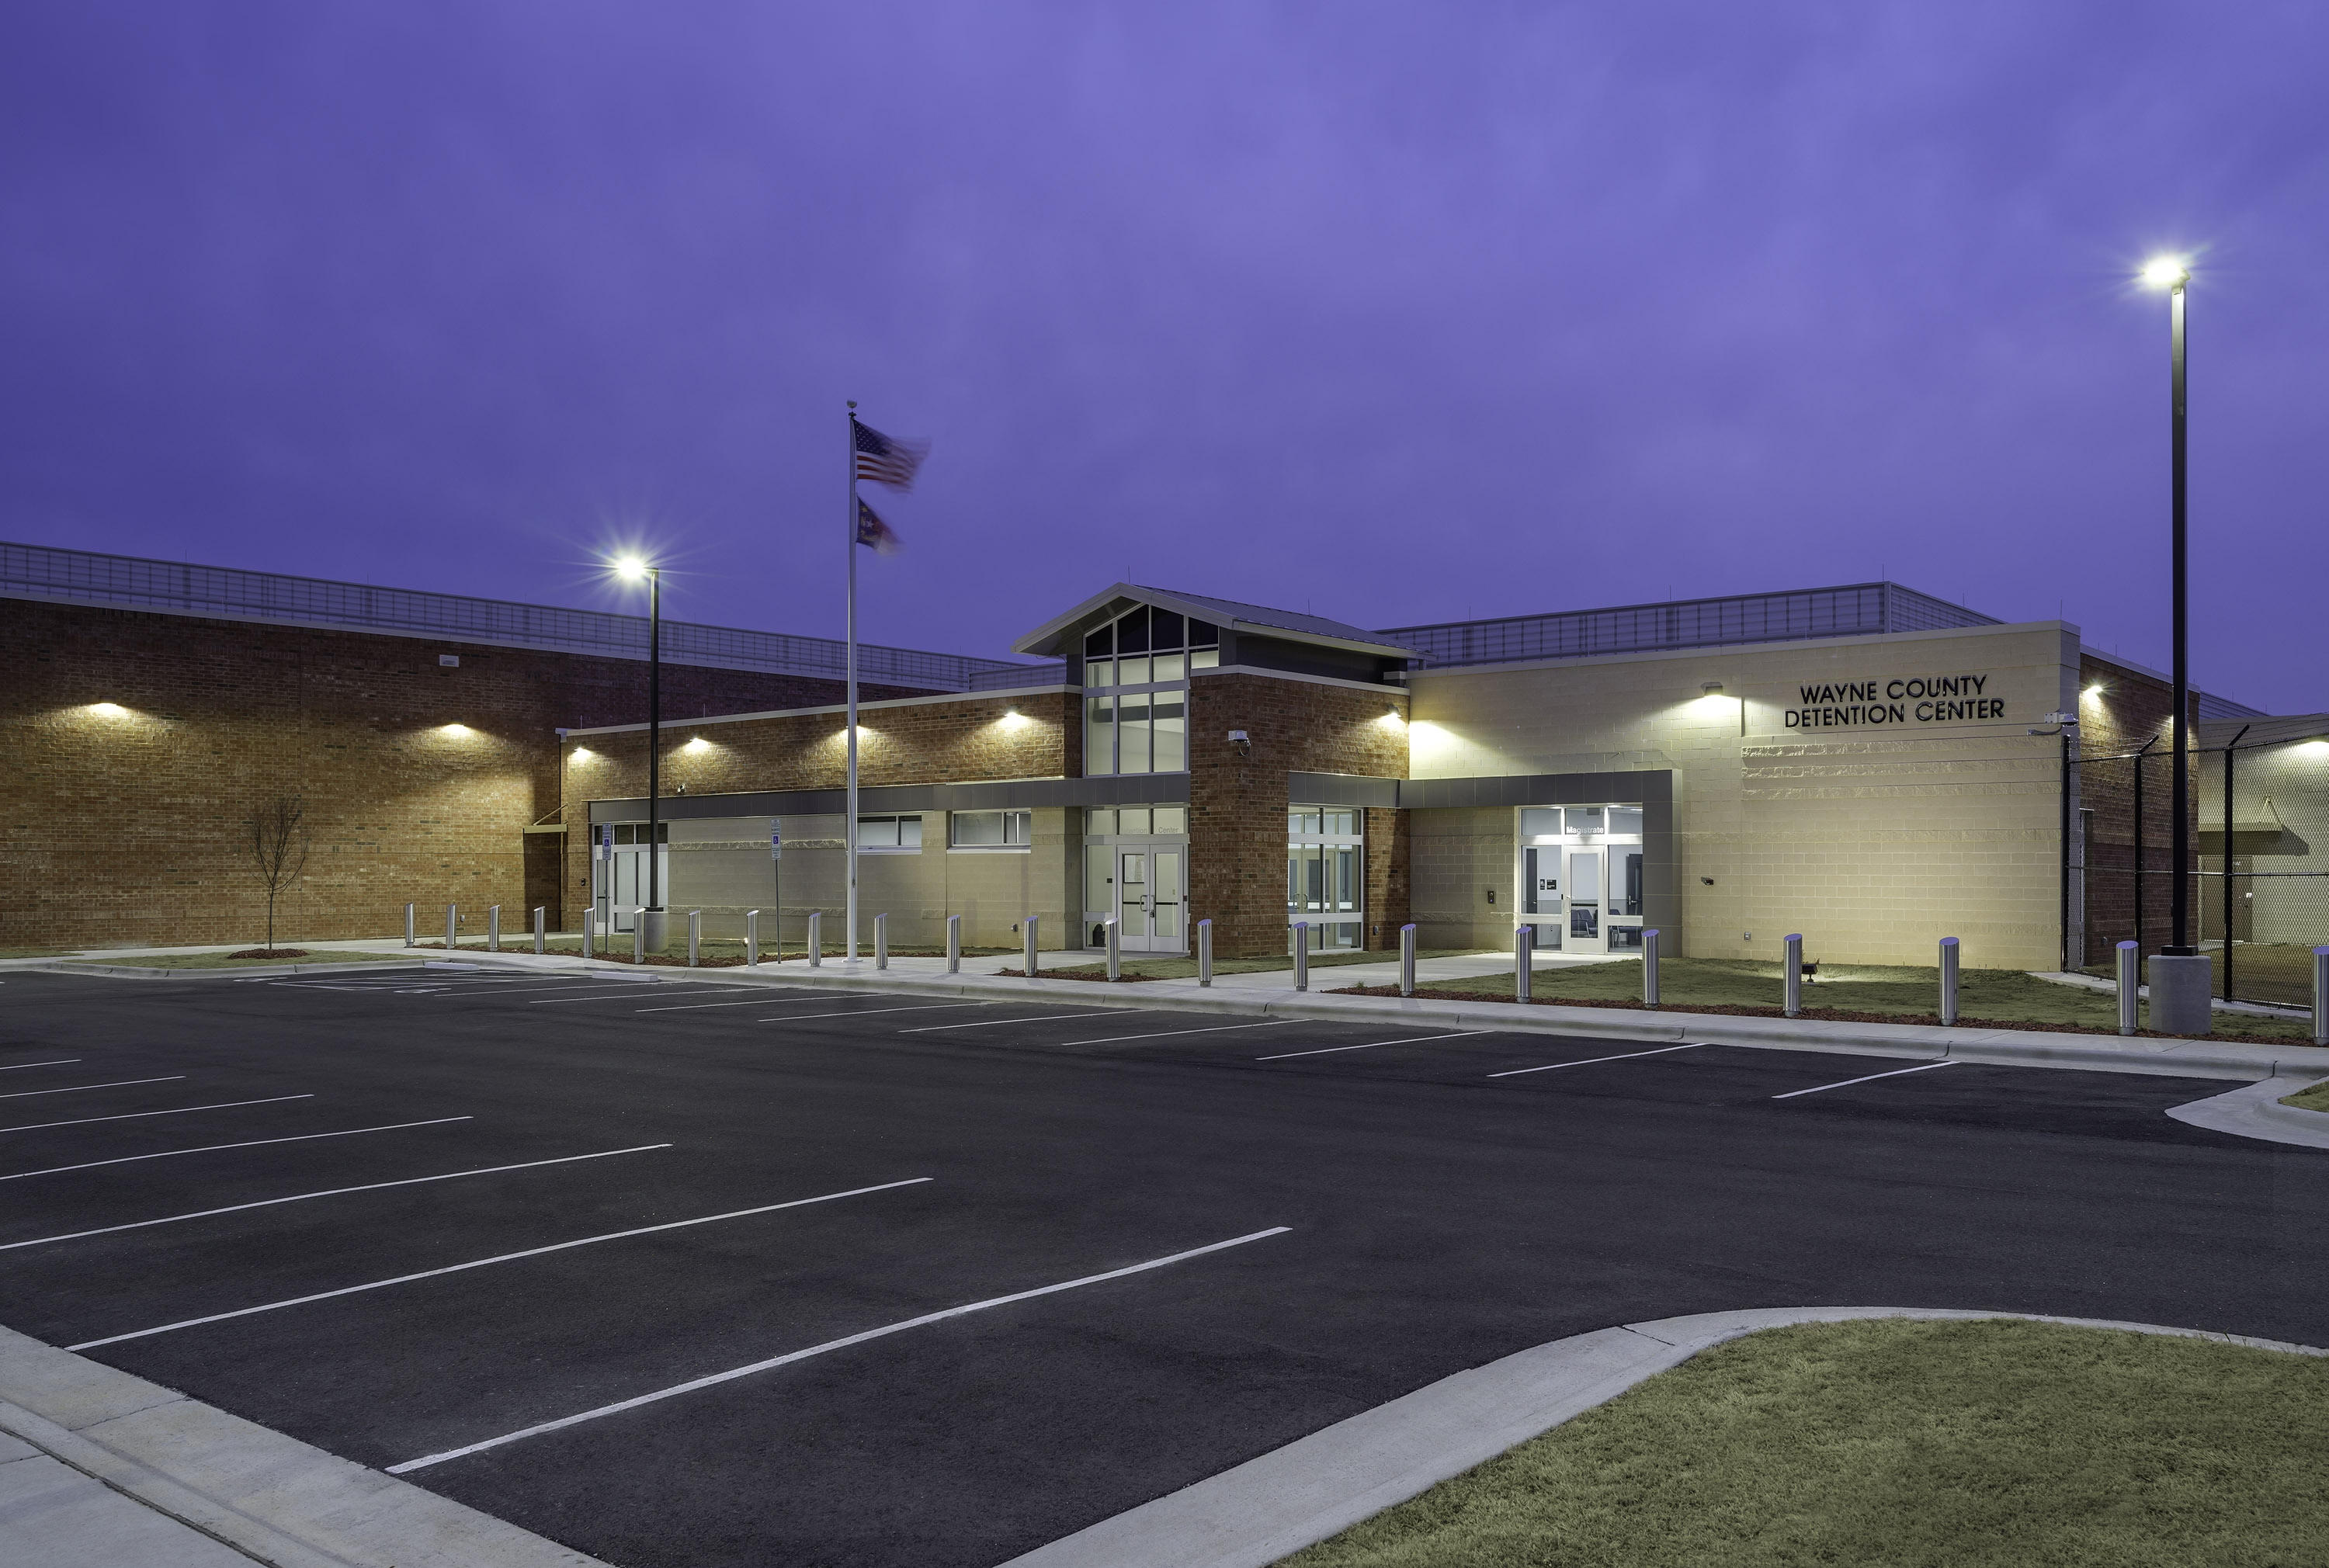
The detention center's public entrance leads to a lobby designed for efficient visitor processing, with a reception area and waiting space containing video visitation terminals. These terminals connect to corresponding units within the housing pods, enabling secure remote visitation while reducing staff movement and contraband risks.
The magistrate's office sits between the public lobby and secure booking area, allowing efficient processing of new arrests while separating public and secure zones. The intake area includes a vehicular sally port with controlled access points and a booking center supported by medical screening facilities.
Seven housing pods provide 180 beds—six pods for general population and one for segregation. Each pod features video visitation capabilities and direct access to outdoor recreation areas, supporting both operational efficiency and inmate welfare.
The second-floor master control room provides unobstructed views into each housing unit. This elevated position allows officers to monitor indoor activities and outdoor recreation areas from a single location, improving security while reducing required staffing.
The facility integrates essential services including a kitchen, industrial laundry, and maintenance shop. A multi-purpose space accommodates educational sessions and religious services. The medical unit provides on-site healthcare, reducing external transportation needs while maintaining appropriate care standards.
The design demonstrates how integrated technology and efficient space planning enhance security and operations in correctional facilities. The layout addresses staff workflows, visitor management, and inmate supervision requirements while maintaining security protocols.