Melissa
Almond
Interior Design Operations Manager
Heading
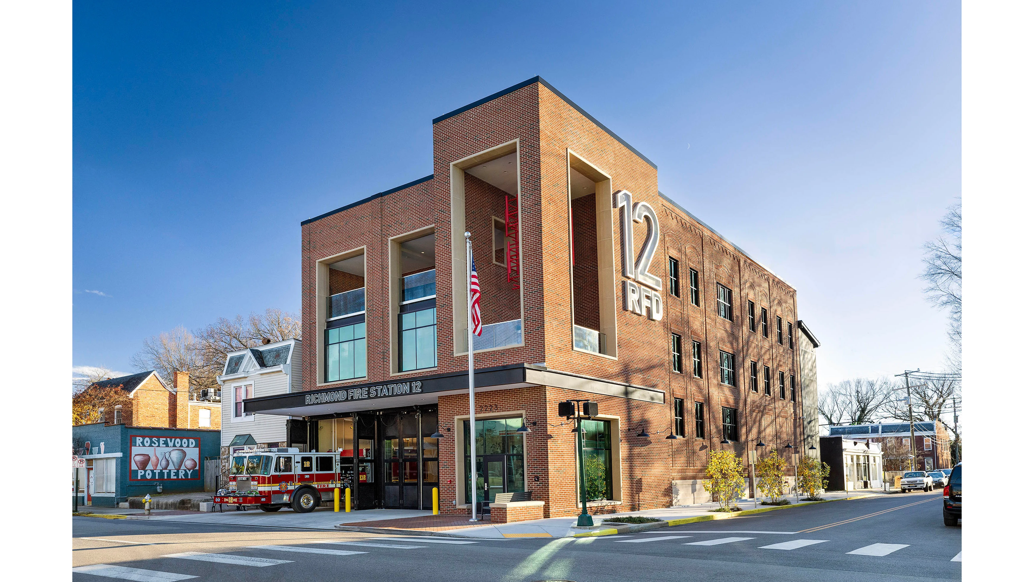
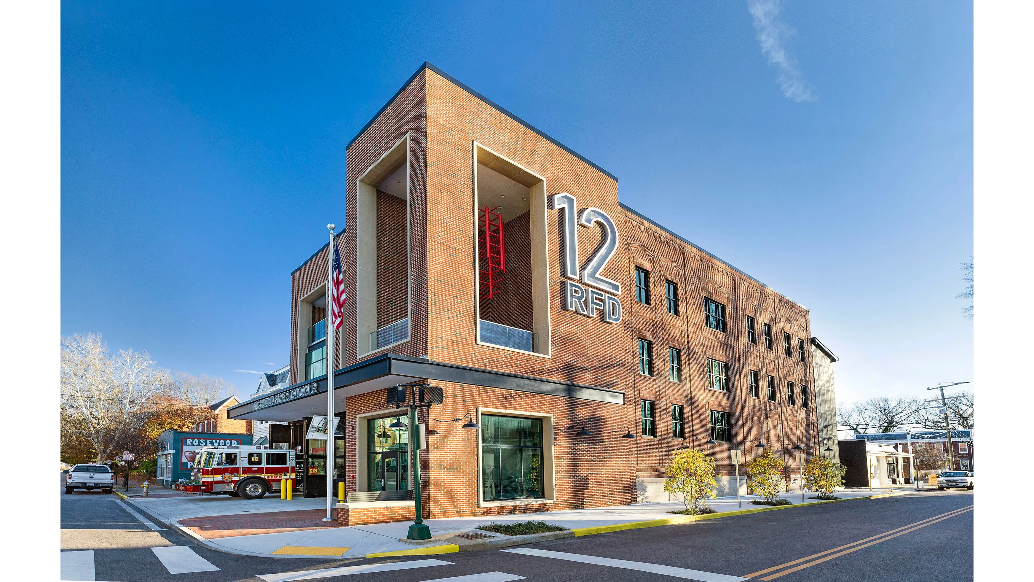
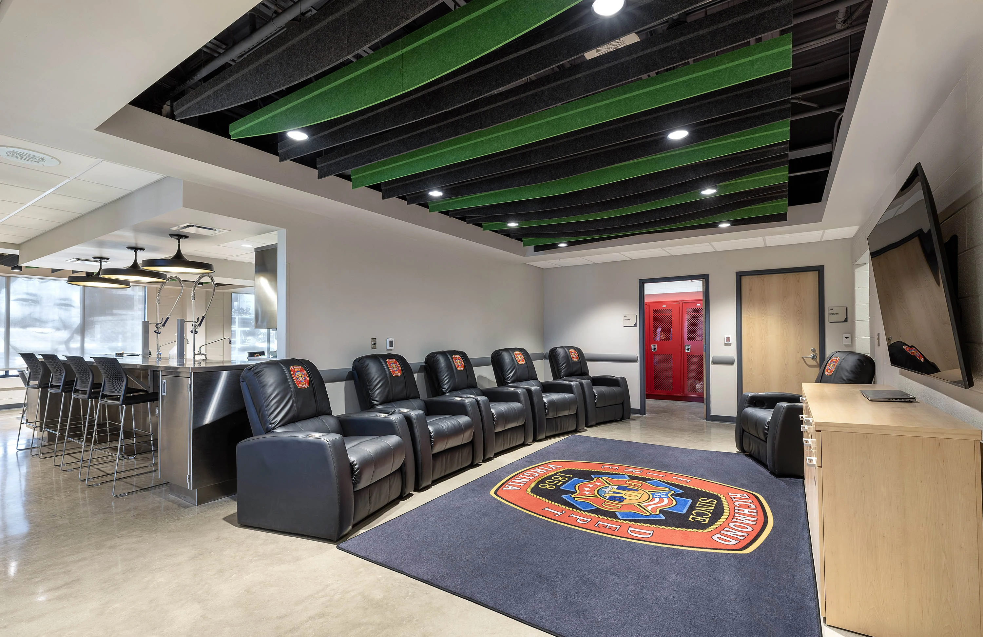
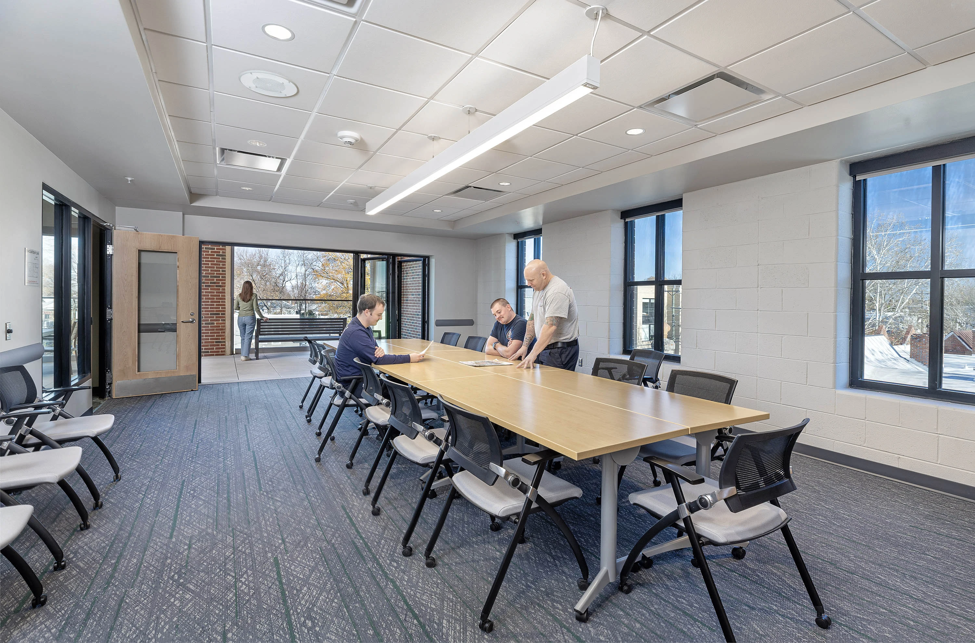
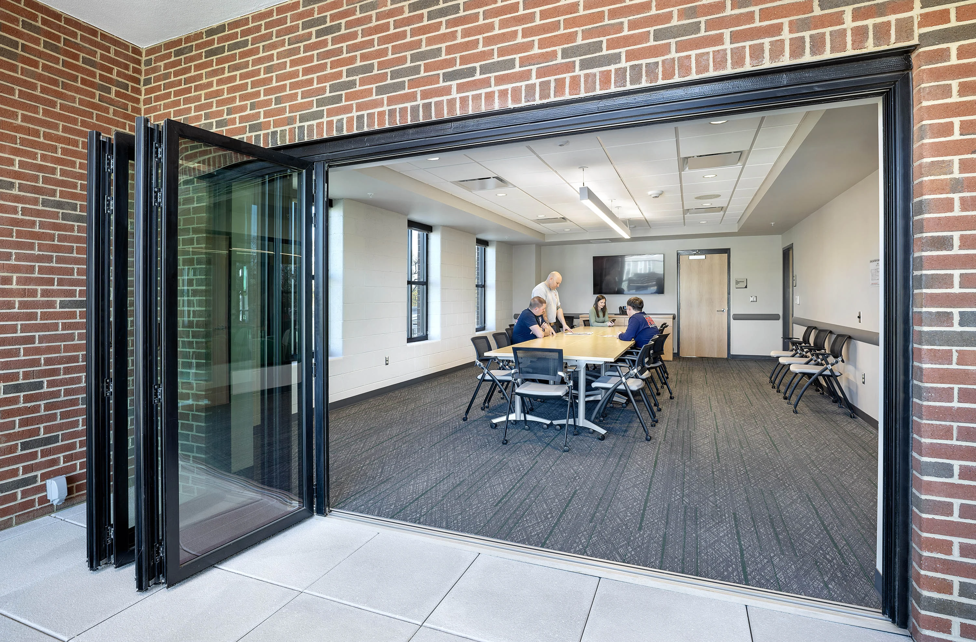
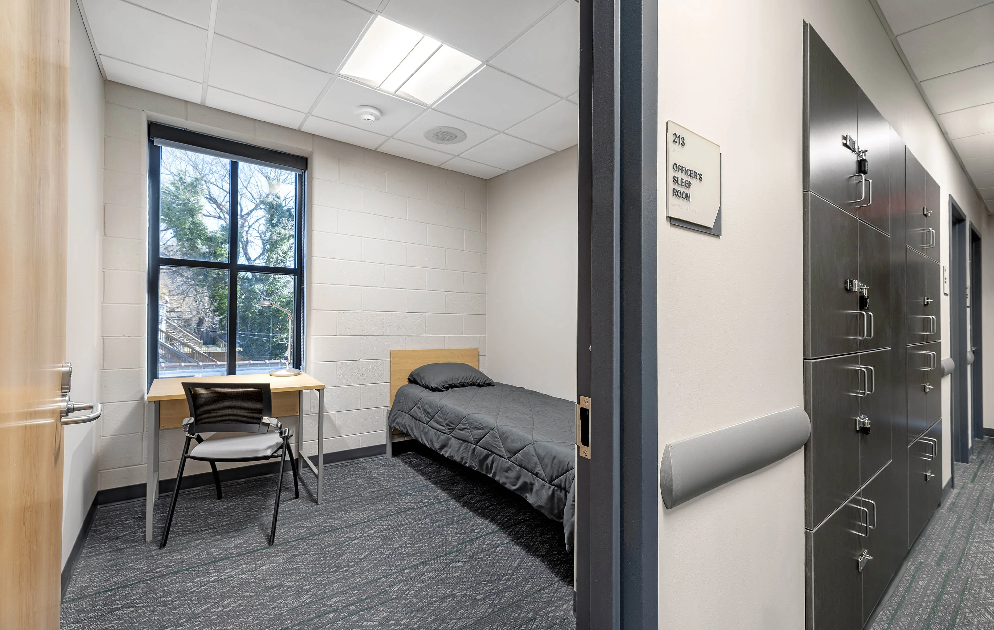

Despite the limitations of conducting design meetings during COVID-19, our team facilitated extensive virtual community engagement sessions that shaped the project's direction. The 17,000-square-foot facility evolved from discussions balancing operational requirements with community needs. While initial planning focused on emergency response capabilities, the community's input emphasized the station's role as a neighborhood gathering place, leading to design decisions that preserve this function while enhancing safety features and wellness considerations.
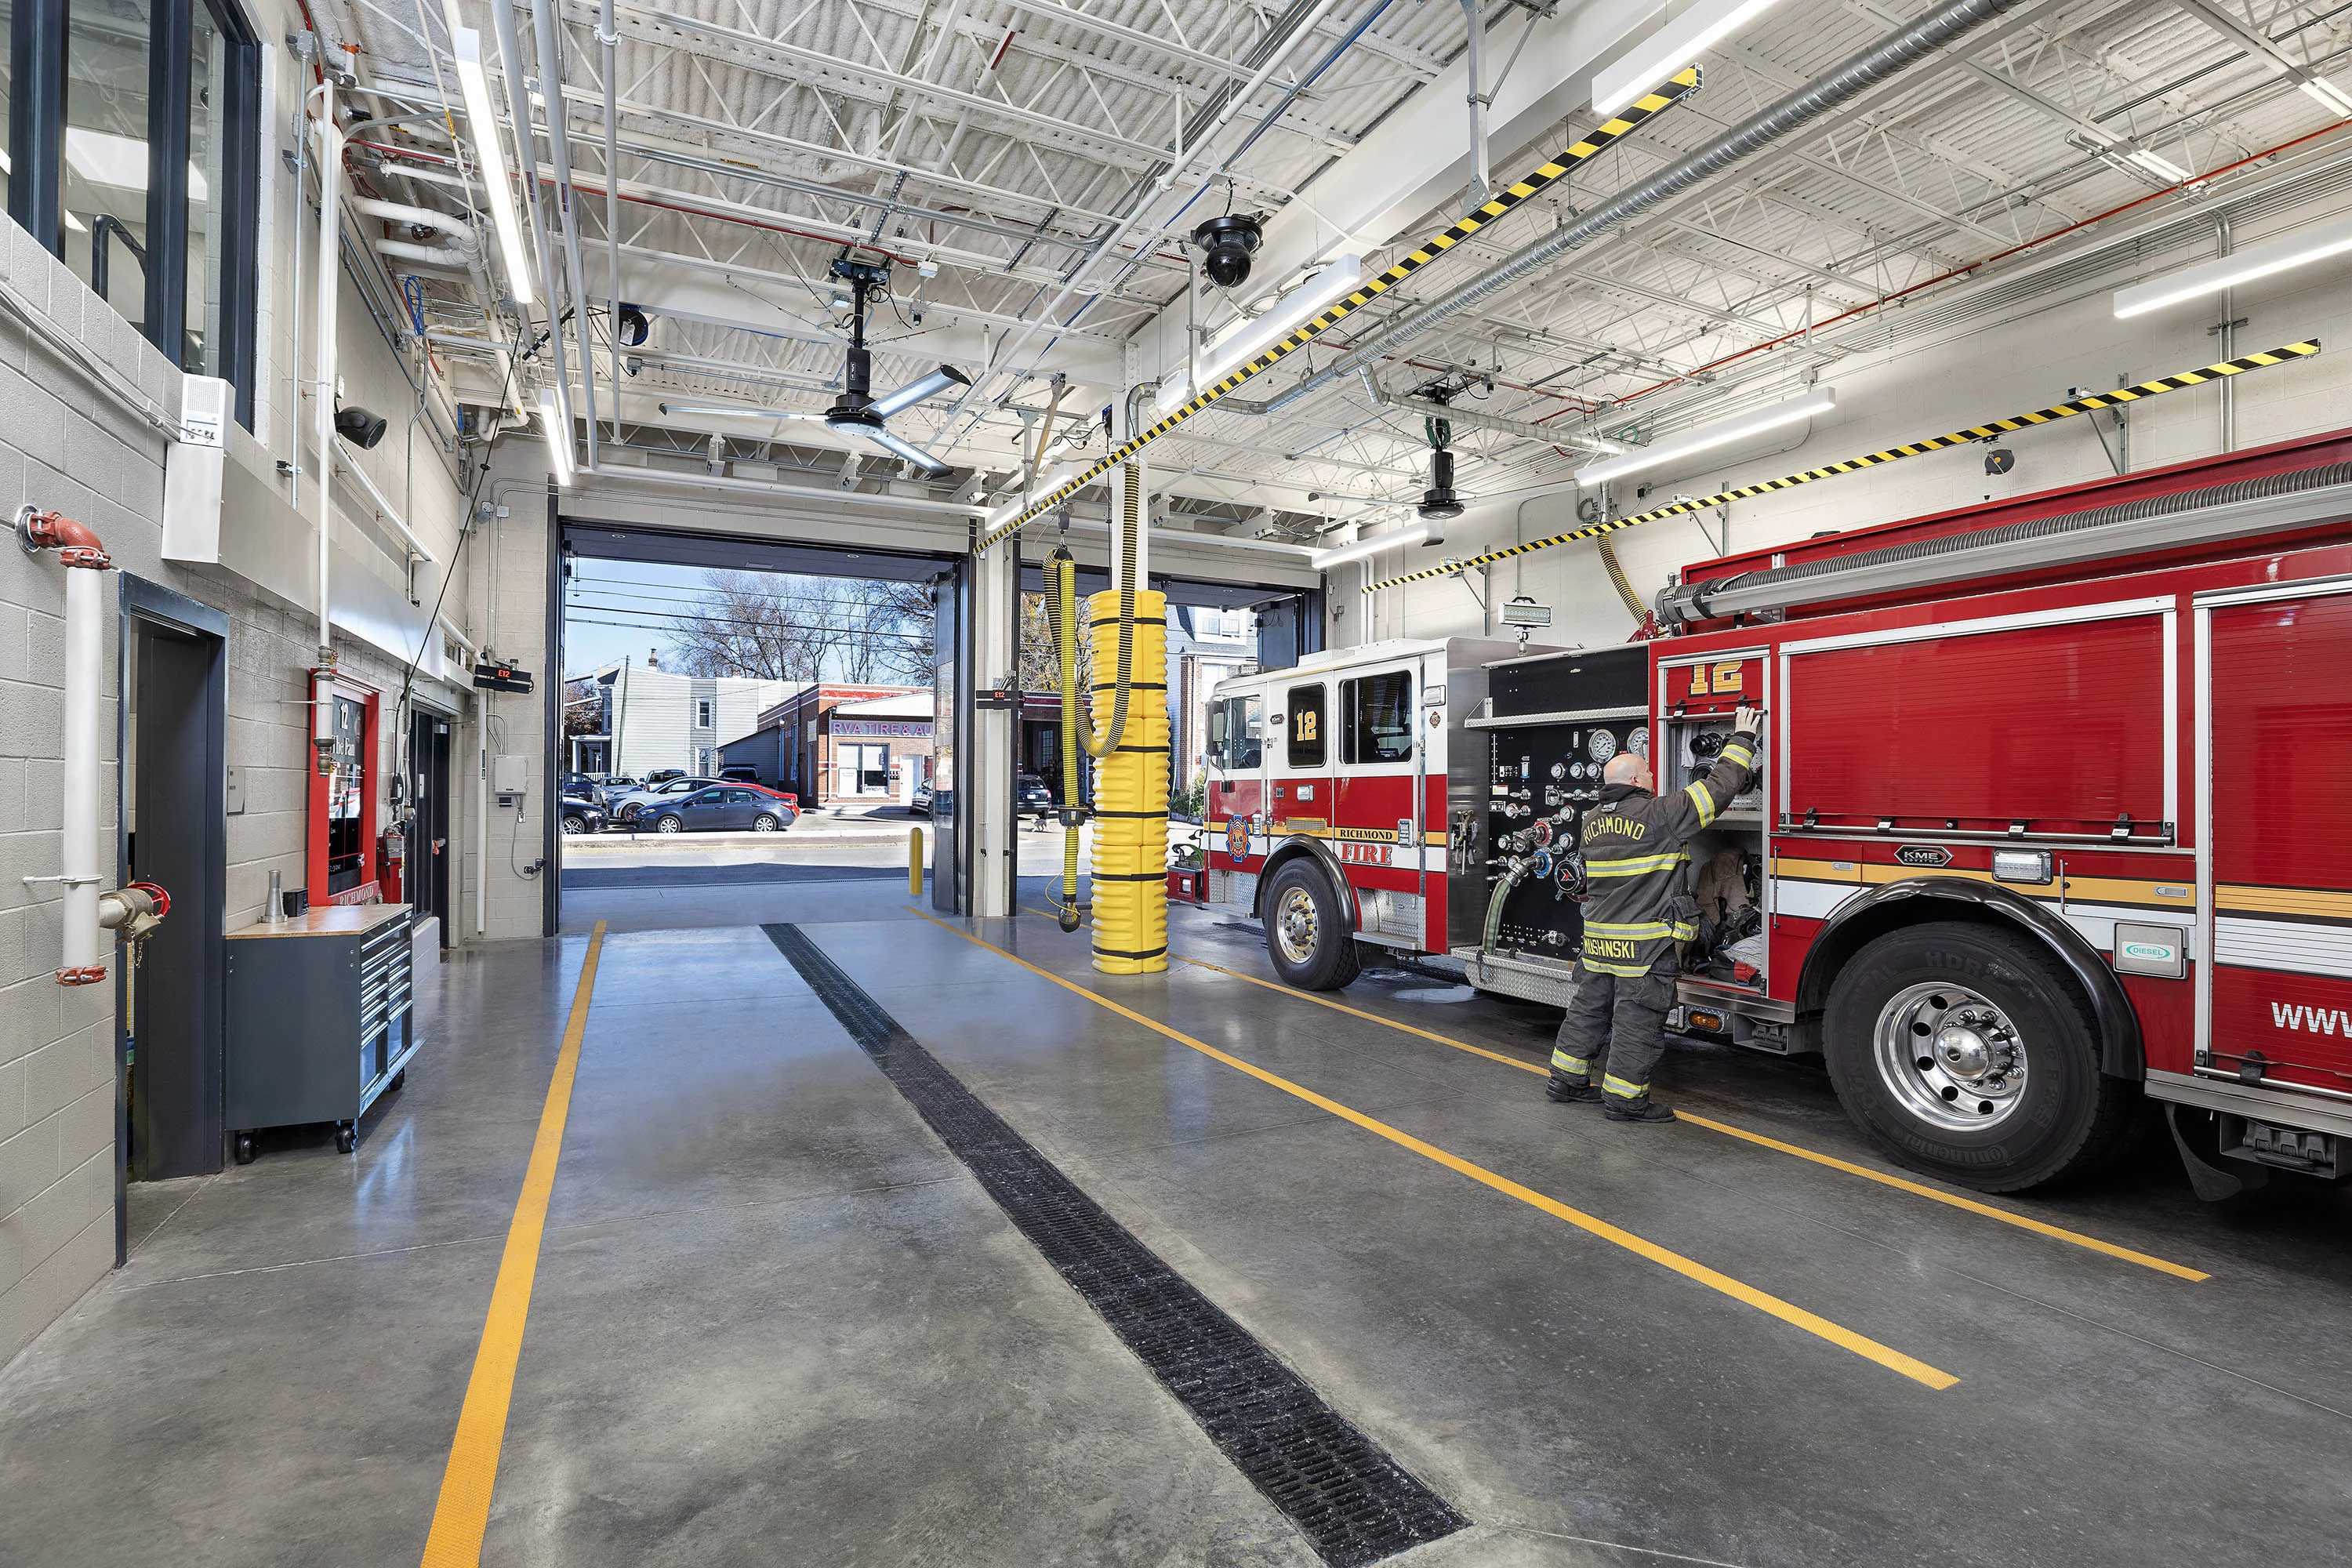
The new station incorporates advanced design elements to protect firefighter health and safety. The three-bay facility uses a zoning system that separates potentially contaminated areas from living spaces. The first floor contains the apparatus bays, decontamination facilities, and turnout gear storage, creating a controlled environment to manage carcinogen exposure, a critical consideration given firefighters' elevated cancer risks. A mezzanine-level watch office provides a public access point while supporting operational efficiency.
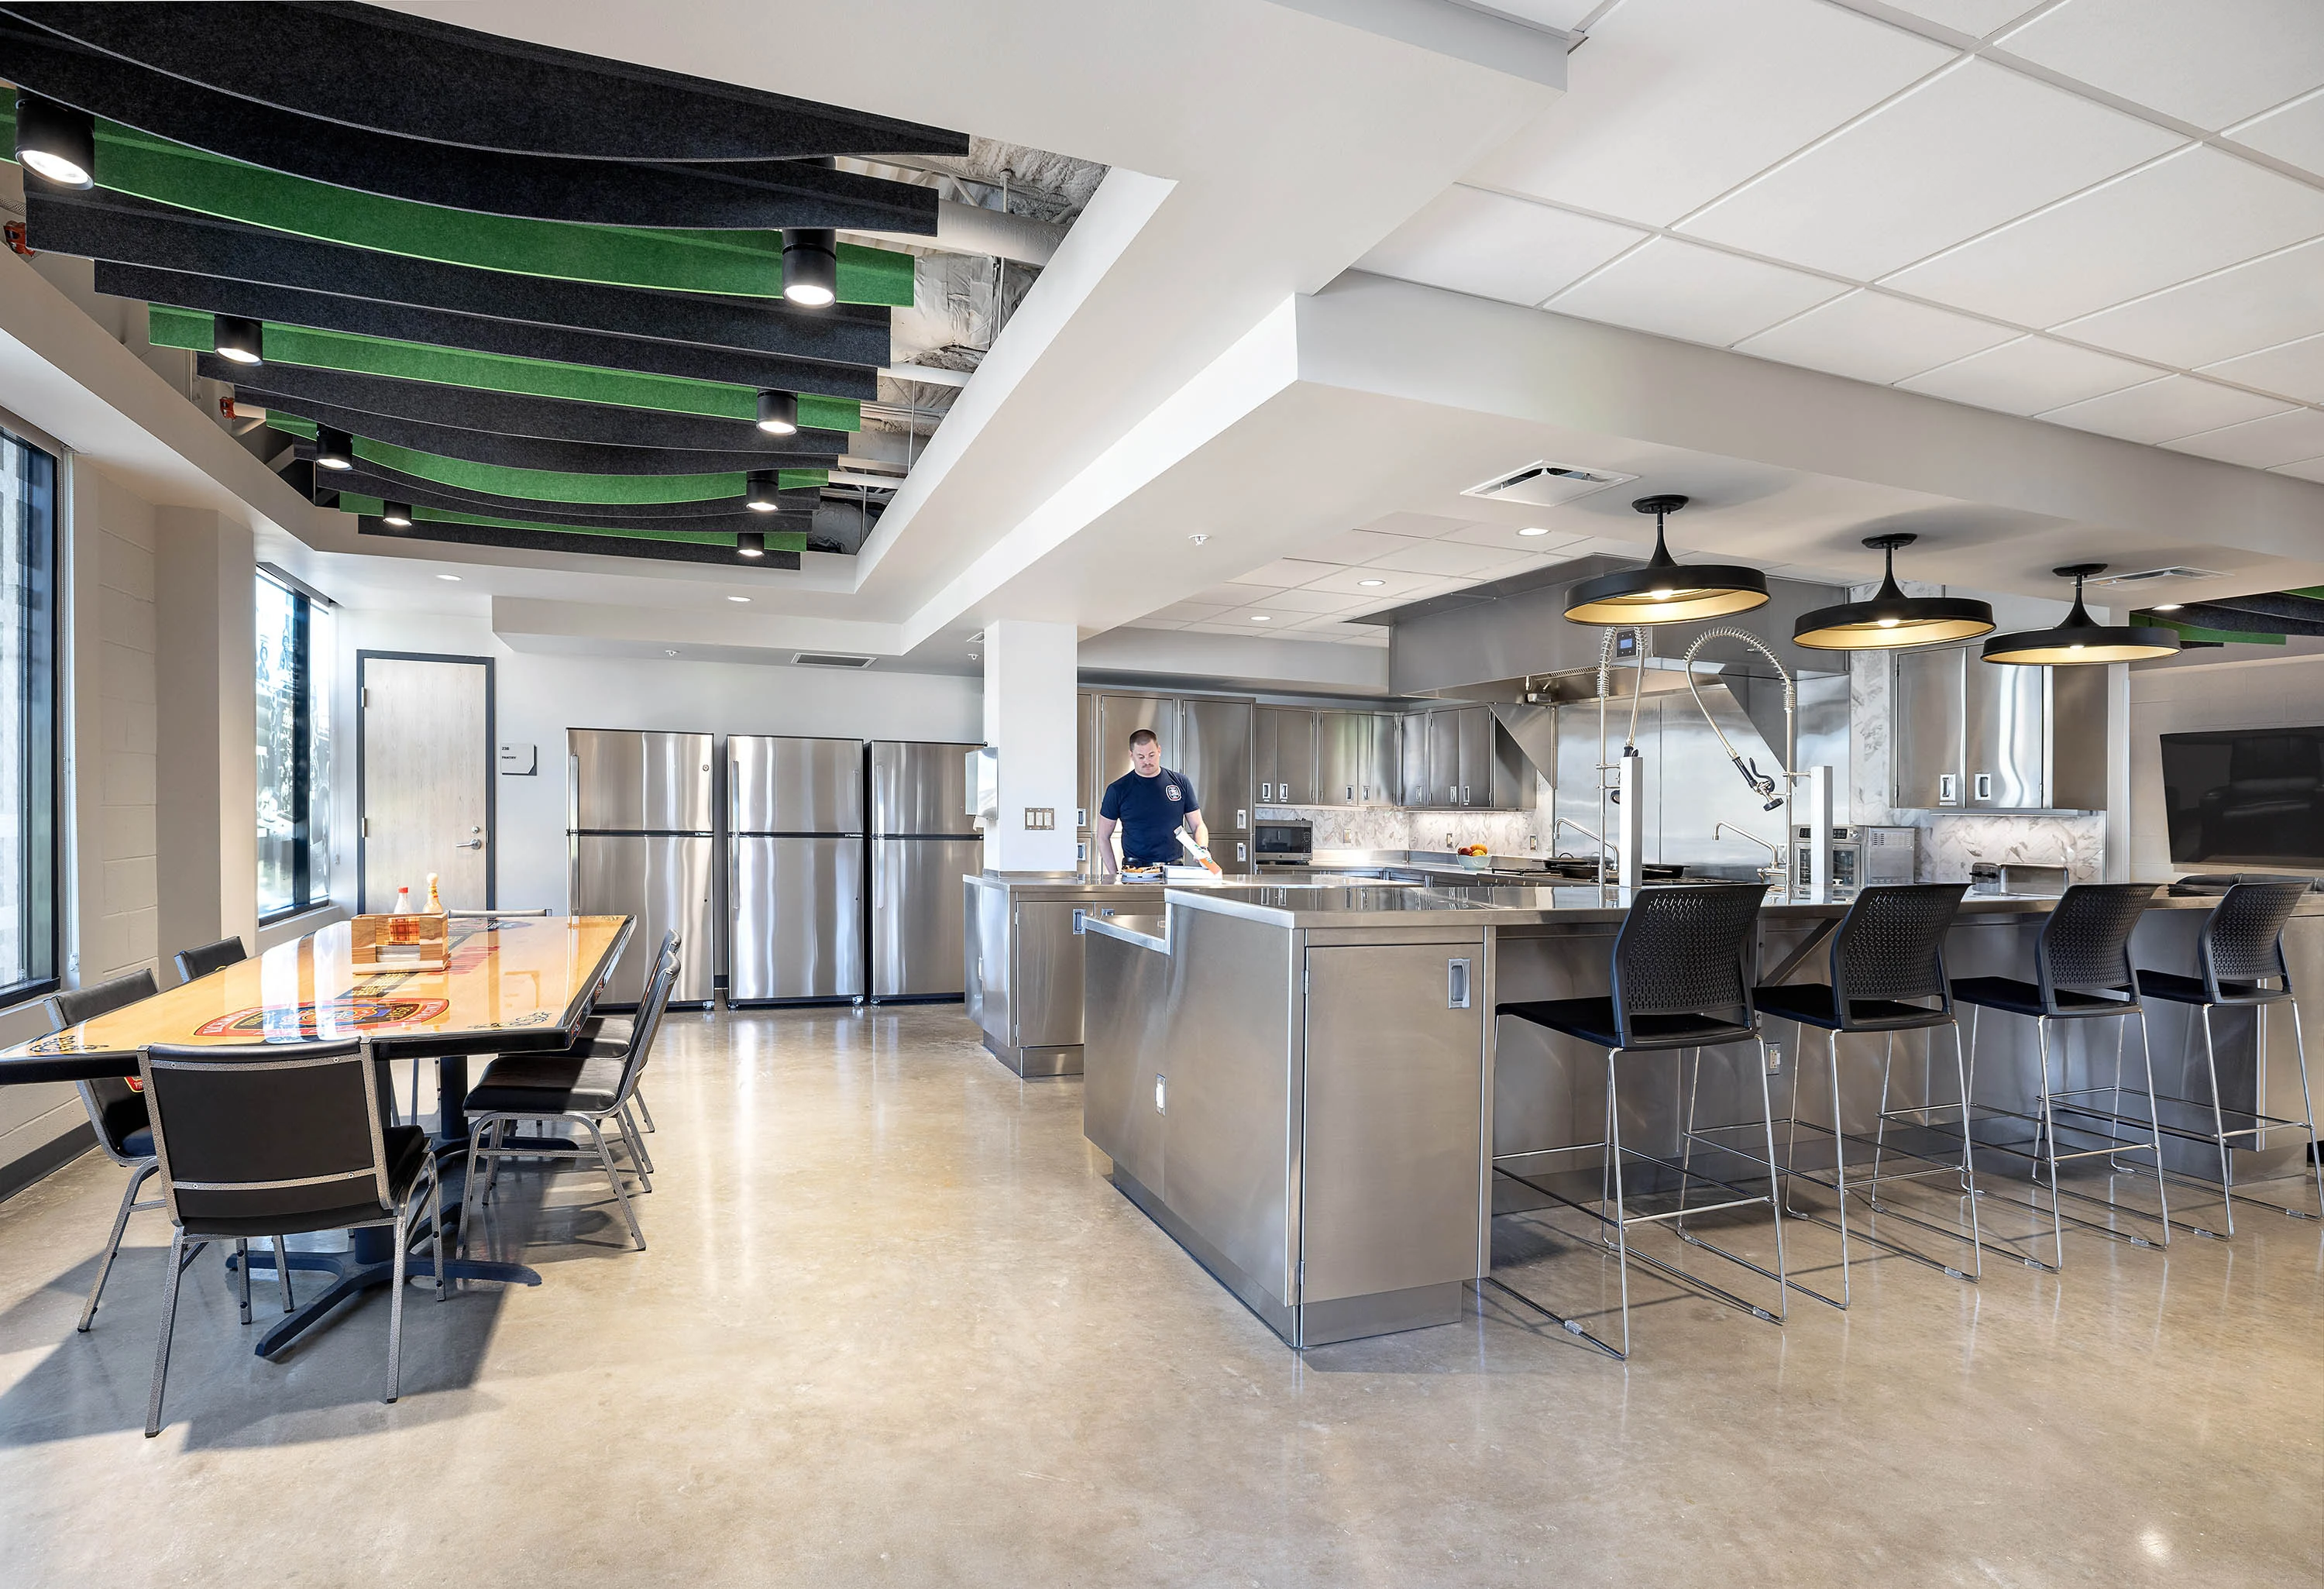
The second floor includes living quarters focused on firefighter wellbeing. Windows throughout provide natural daylight and views, supporting both LEED certification goals and occupant wellness. The floor includes a kitchen, day room, and individual sleep rooms. The design features a dedicated respite room for mental health and decompression, acknowledging the importance of psychological wellness for firefighters.
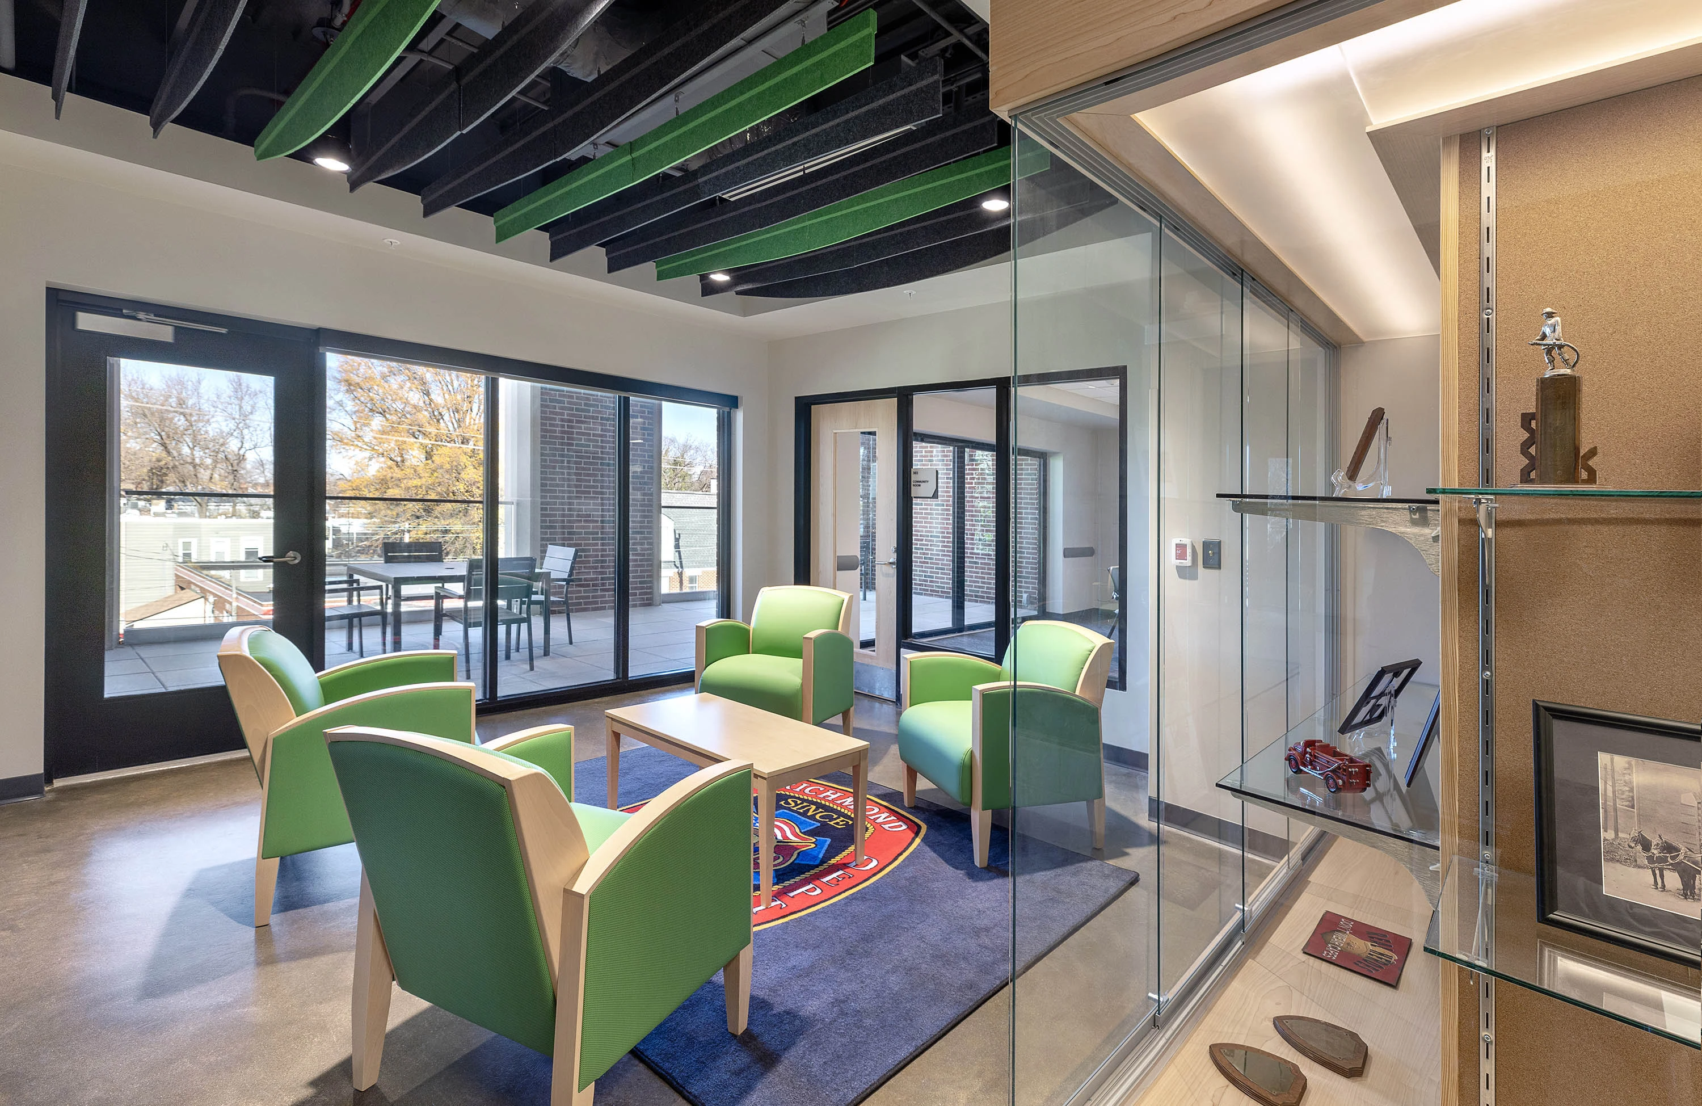
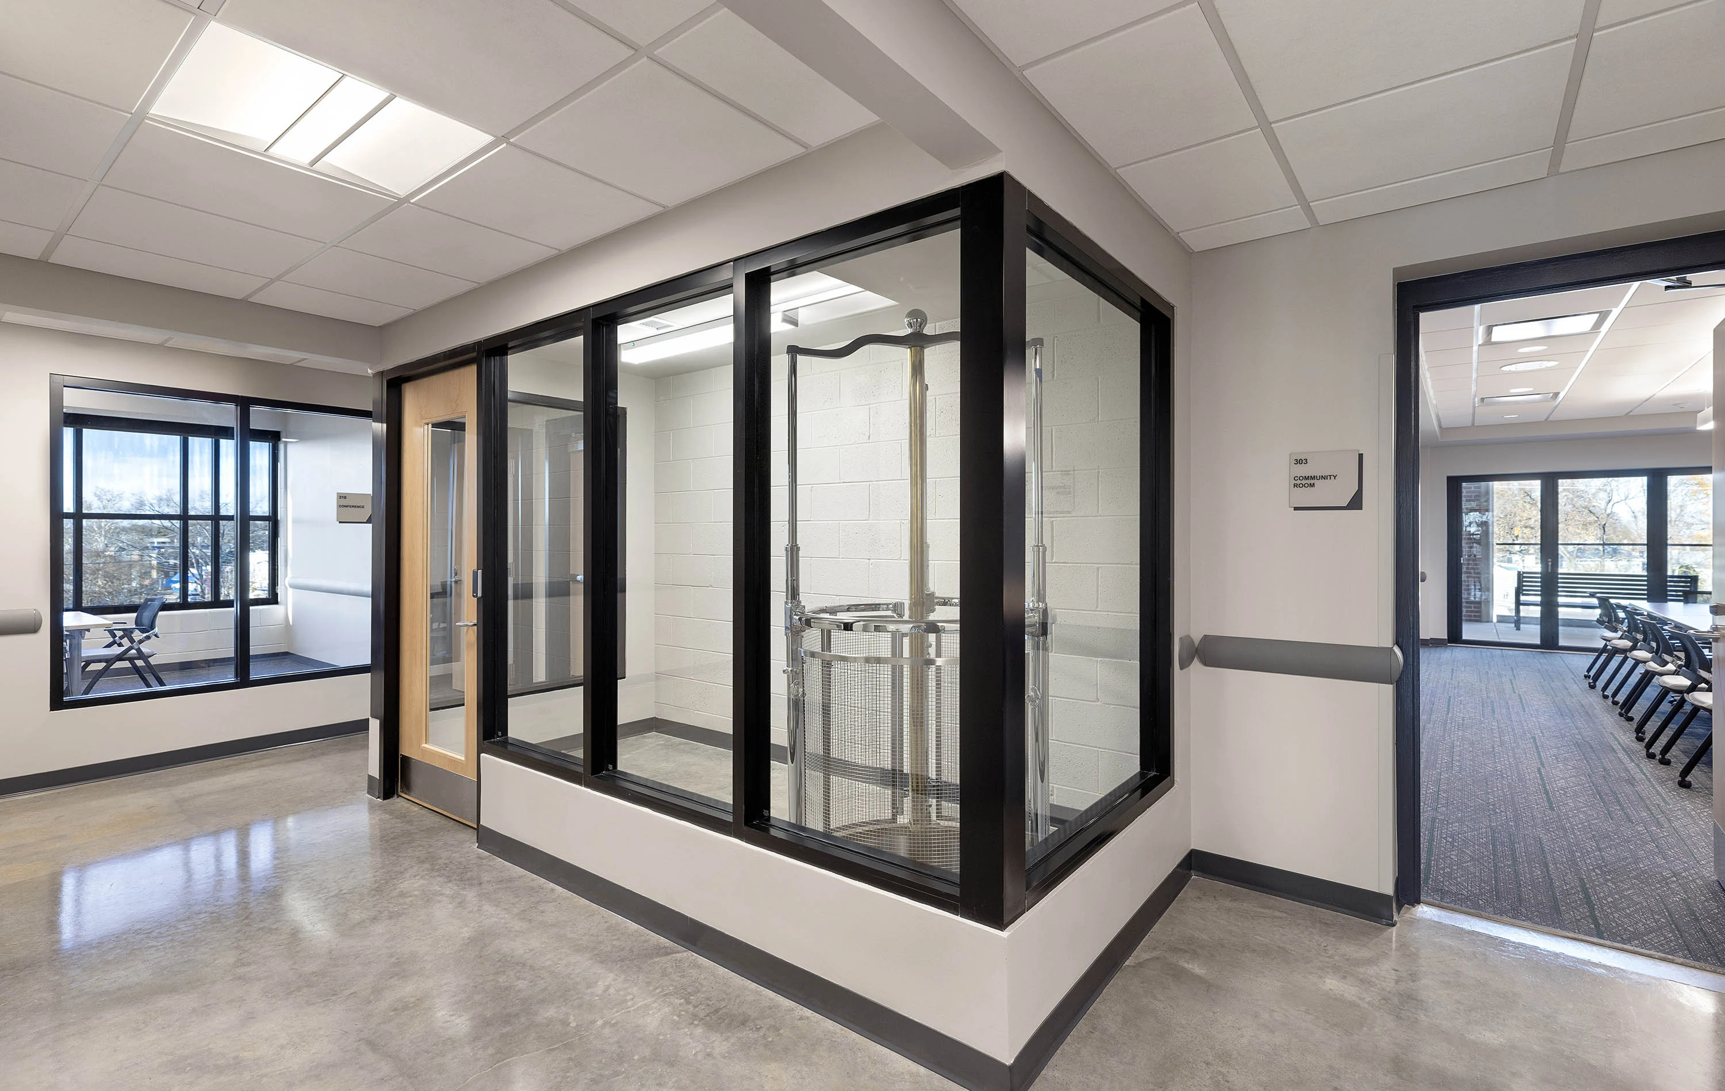
The third floor introduces a distinctive approach to fire station design with a dedicated community space open to the public. This level accommodates community meetings, birthday parties, and educational displays about Richmond's firefighting history. The traditional fire pole adds both functional use and historical connection to the vertical circulation.
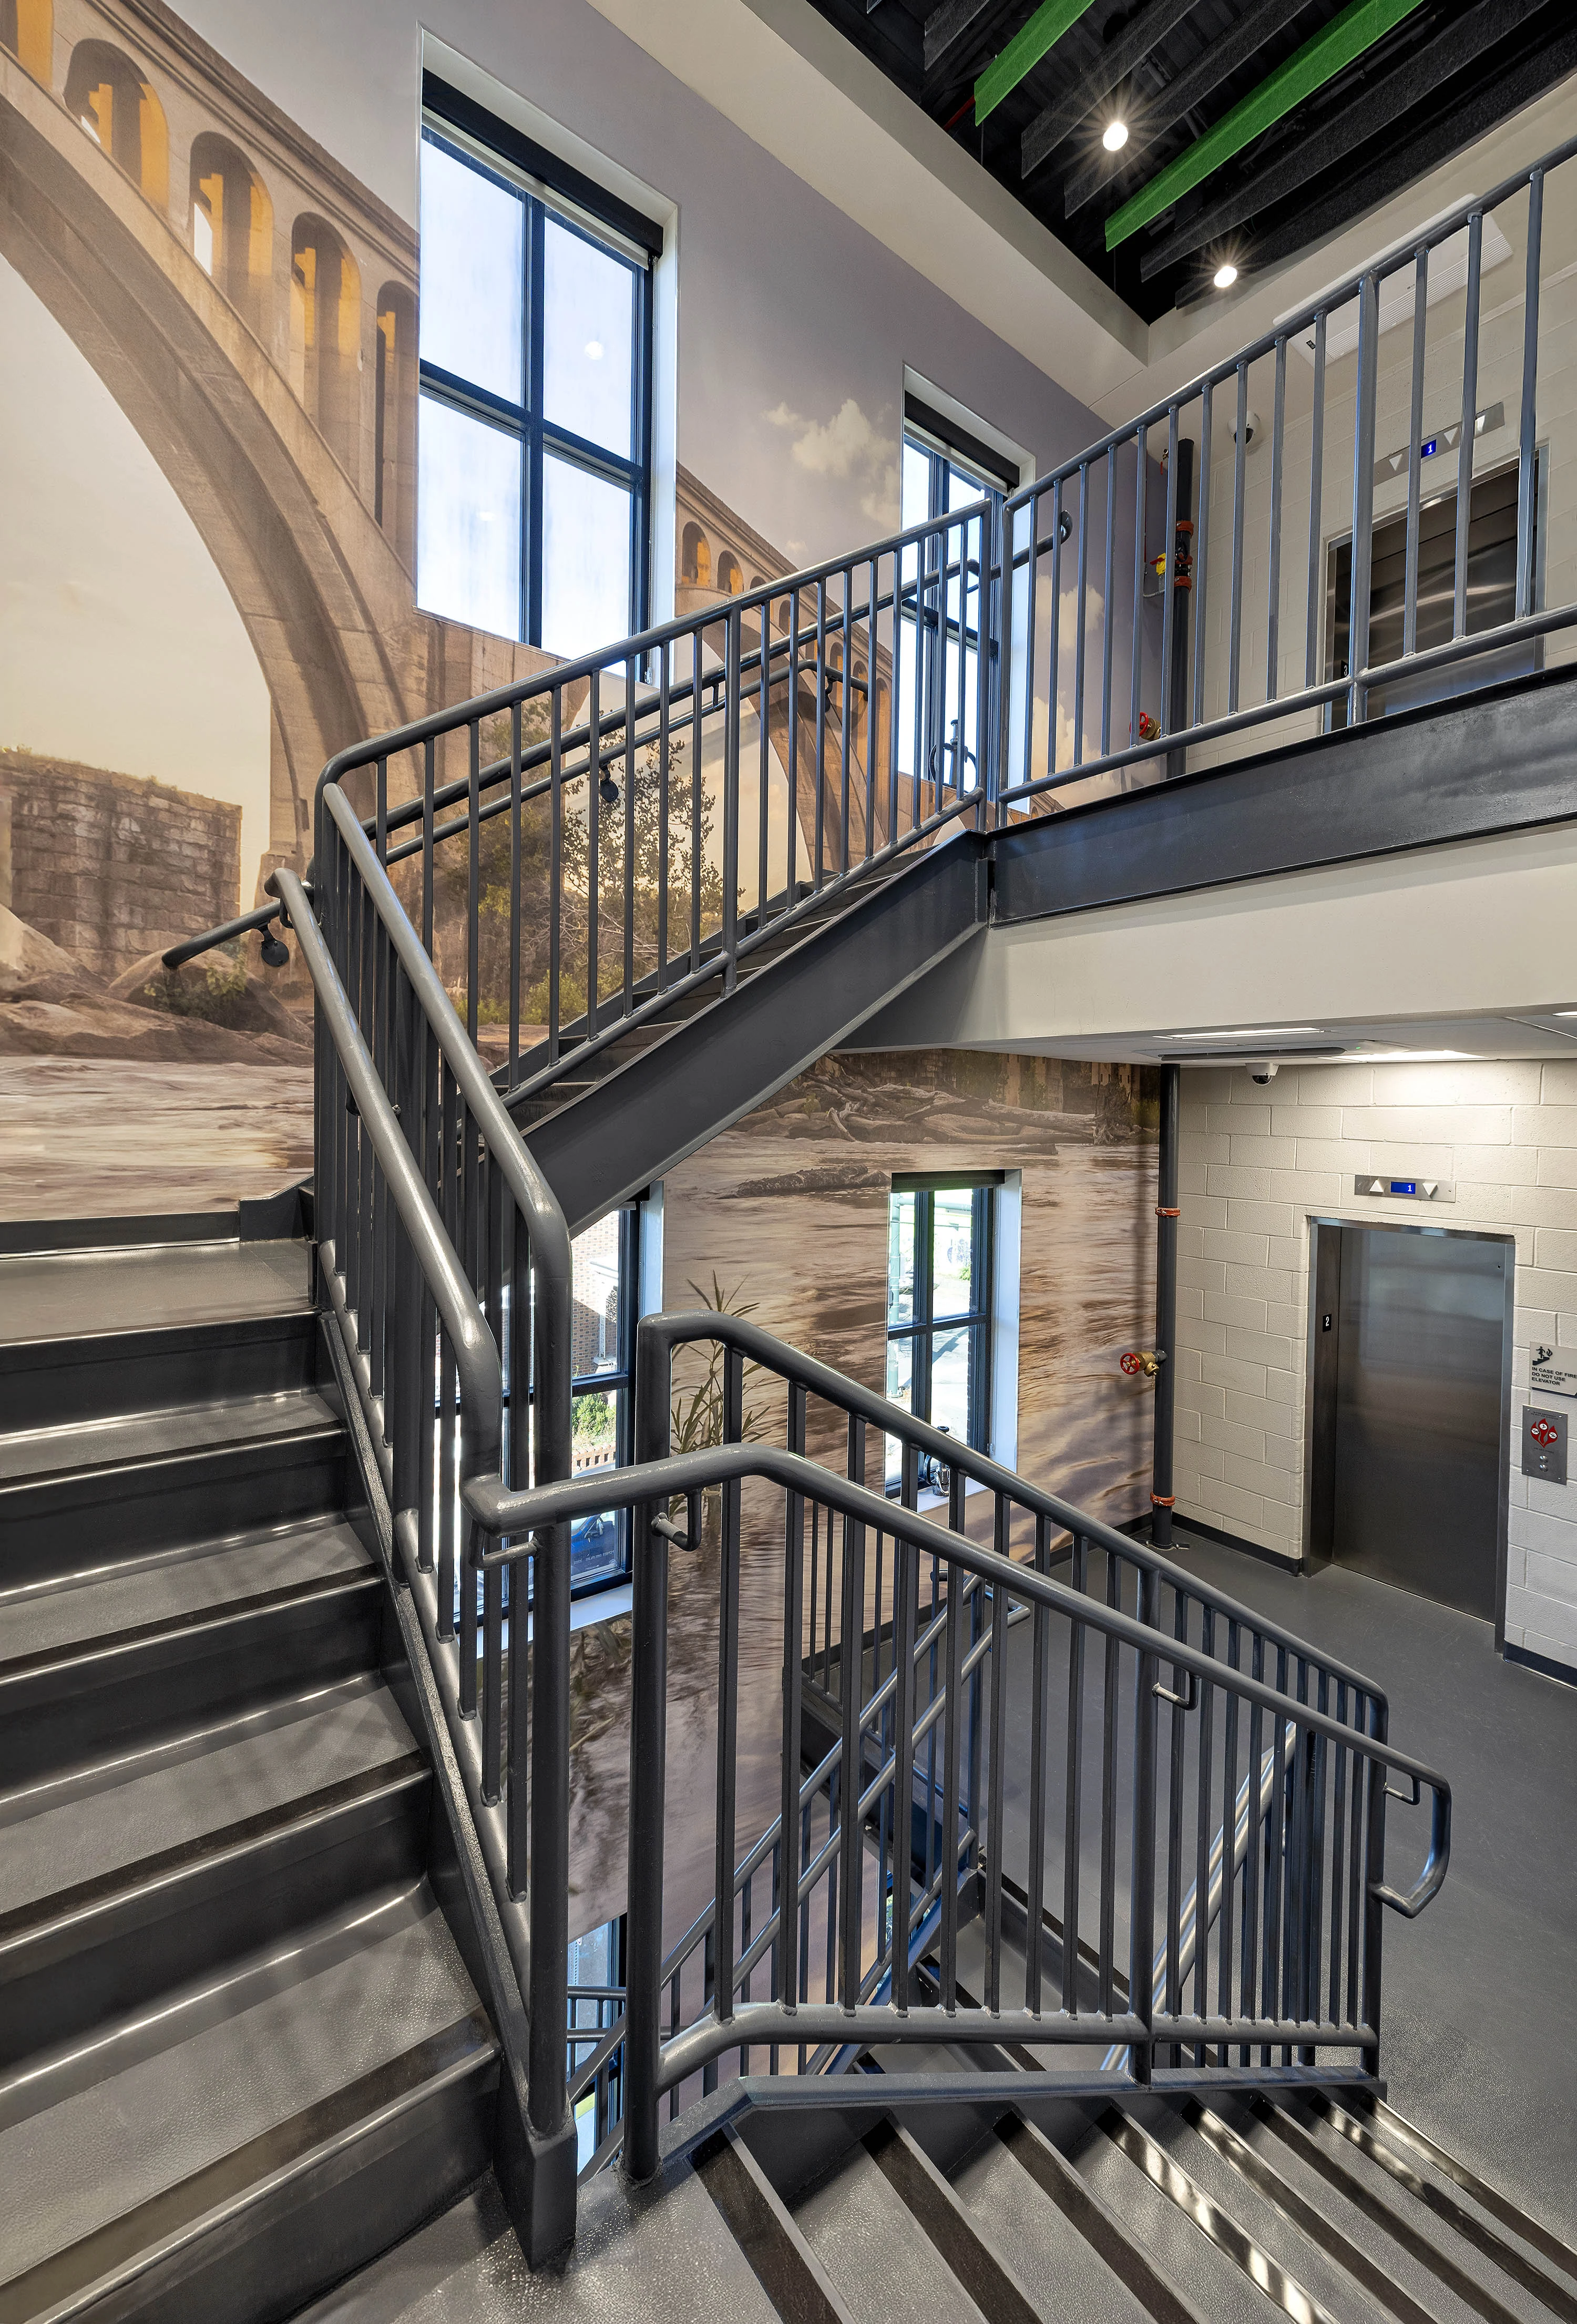
Local art enhances the station's connection to Carytown. A commissioned piece featuring a firefighter's ladder creates visual interest on the building's facade. A large mural by a local artist depicts Richmond's James River Railway Bridge. The station's bike racks, shaped like Dalmatian dogs, blend function with firefighting imagery while supporting the neighborhood's pedestrian character.
The architecture responds to its Carytown setting, with proportions that complement the district's two-story commercial buildings. A canopy maintains compatible scale with neighboring structures, fitting naturally within the streetscape.