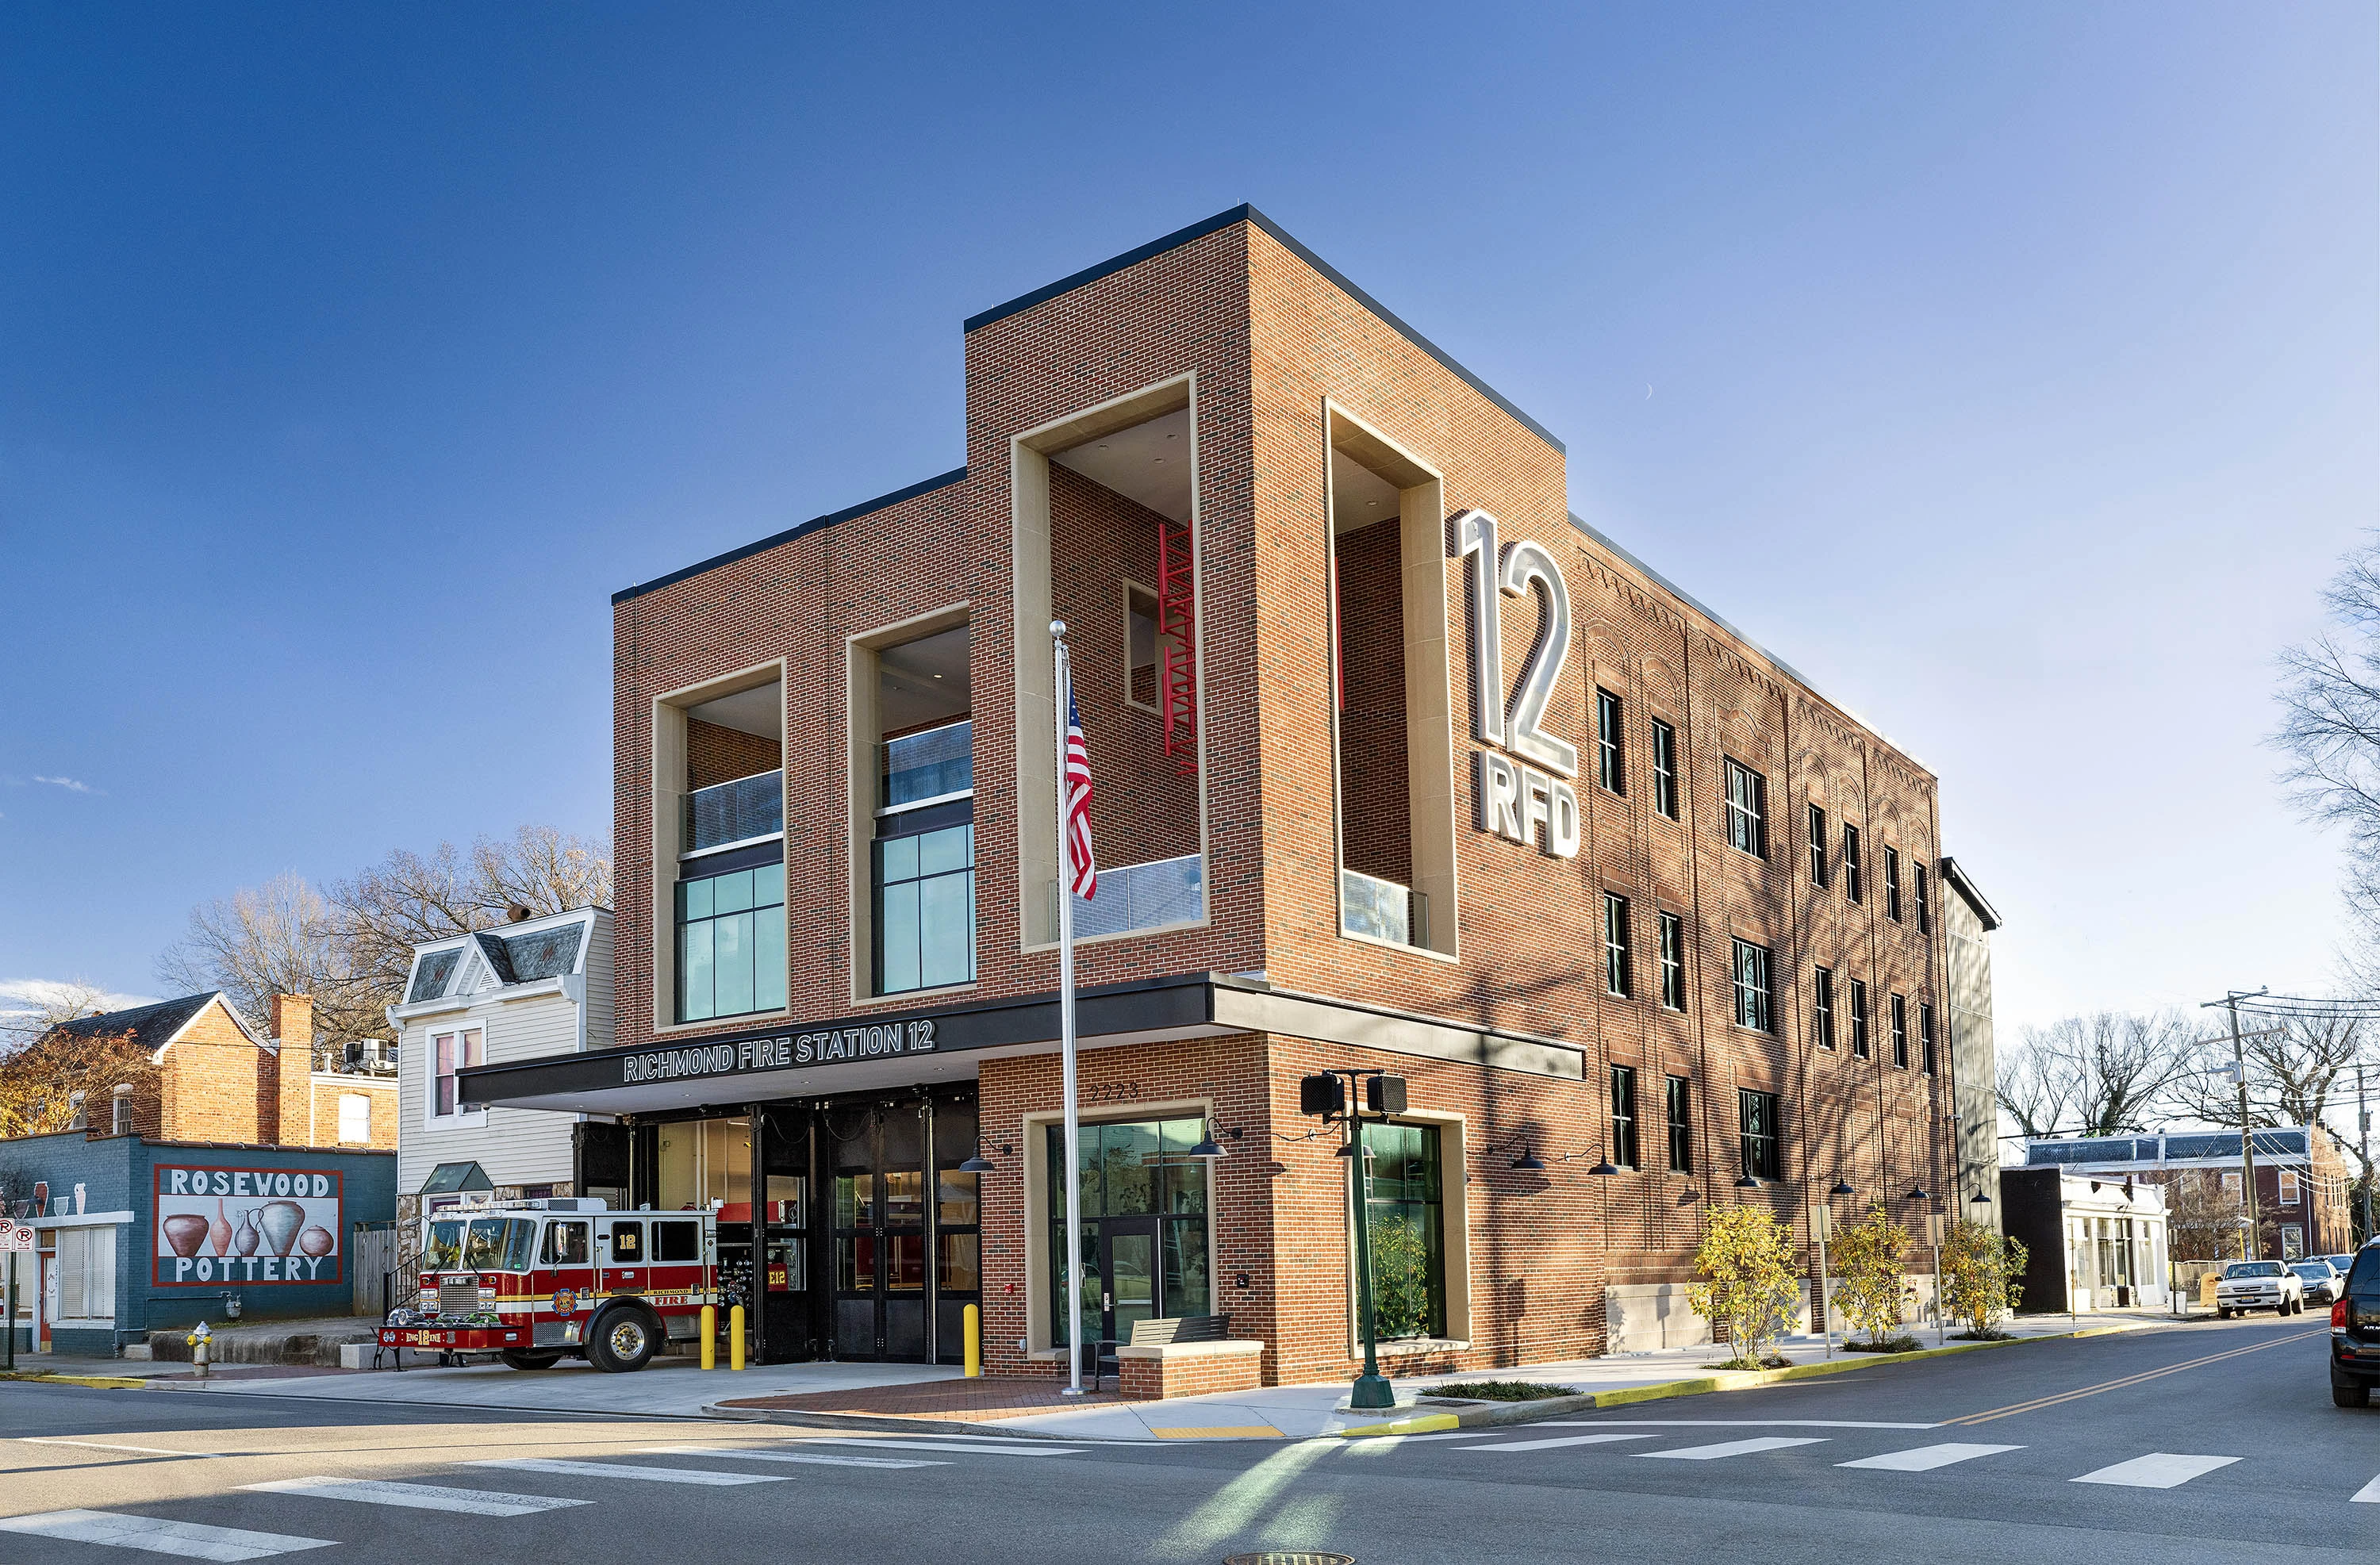
Humidity control is one of the most critical design considerations in fire station facilities because of several factors. First, these buildings are unique in that they operate nonstop and function simultaneously as workplaces and living environments for first responders. Additionally, they combine high-moisture activities, house apparatus bays that are routinely exposed to outdoor conditions, and require strict separation strategies for carcinogen control due to the nature of the work they support. Therefore, design teams should view humidity control as a pillar of their overall wellness and safety strategy.
The Unique Challenges of Fire Station Environments
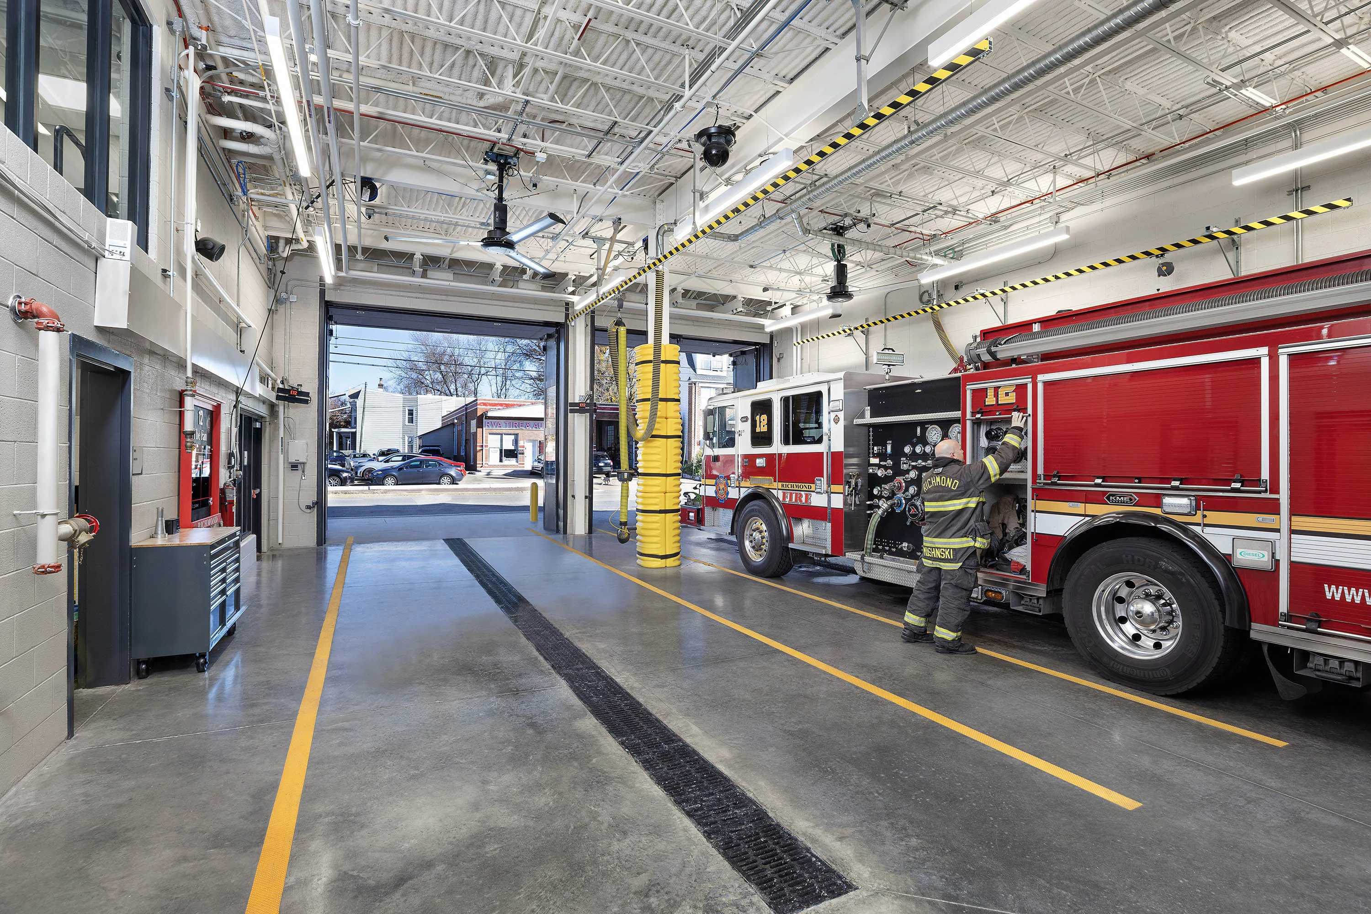
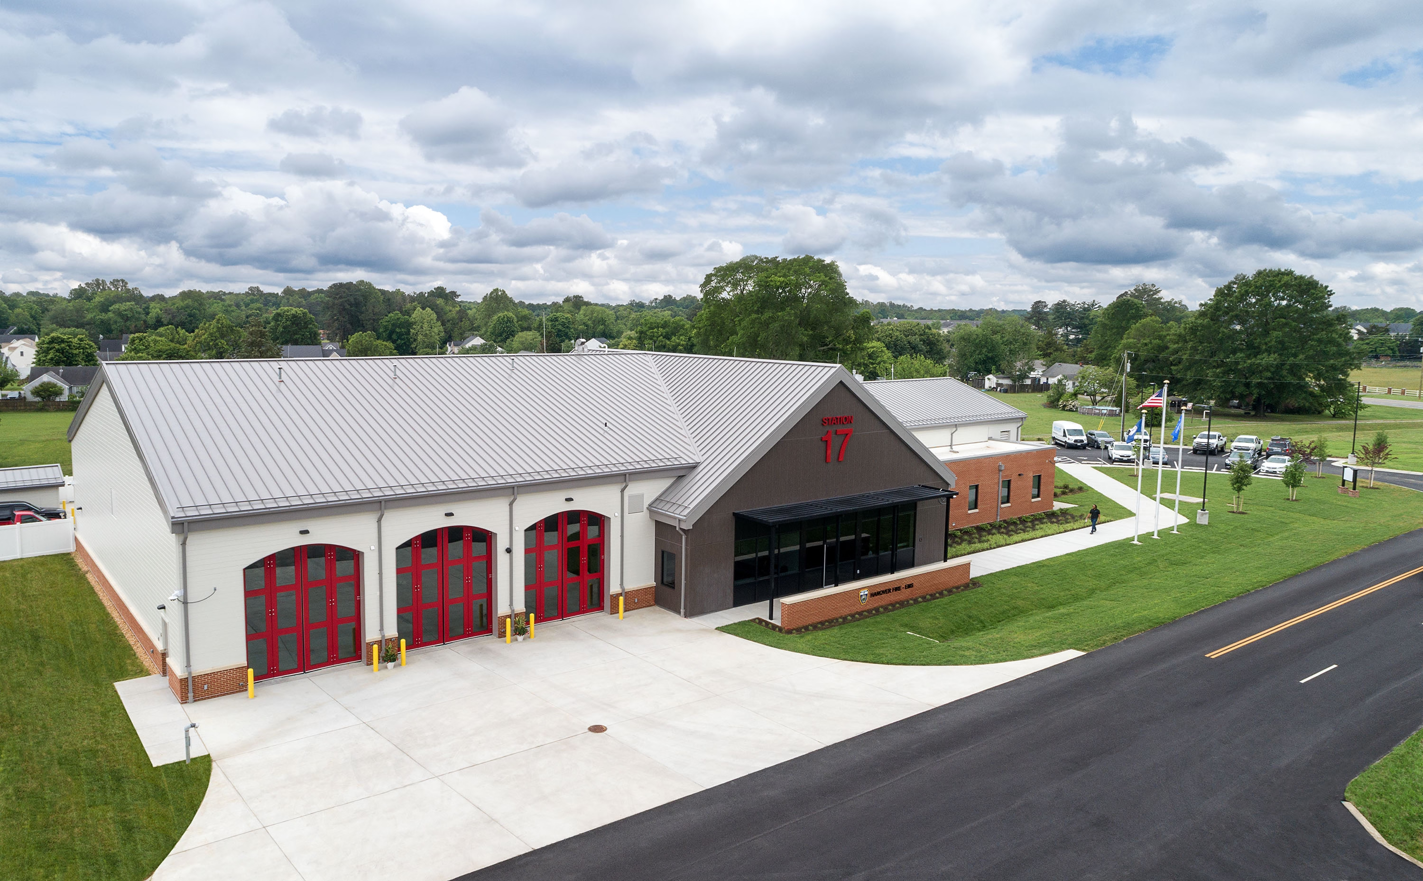
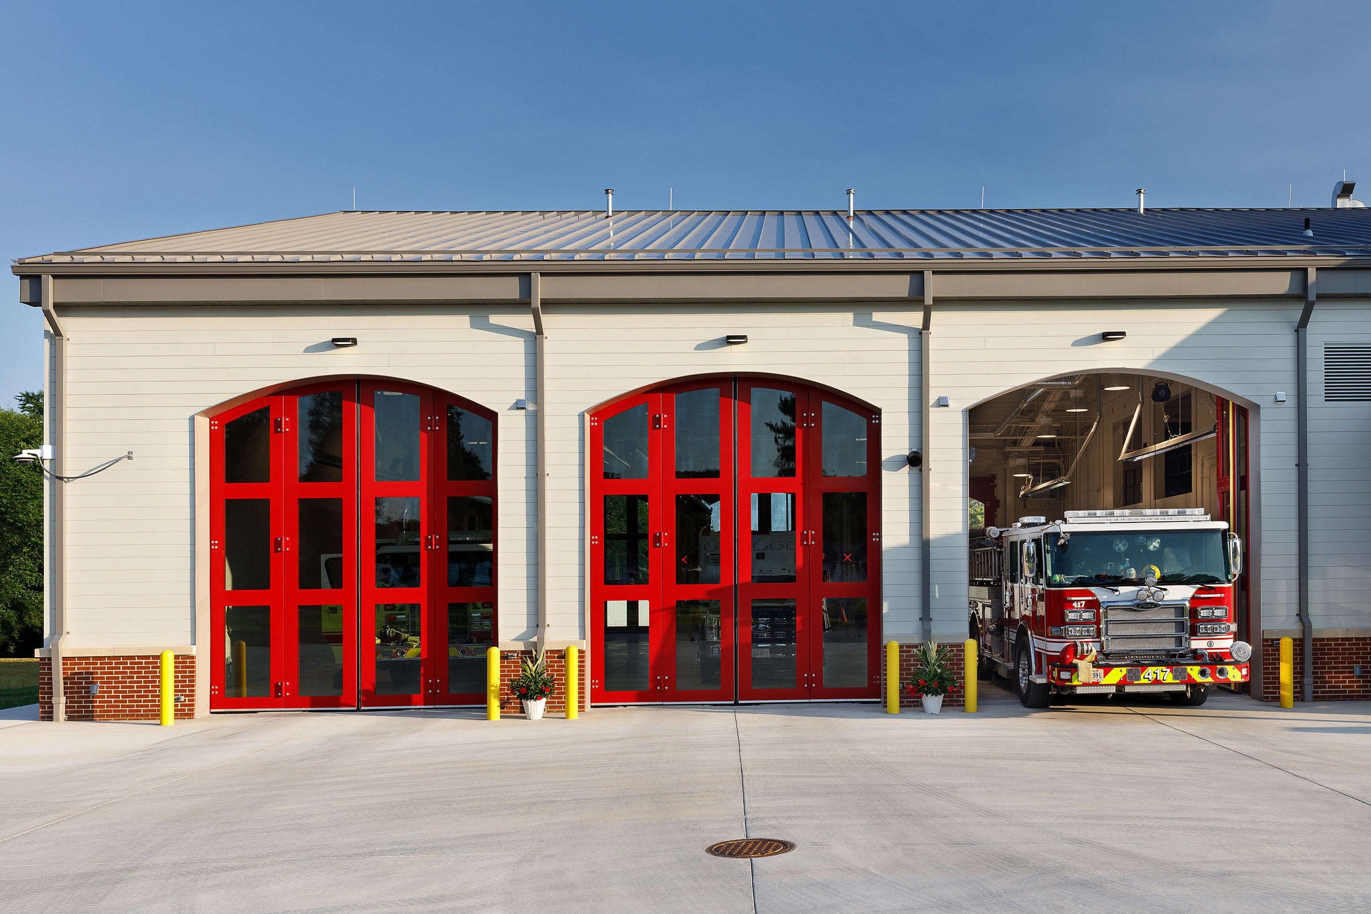
Fire stations present moisture challenges that few other building types replicate. This is due in part to apparatus bays, which introduce outdoor elements to the facility daily via hot, wet fire apparatus returning from calls. During operations, bay doors may remain open, allowing humid outdoor air to infiltrate freely. However, when closed, heat and humidity can accumulate without adequate ventilation.
Even more, interior moisture sources can create humidity issues. Because these facilities function as living spaces for first responders, frequent showers, cooking, and the general rhythms of a residential environment contribute to the accumulation of moisture throughout the day. Continuous occupation of fire stations means this accumulation never truly stops.
Most fire stations organize space into hot, warm, and cold zones, which helps separate contaminants from living areas, and these conditions impact that zoning. A well-planned humidity control strategy should reinforce this zoning by seeking to limit the migration of humid, contaminated air into occupied spaces. Doing so helps protect both the building and its occupants.
Beginning with the Envelope
To successfully address humidity issues, the building envelope helps set the conditions that mechanical systems and additional design choices will manage. Thus, for the facility to function well, addressing the envelope first is key.
One common issue is that some fire stations are designed too similarly to residential construction, despite their very different operational demands. While they fulfill some residential requirements, designing them in this way creates performance problems due to the potential for poorly sealed attic spaces and insufficient separation between conditioned and unconditioned areas. These issues combined make adequate humidity control more difficult to achieve.
Because of this, design teams should treat fire stations as commercial facilities. That means robust air barriers and well-sealed building envelopes, as well as separation between apparatus bays and occupied areas. In particular, the wall separating these spaces should ideally perform as an exterior wall from an air-control standpoint. This will prevent excess moisture, exhaust, and contaminants from infiltrating spaces in which first responders sleep, eat, and recover.
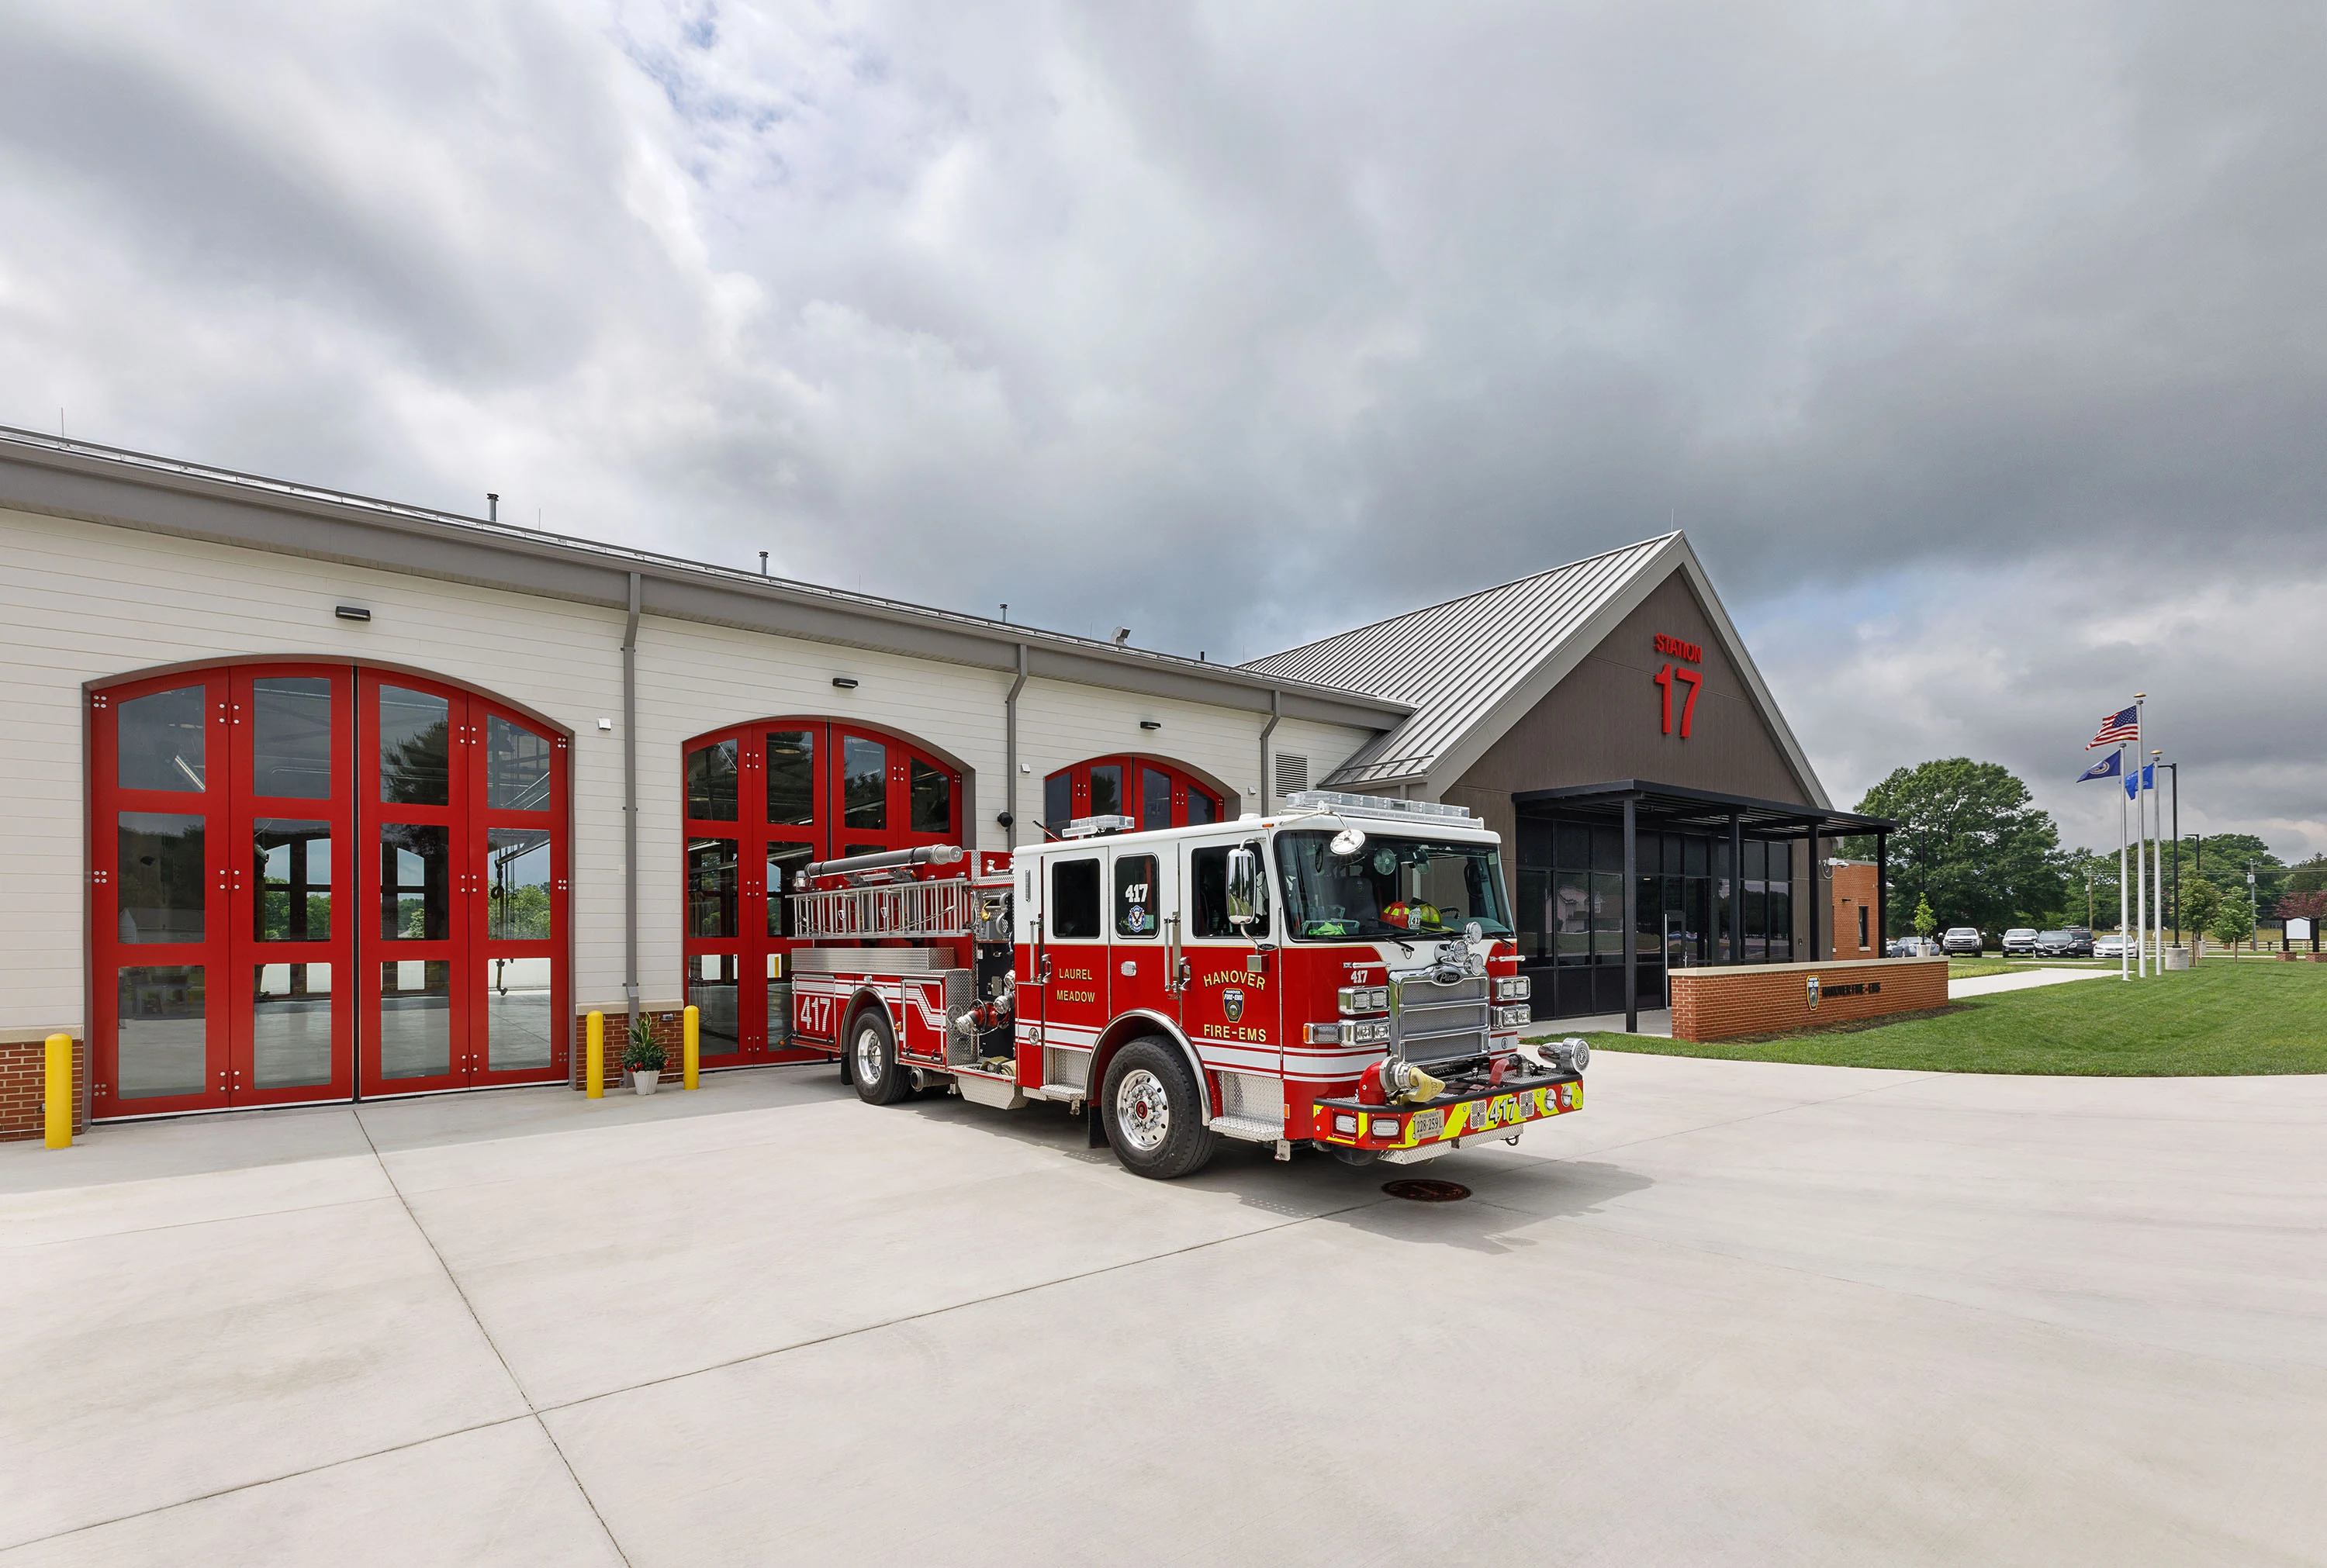
HVAC Strategies
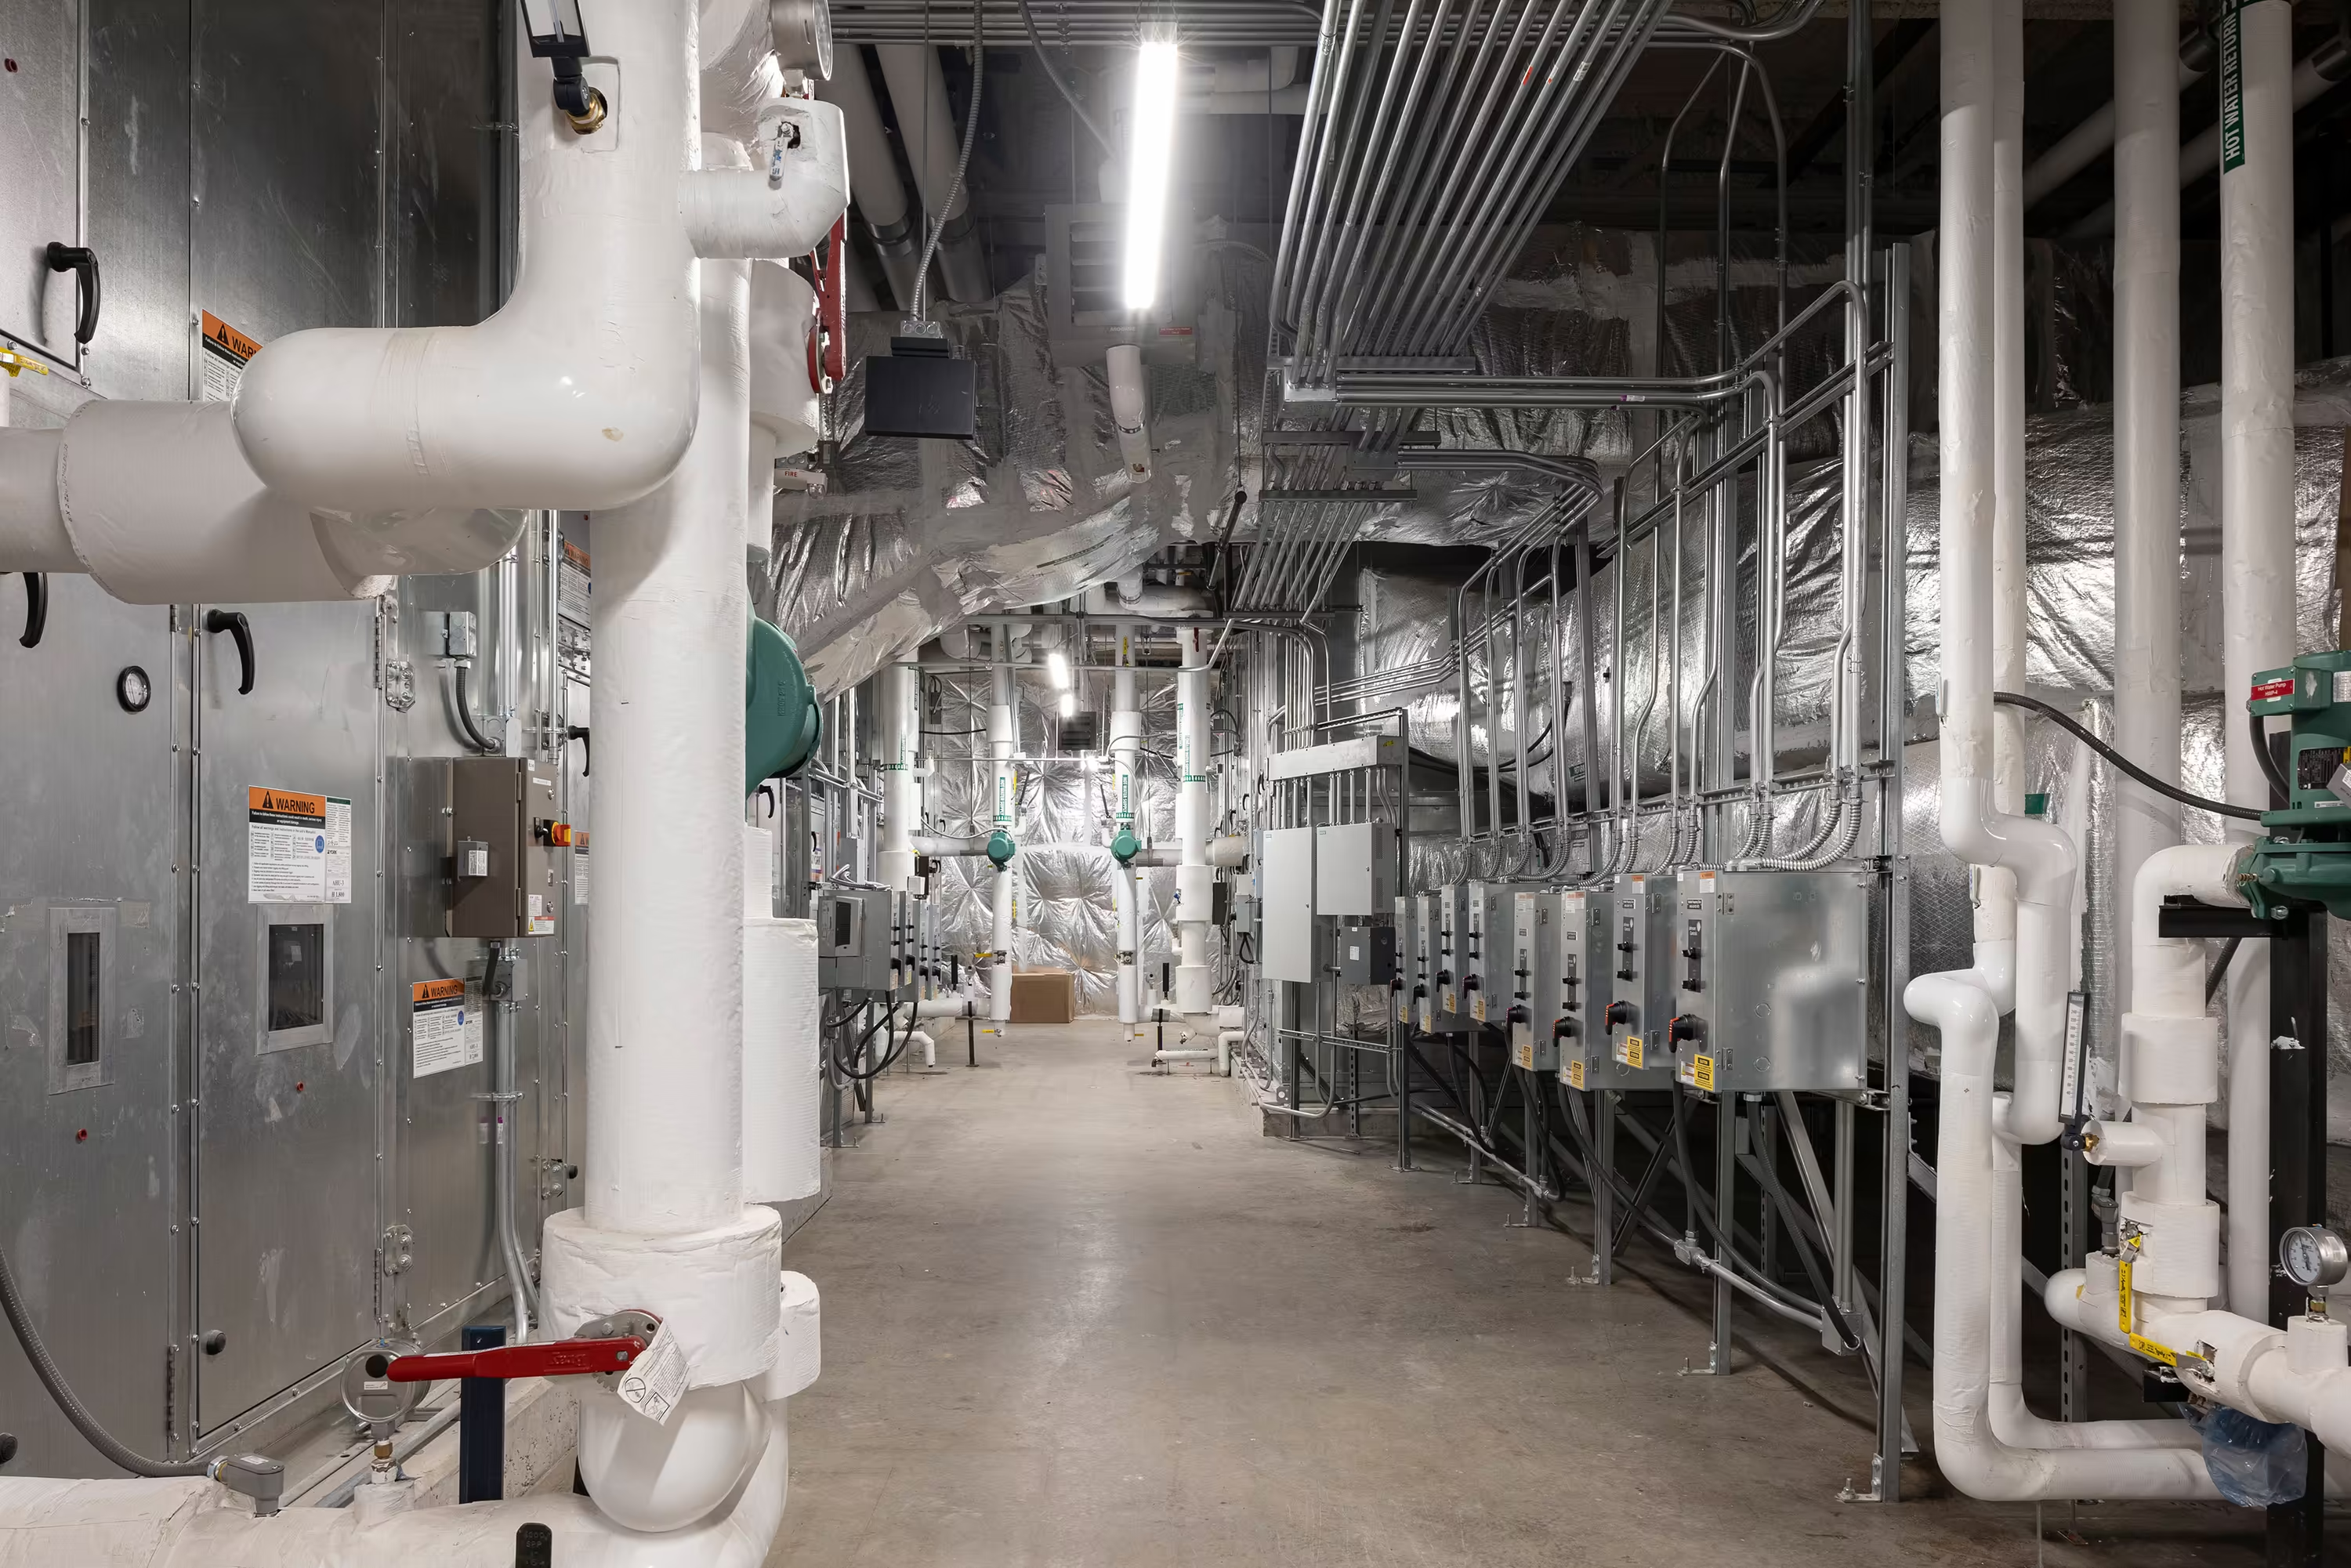
After addressing the envelope, HVAC system design must reflect the needs of fire station operations.
“Humidity problems in fire stations often begin with a residential approach to a facility that has far different demands,” says Tyler Whately, Moseley’s mechanical engineering operations manager. “When a building envelope is not designed for those conditions and the HVAC system cannot effectively remove moisture, the result can be persistent humidity challenges that affect the environment first responders rely on each day.”
Effective strategies to address these challenges include:
- Variable Air Volume (VAV) systems that deliver dehumidified outside air while adjusting airflow based on demand
- Dedicated Outdoor Air Units (DOAUs), which provide targeted ventilation and humidity control for specific zones
It is important to approach these options knowing that no single solution fits every station. System selection depends on budget, scale, and owner preferences. Ultimately, facility owners will find the most appropriate solution to be the one they can easily operate and maintain over the long term.
Supporting First Responder Wellness
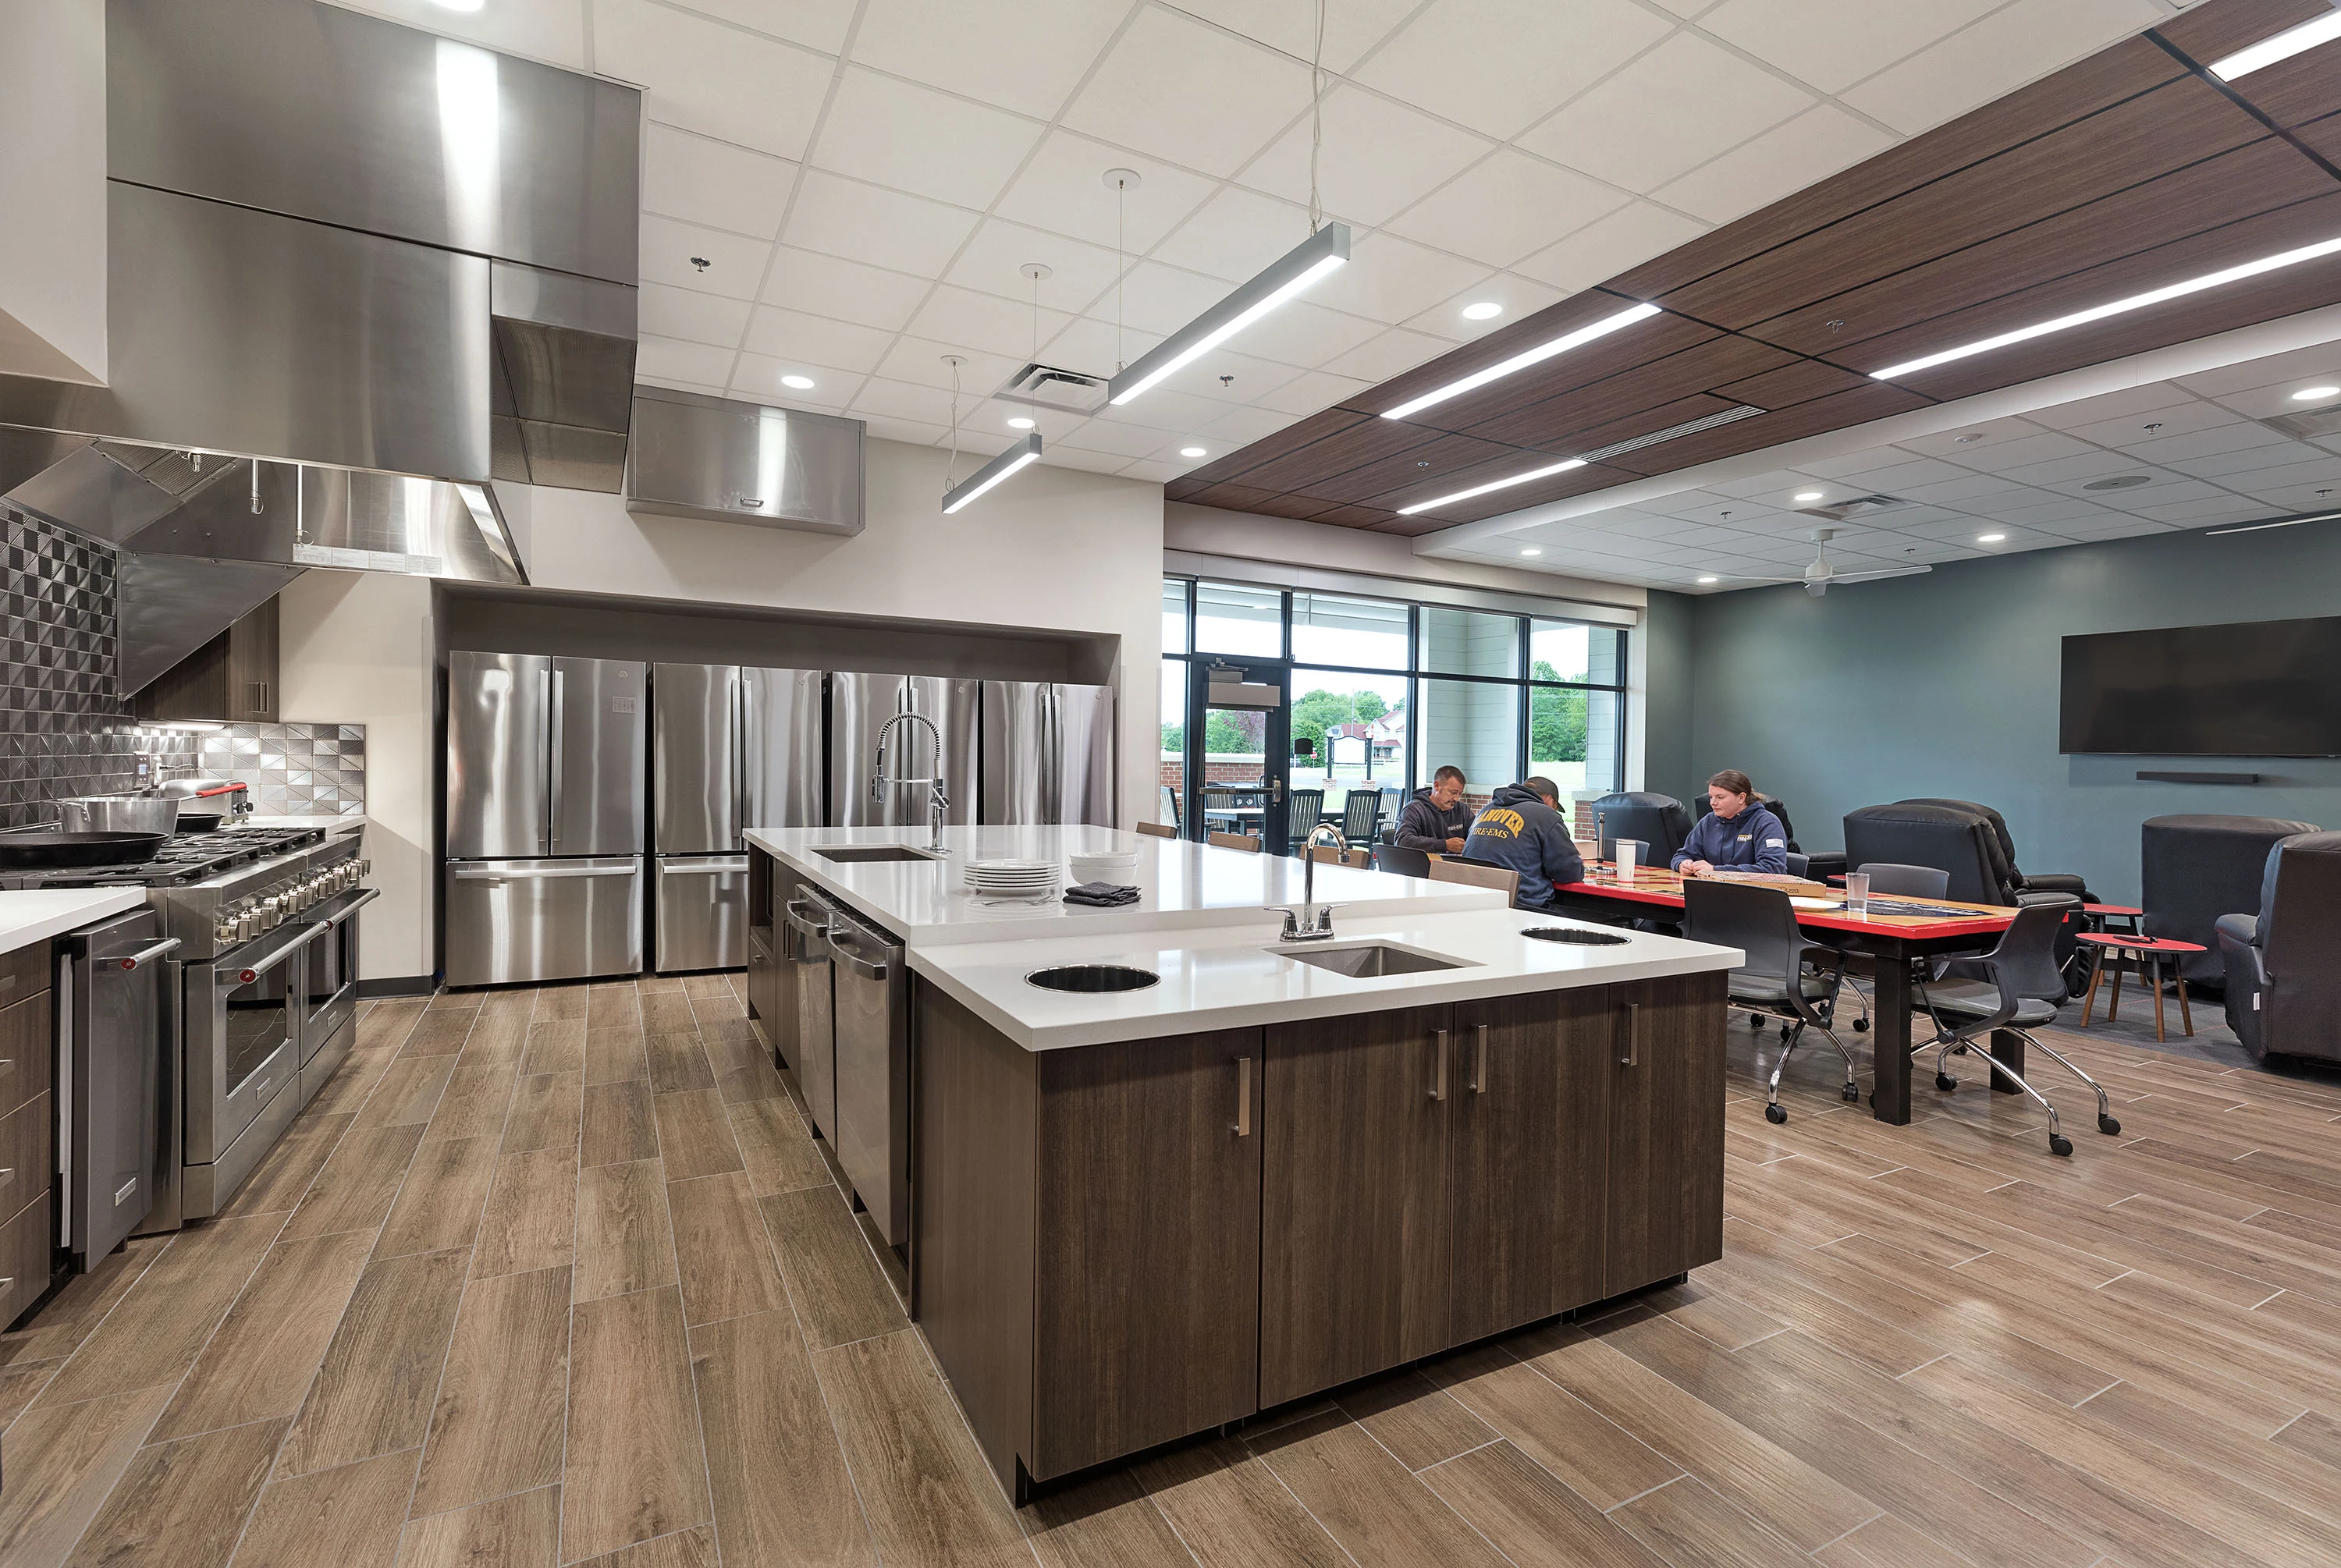
Beyond fire station operations, humidity control and subsequent indoor environmental quality have a direct impact on those who live and work in these buildings. If humidity issues go unchecked, they can lead to reduced comfort, poor air quality, and mold growth that may cause sickness. All these factors combine to create an atmosphere that impedes the restorative rest first responders need between calls, thereby compounding the high levels of stress that are already intrinsic to the services they provide.
Chris Roman, a principal within Moseley’s civic sector, believes strongly that the built environment can and should support occupant wellness. “For first responders, the station is more than a workplace. It is where they rest, recover, and prepare for the next call. When high humidity affects bunk rooms and day rooms, it can disrupt sleep, reduce comfort, and add strain to an already demanding schedule. Design teams have an important role in creating restful environments that allow first responders to arrive ready for critical, high-stress decisions.”
Achieving these goals requires a collaborative effort between architects and engineers across all project requirements. Together, they can help create stations that perform well on a holistic level, through the building and its equipment, as well as user comfort and performance. This integrated approach also contributes to fire stations equipped with systems that maintenance teams can realistically operate and keep running for years to come, bringing to life a facility that performs as well as the team it houses.




.webp)





































.avif)