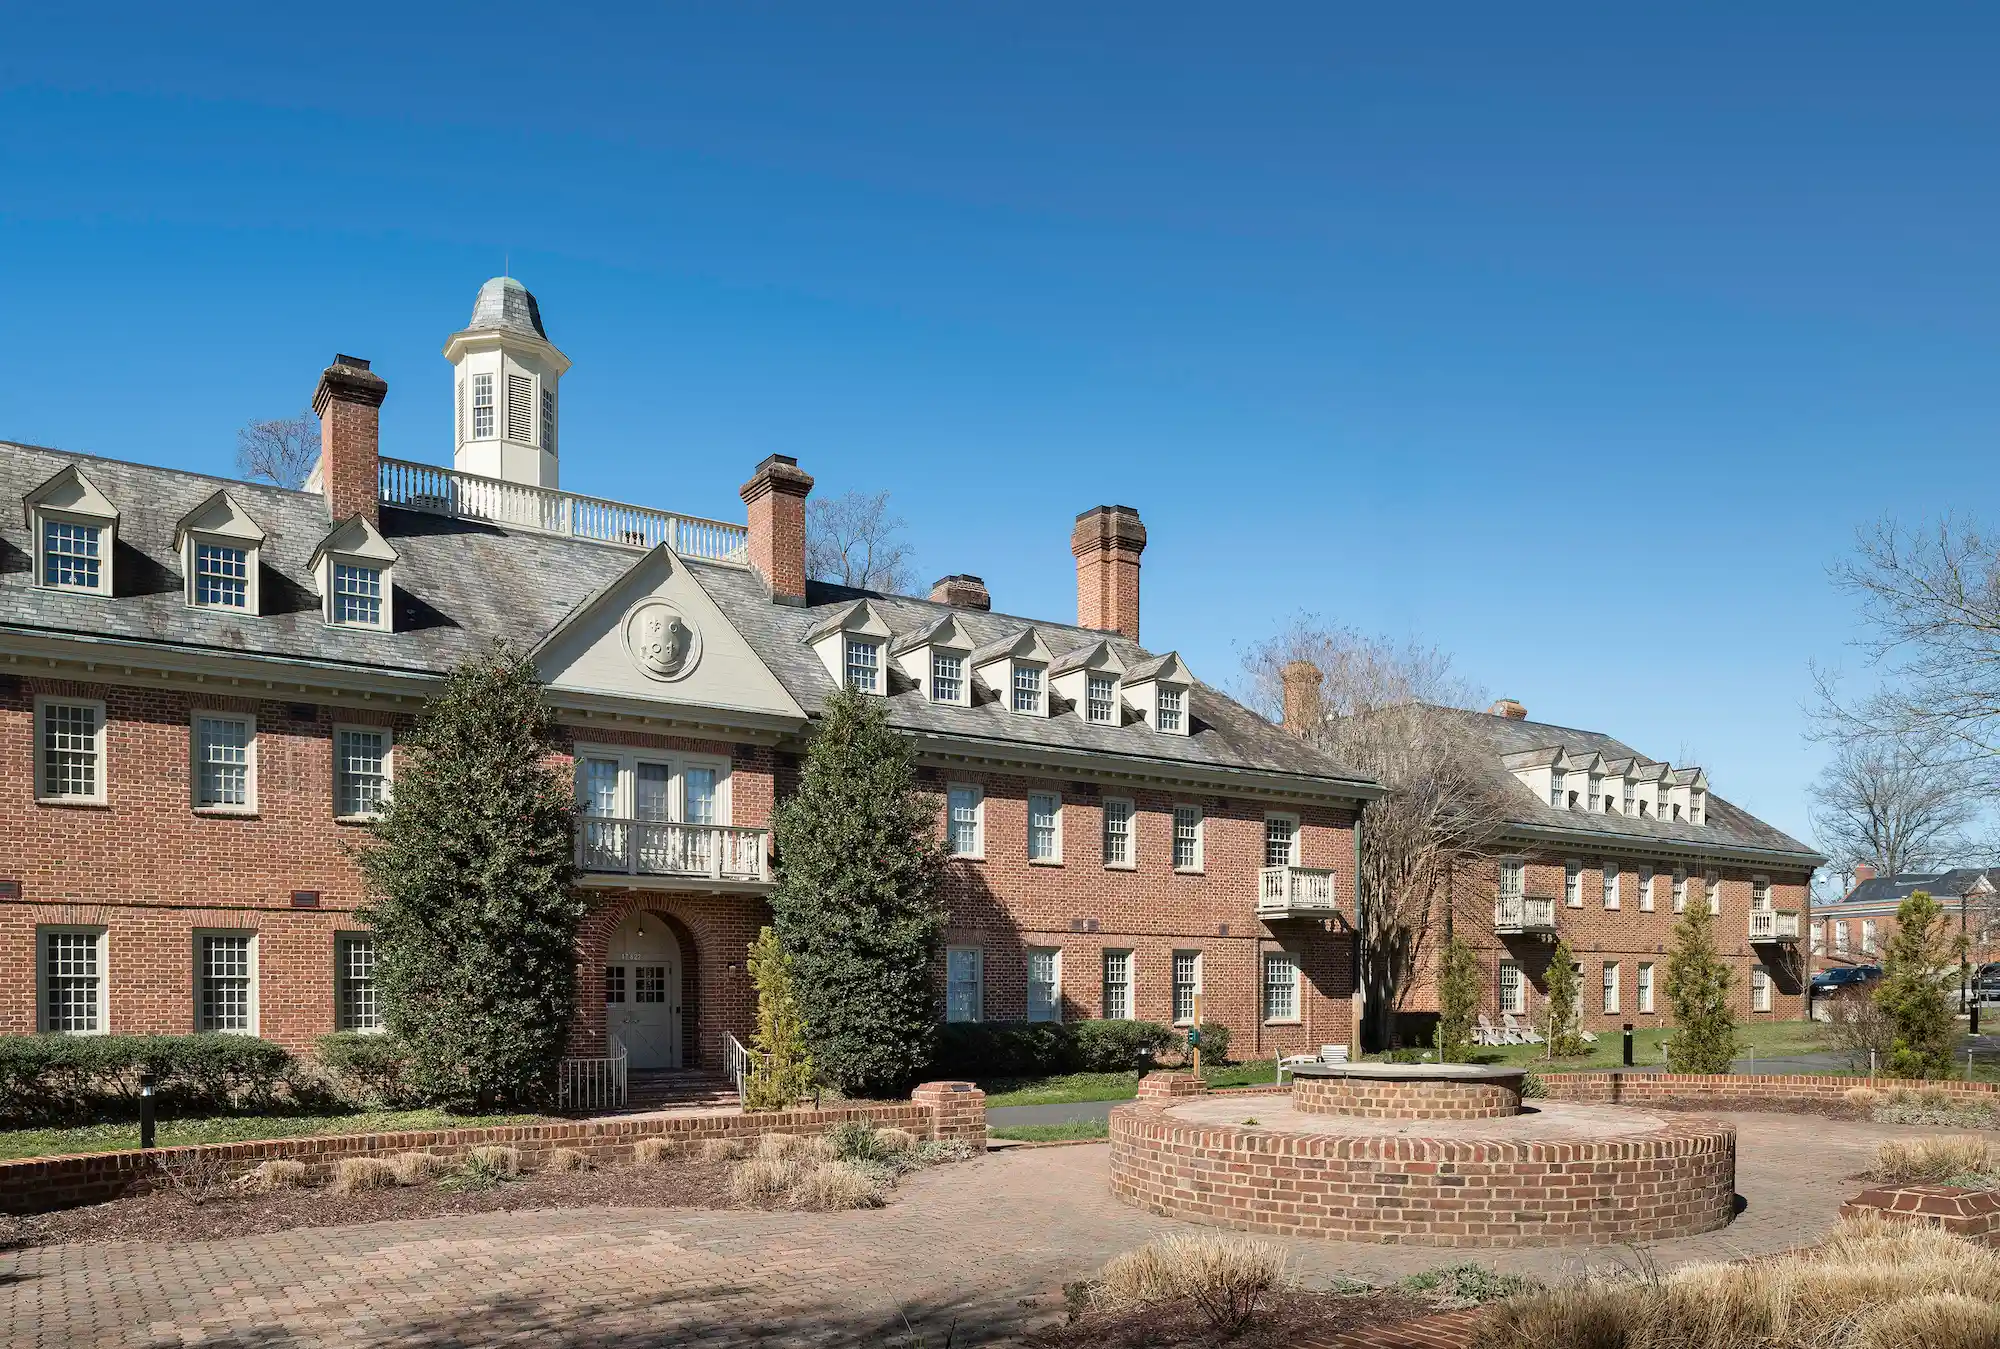
An empty office building, former industrial facility, or aging hotel may appear to have reached the end of its useful life. Adaptive reuse asks a different question: What if the building’s next chapter is already embedded within what exists?
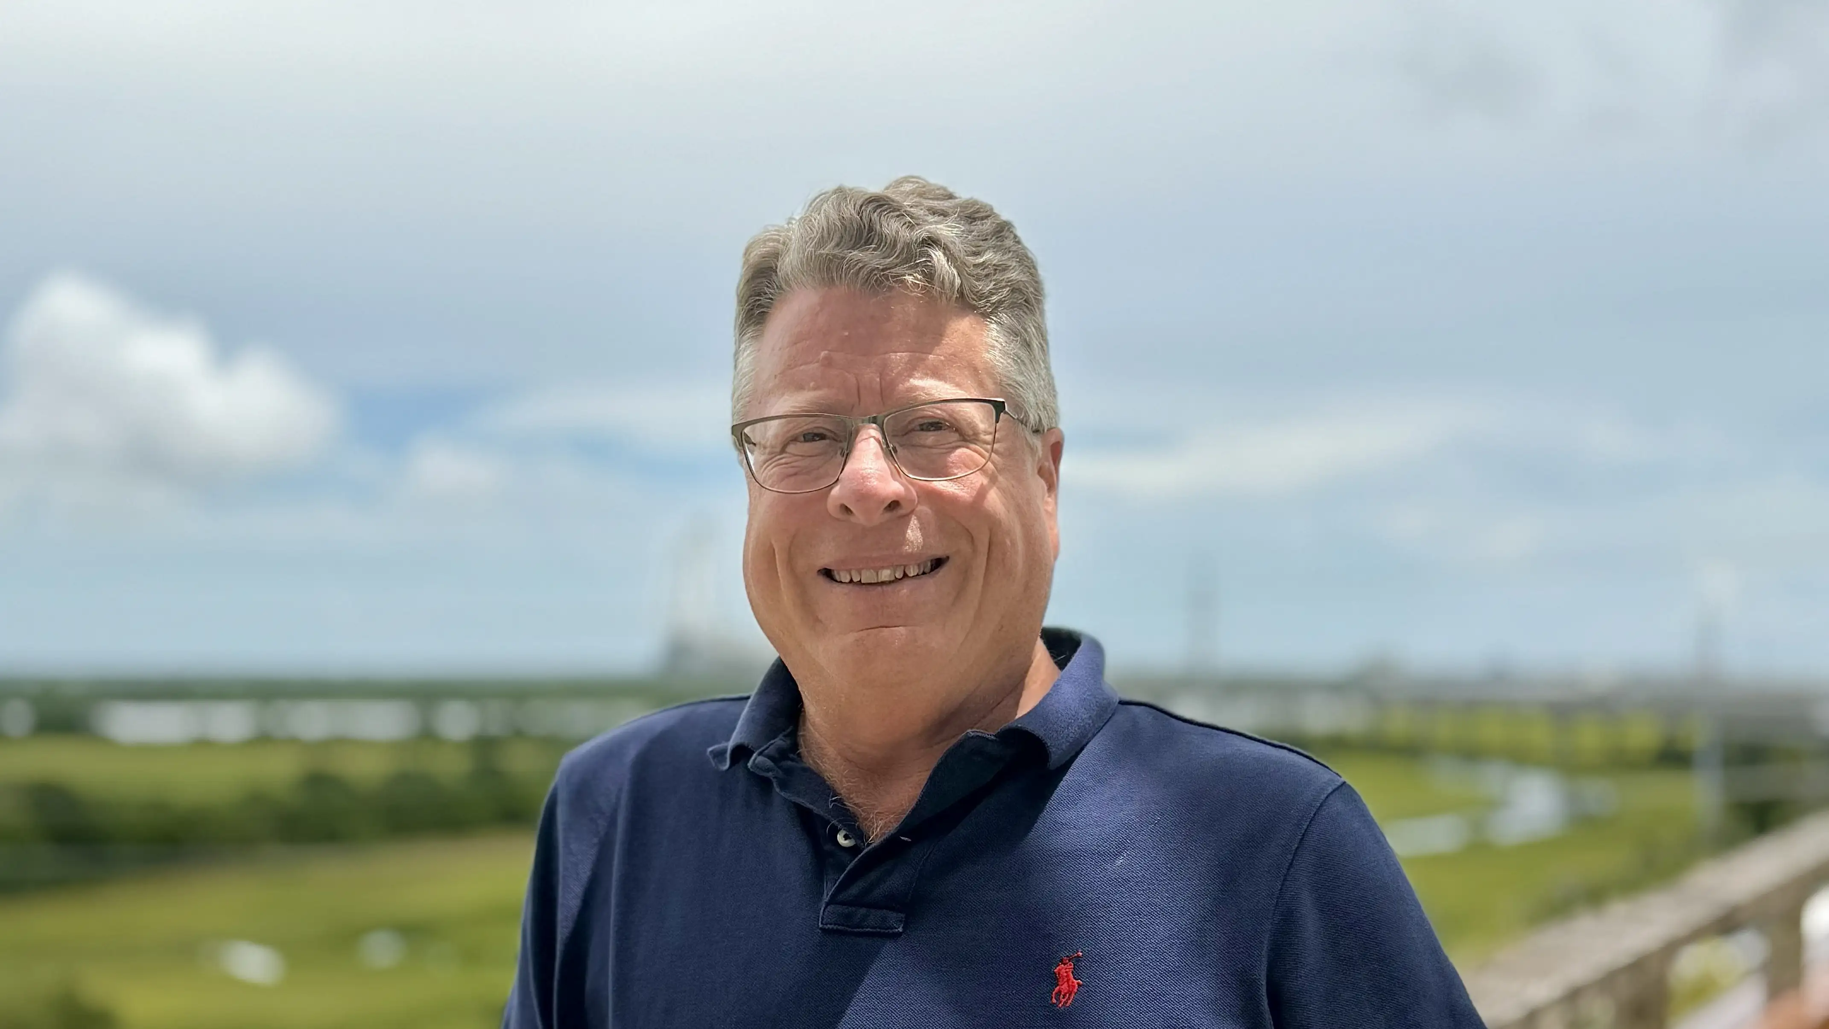
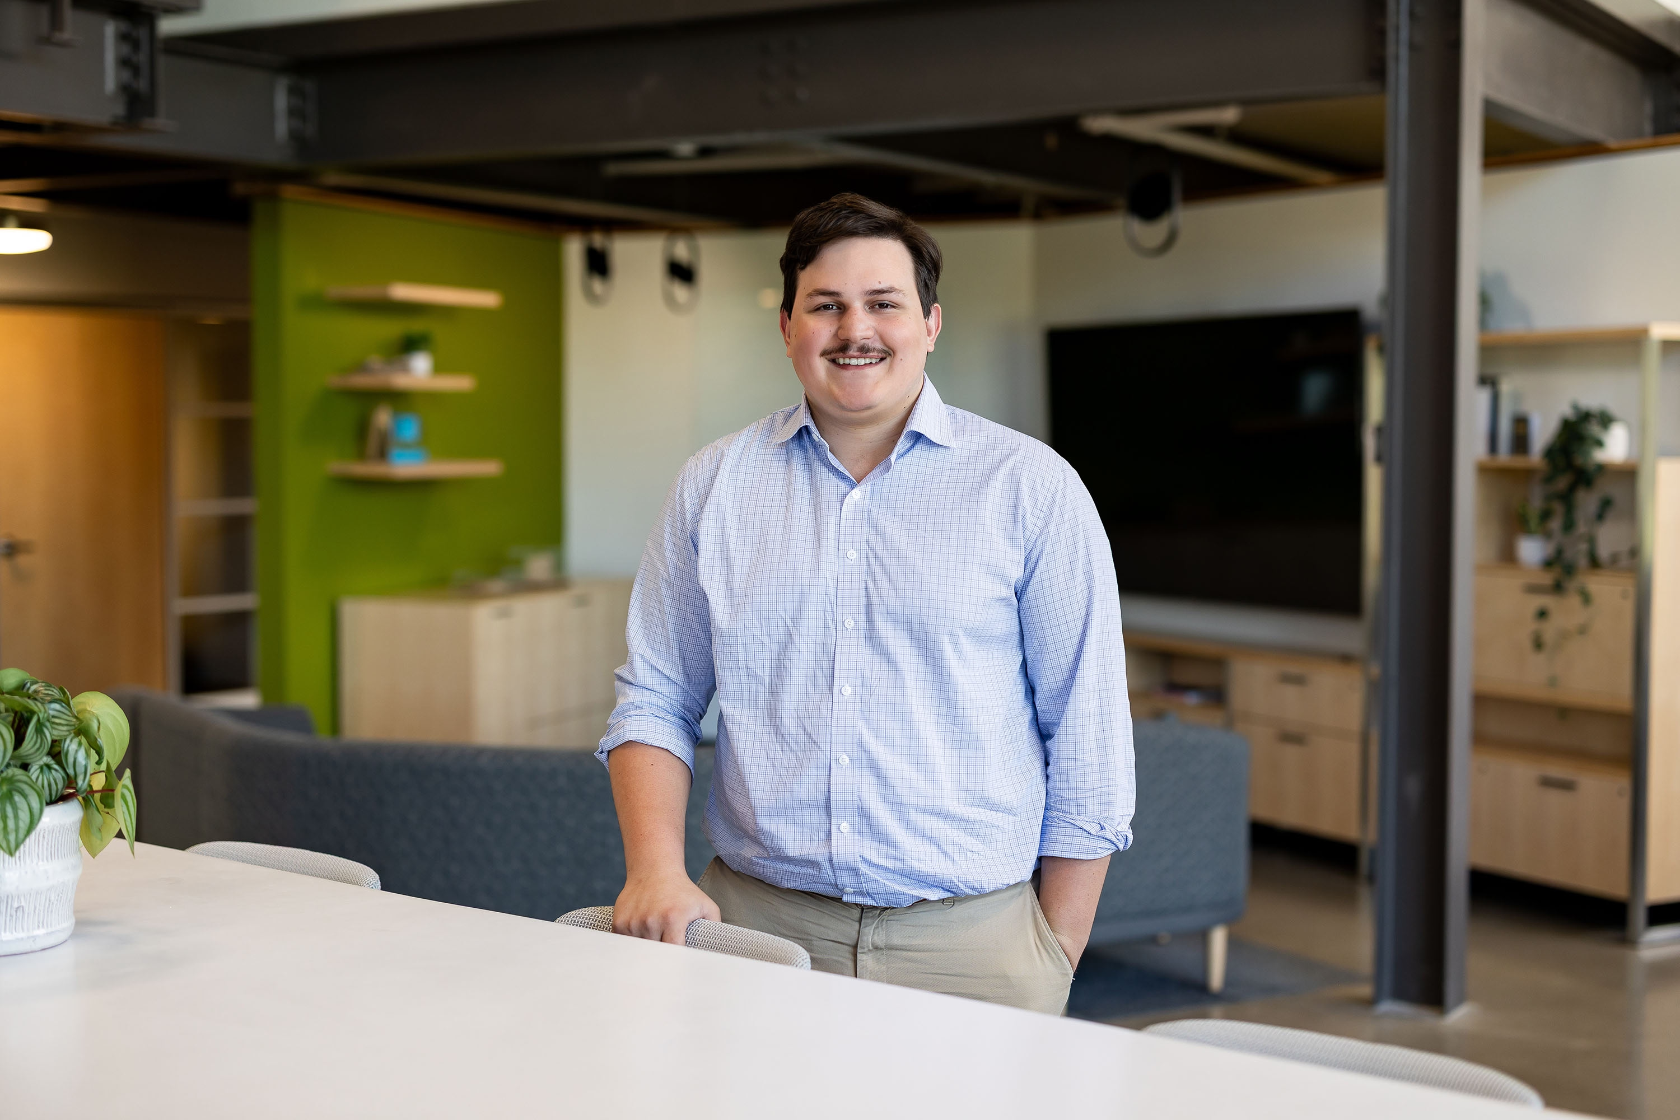
As communities look for ways to respond to housing demand, limited land availability, and sustainability goals, existing buildings present meaningful potential. They are often already connected to neighborhoods, utilities, transportation, and civic infrastructure. Bryan Taylor, an electrical engineer who specializes in senior living at Moseley, noted, “Adaptive reuse can offer an alternative to a lengthy new build—one that draws on land-use opportunities already present within a community.”
Adaptive reuse requires careful reading of the building itself: its structure, systems, infrastructure, and history. Before a design team can determine what a building could become, it has to understand what is already there.
Reading What Already Exists
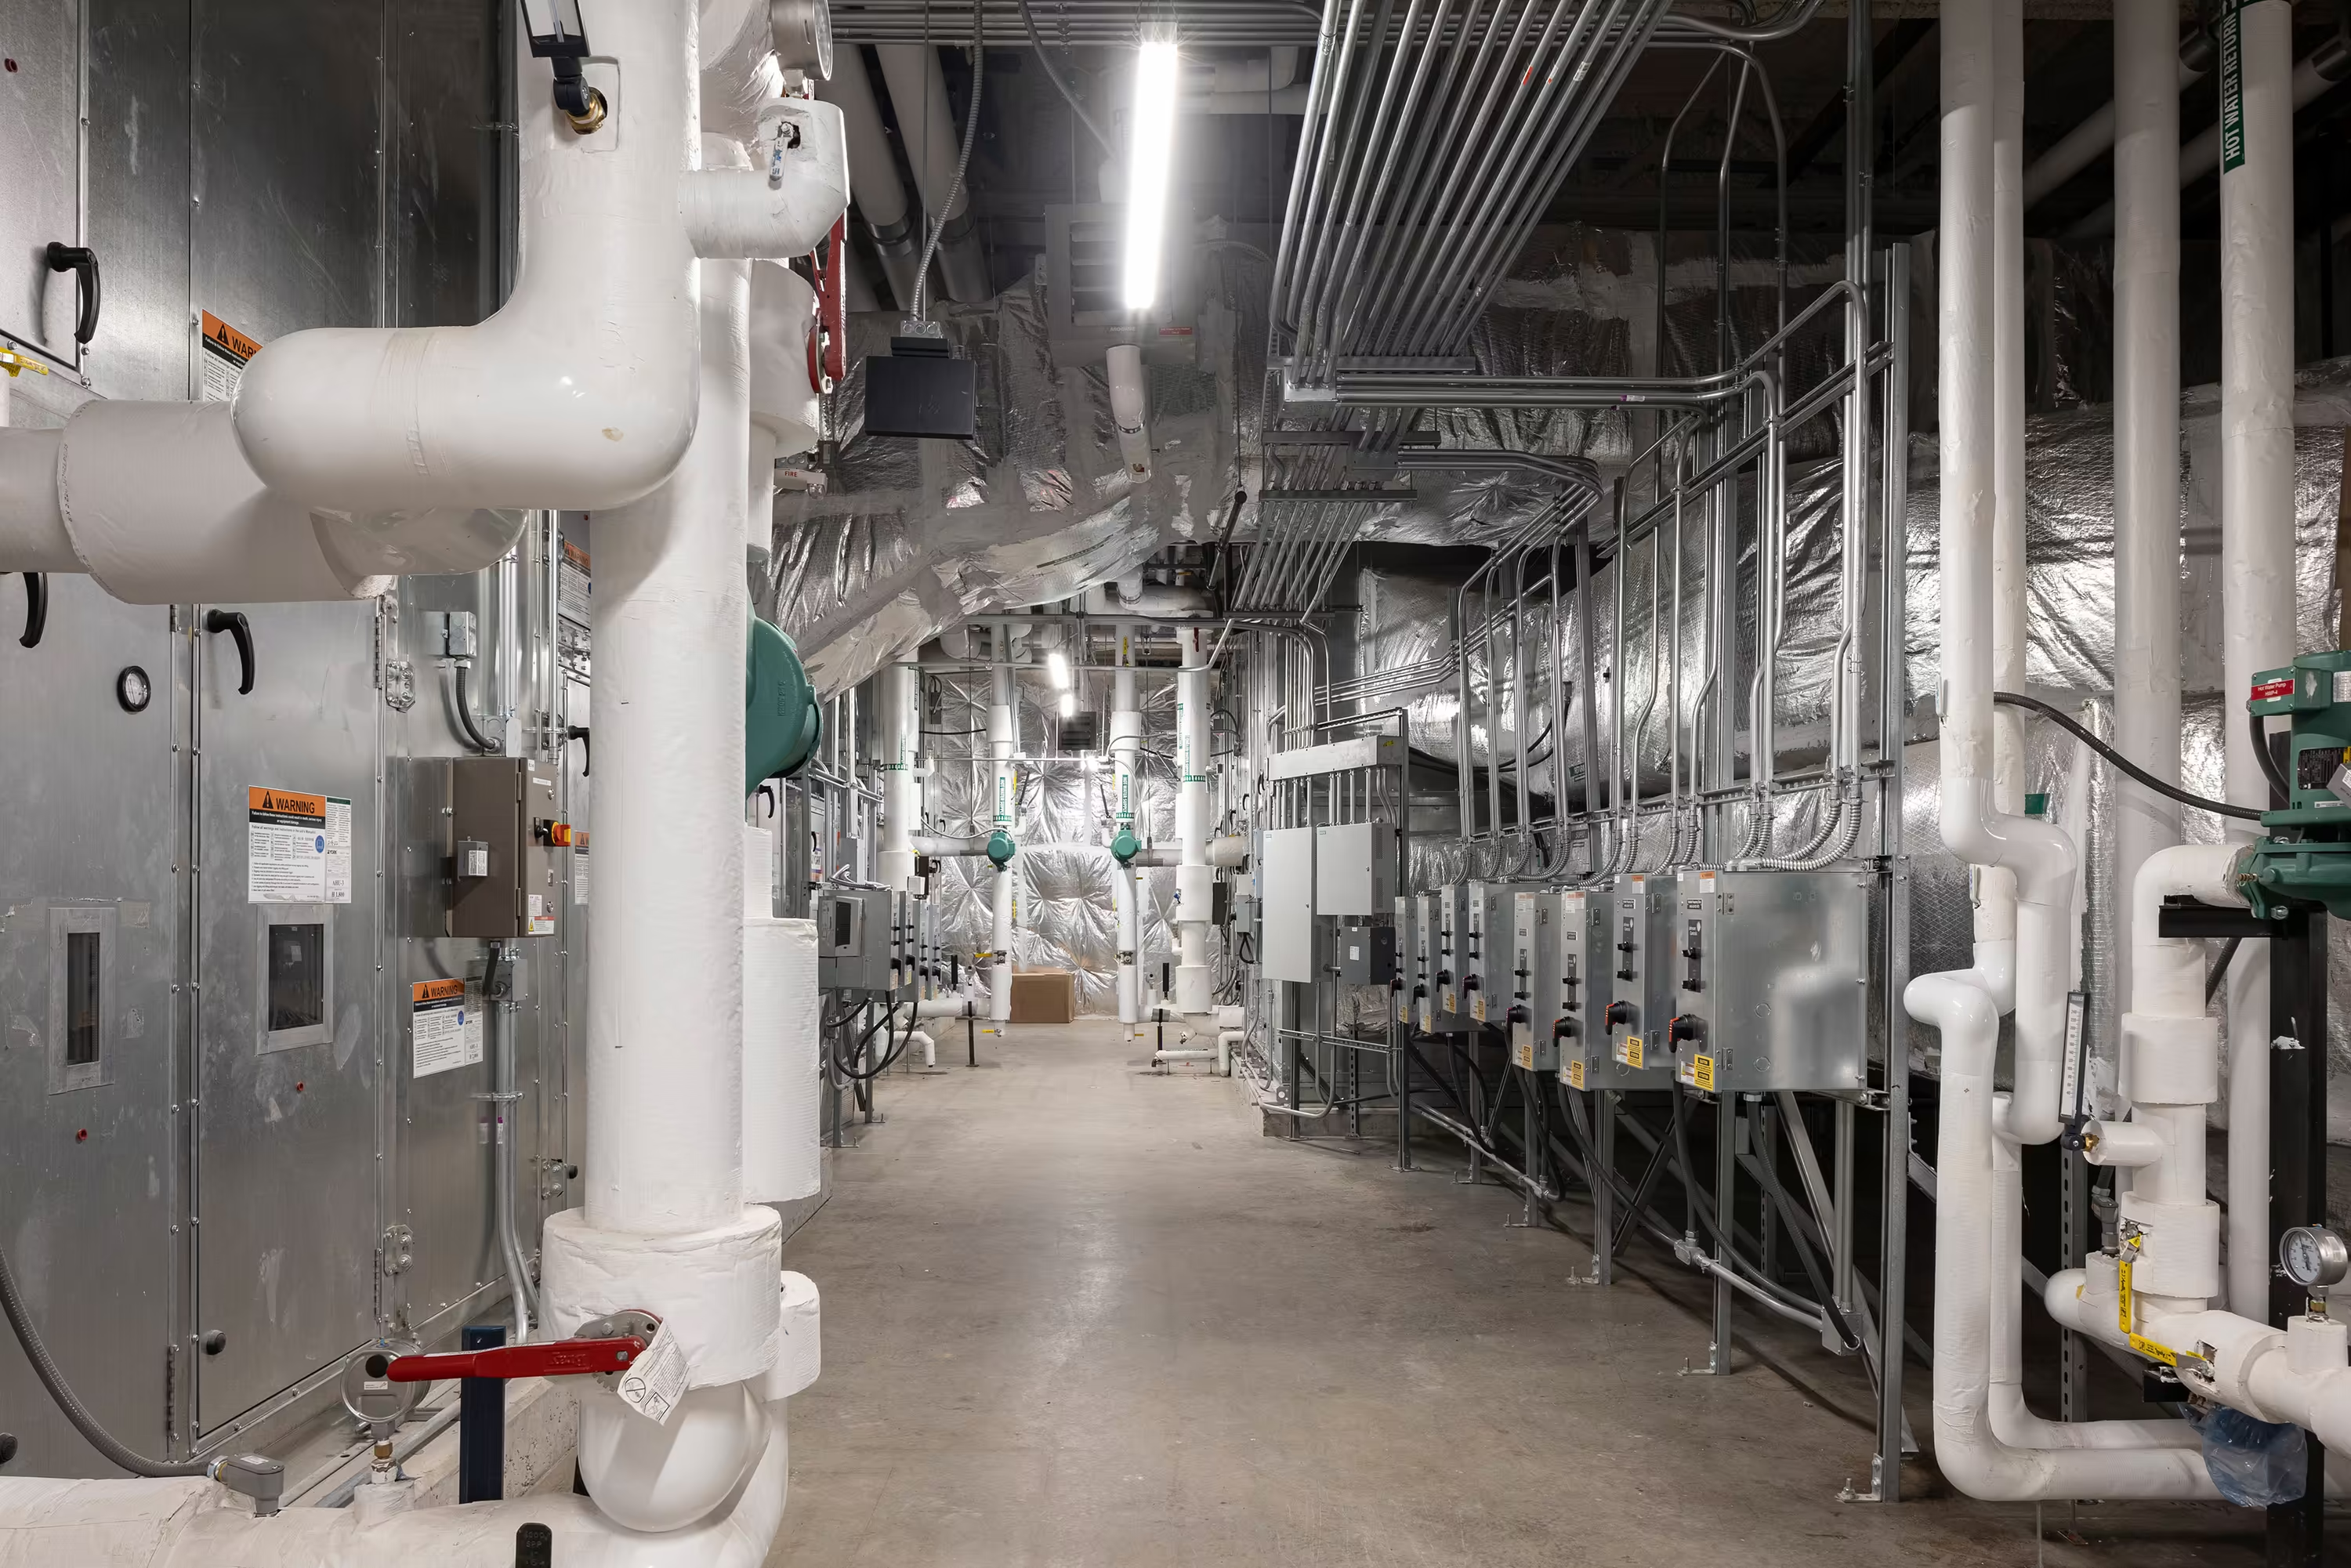
A successful transformation starts with investigation. Unlike new construction, where systems can be designed from the ground up, adaptive reuse projects begin with inherited conditions. Engineers evaluate existing structural systems, mechanical and electrical capacity, plumbing infrastructure, and previous modifications.
That work is essential because buildings often carry the pieces and priorities of their original use. A former office building may not have plumbing configured to accommodate the needs of multiple residential units. A mid-century commercial building may have an efficient structural grid, but glazing that creates heat gain, heat loss, and overall comfort issues.
Bryan emphasized the importance of understanding infrastructure early so “the entire team can identify what was there and what can ultimately be there.” The research carried out by engineering teams at the start of adaptive reuse projects helps clarify what is possible for end use.
This in-depth engineering analysis also requires looking beyond the structure itself. The surrounding site and existing foundation can play an important role in determining whether a property is well suited for a new use. Bryan noted that “hotels, industrial spaces, and office buildings” can present promising opportunities for residential conversion because they often already have infrastructure designed to support a large number of people. Existing parking, in particular, can make these properties more viable candidates for multifamily or senior housing projects.
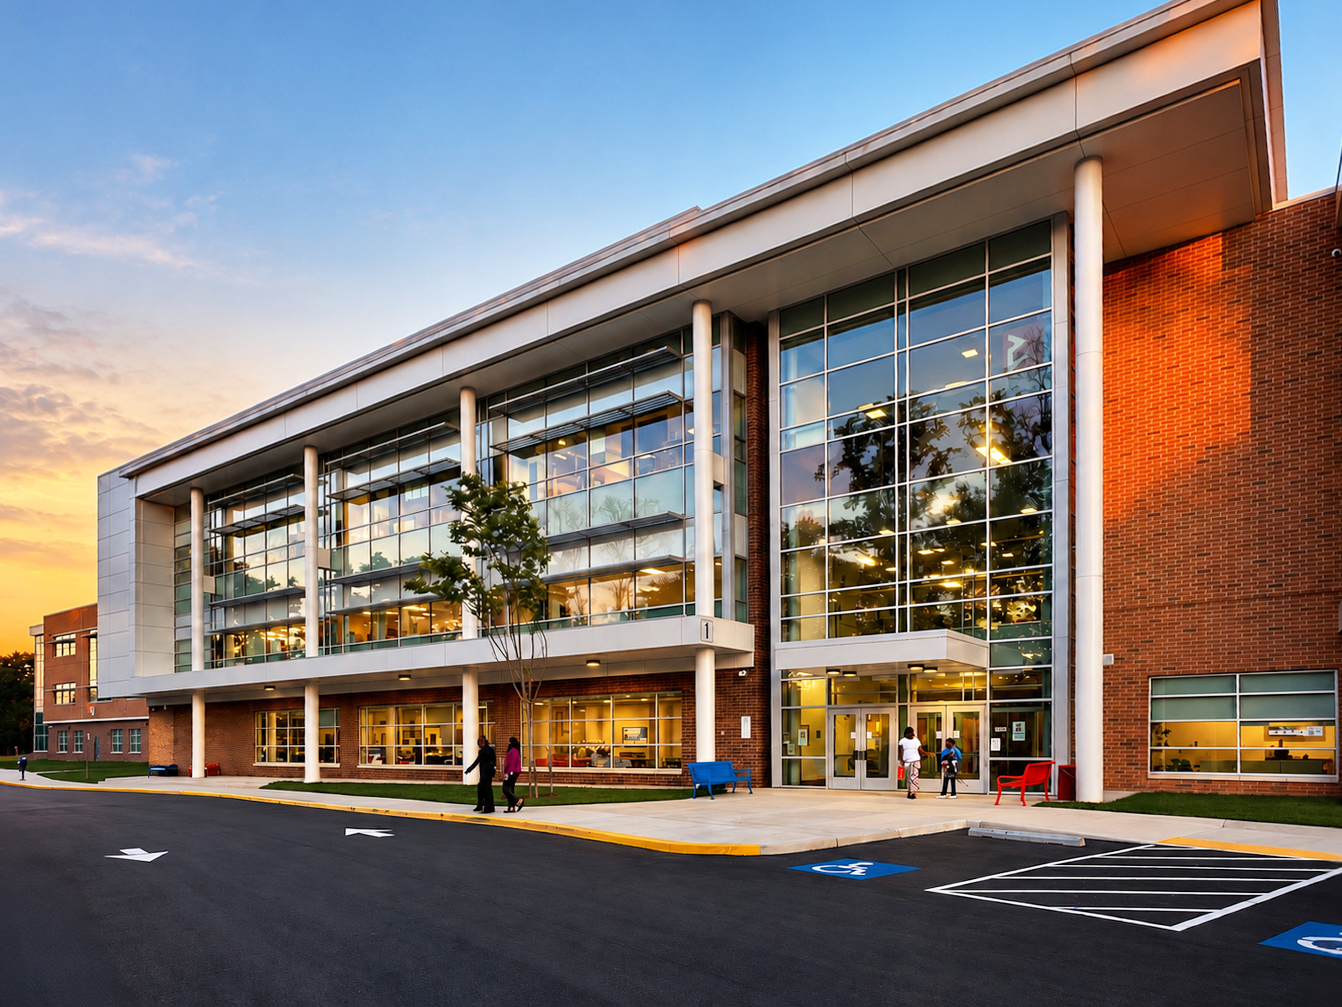
The Flats at Sandy Spring in Montgomery County, Maryland, exemplified this concept through the transformation of a former office complex into affordable senior housing. Designed for residents aged 62 or older, the high-quality one- and two-bedroom apartments revitalized the underutilized Moore, Bentley, and Stabler buildings. The ample space provided by the once large offices accommodated the site’s next use as a living community for seniors to connect and thrive.
Turning Constraints into Possibilities
Existing conditions are often treated as constraints, but in adaptive reuse they can also become the source of a project’s character. Structure, infrastructure, and prior alterations all influence what a building can become.
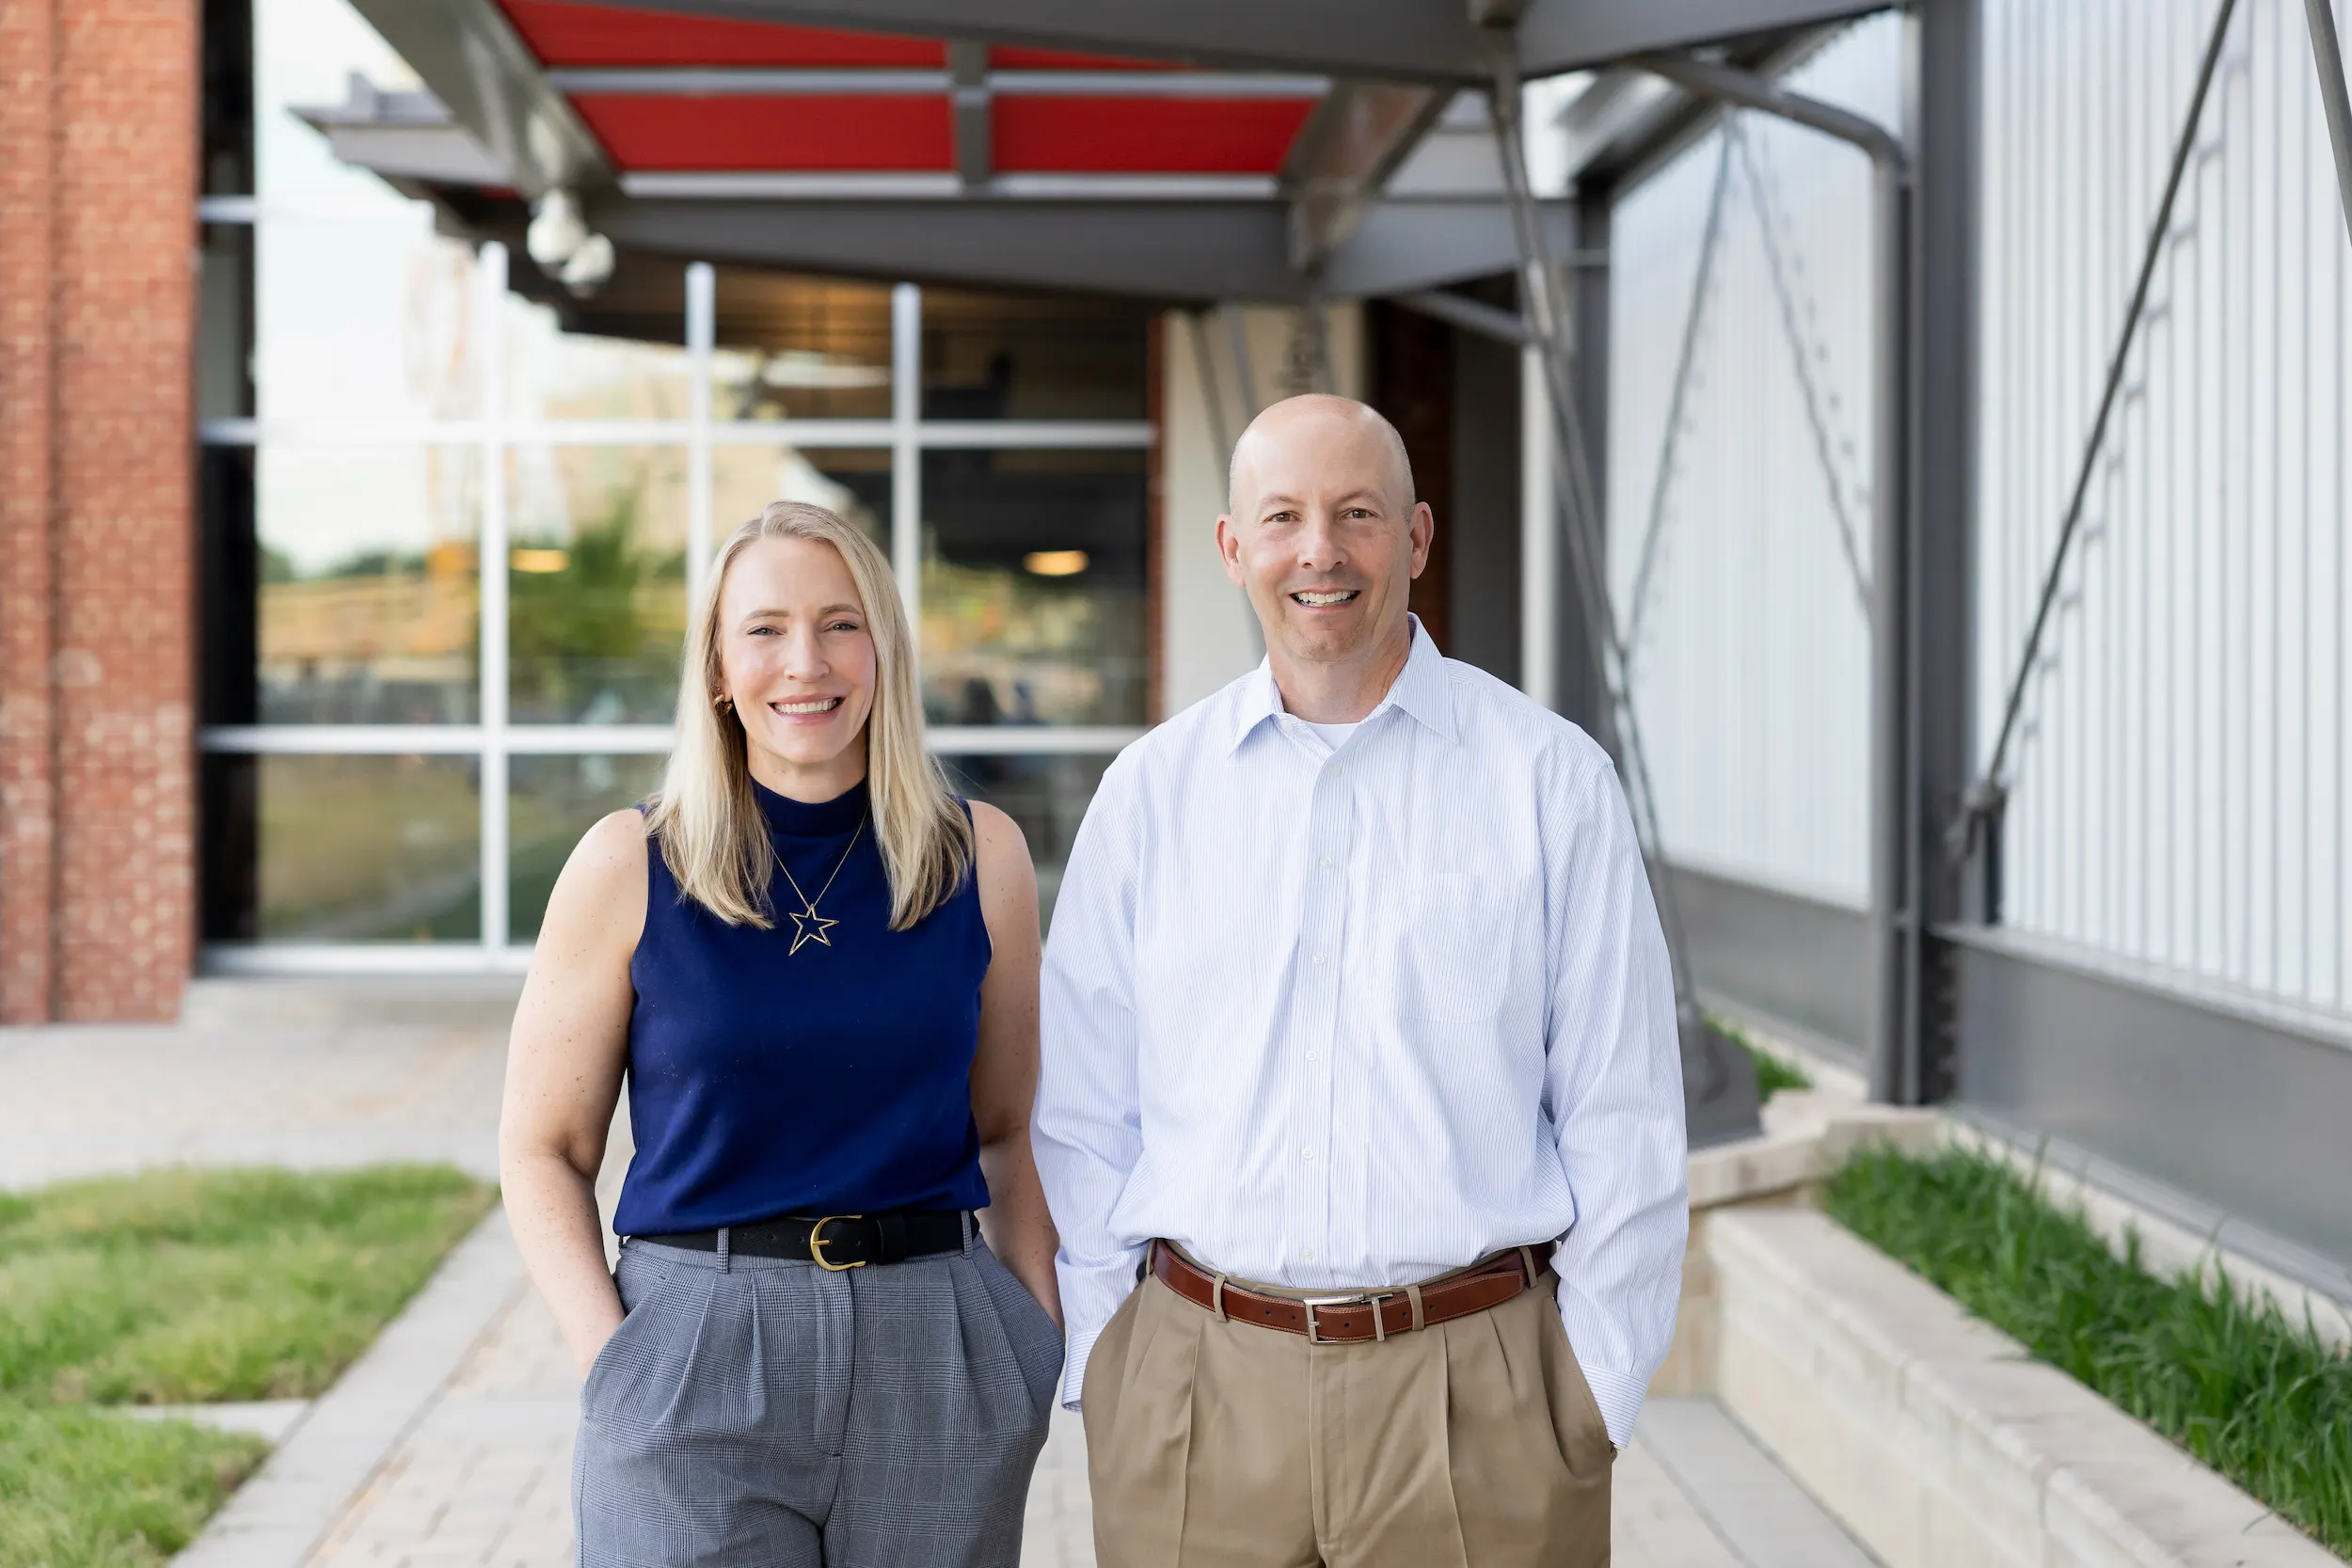
That makes engineering part of the design conversation from the beginning. Technical plausibility can affect where entrances belong, how units are positioned, where common spaces can be located, and how new systems can be incorporated. Andrea Drake, an architect in the firm’s multifamily housing sector, noted, engineers can have “more influence over the floor plan and over the flow of the building” in adaptive reuse than they might in new construction. She illustrated this with a practical example: “We can go into a building and say, ‘I think it would be perfect if we could enter here,’ and then the engineers come in and say, ‘No, that’s where the existing gas is coming in.’” In adaptive reuse, those discoveries shape the design process rather than being an afterthought.
The challenge and achievement is not to erase every limitation. It is to understand which constraints must be respected, and which can be modified. Multifamily Sector Leader Tom Liebel described this work in similar terms: successful reuse depends on “understanding the character-defining elements” of a property. Adaptive reuse becomes less about forcing a building to become something else and more about discovering what it can reasonably support.
Designing the Next Chapter
Adaptive reuse is ultimately an exercise in possibility. Every existing building brings its own systems, constraints, and opportunities to the design process, and engineers play a critical role in understanding how those conditions can support a new use.
When engineering is integrated from the outset, existing limitations become part of the conversation rather than barriers to progress. That work depends on both vision and discipline. Architects help imagine what a building might become. Engineers help reveal what it can support. Together, the result is not merely a building that has been given a second life, but one thoughtfully adapted to meet the needs of its future use.
Learn More About Adaptive Reuse on a Larger Scale
Attendees of the Washington, D.C. Chapter of the Association for Preservation Technology (APT DC) Fall 2026 Symposium on September 11 can learn more about adaptive reuse at Tom's session "Adaptive Use Strategies for Large-Scale Historic Industrial Campuses."

.webp)


















.avif)