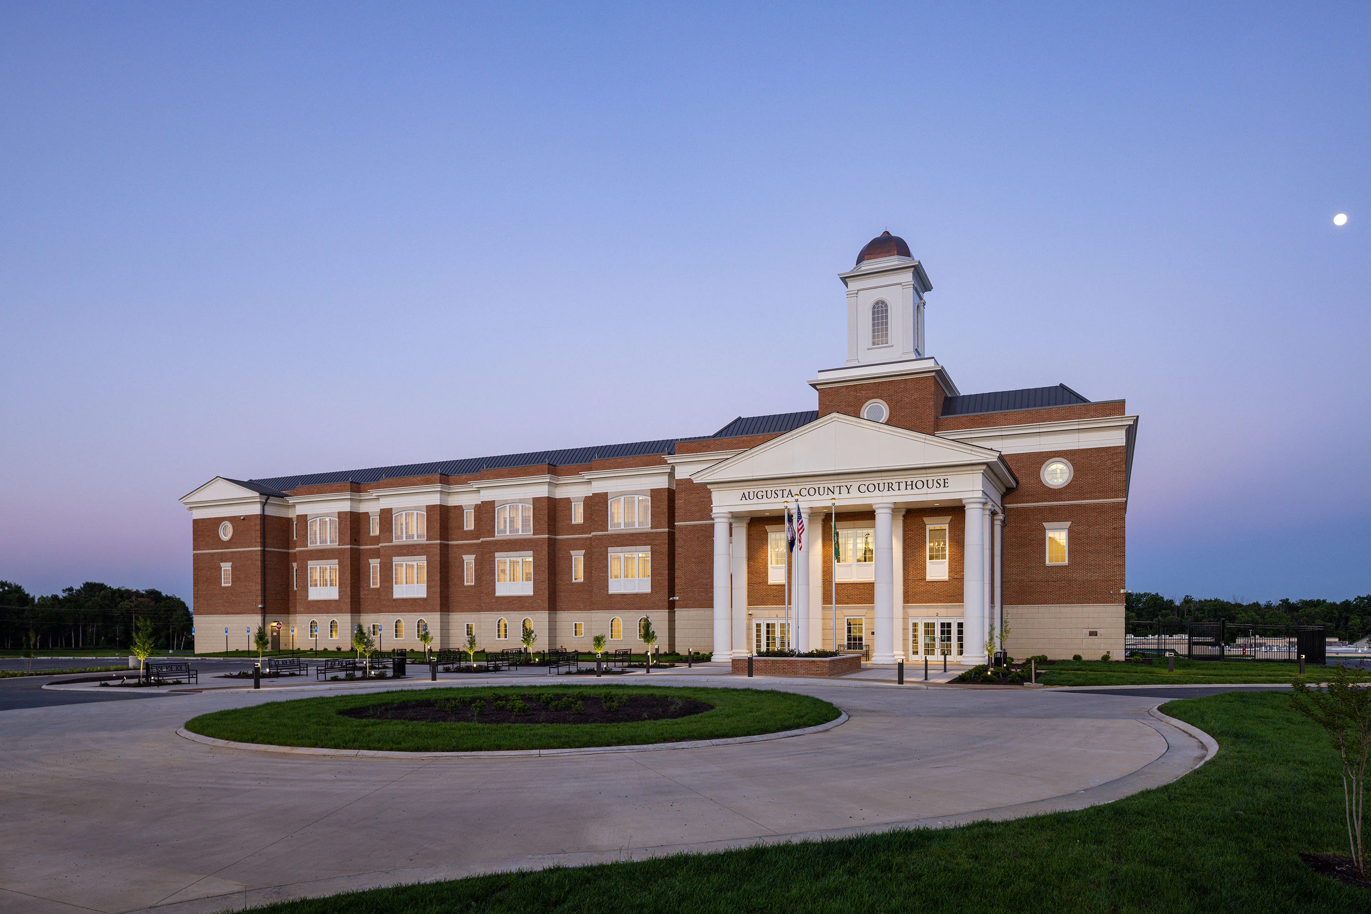
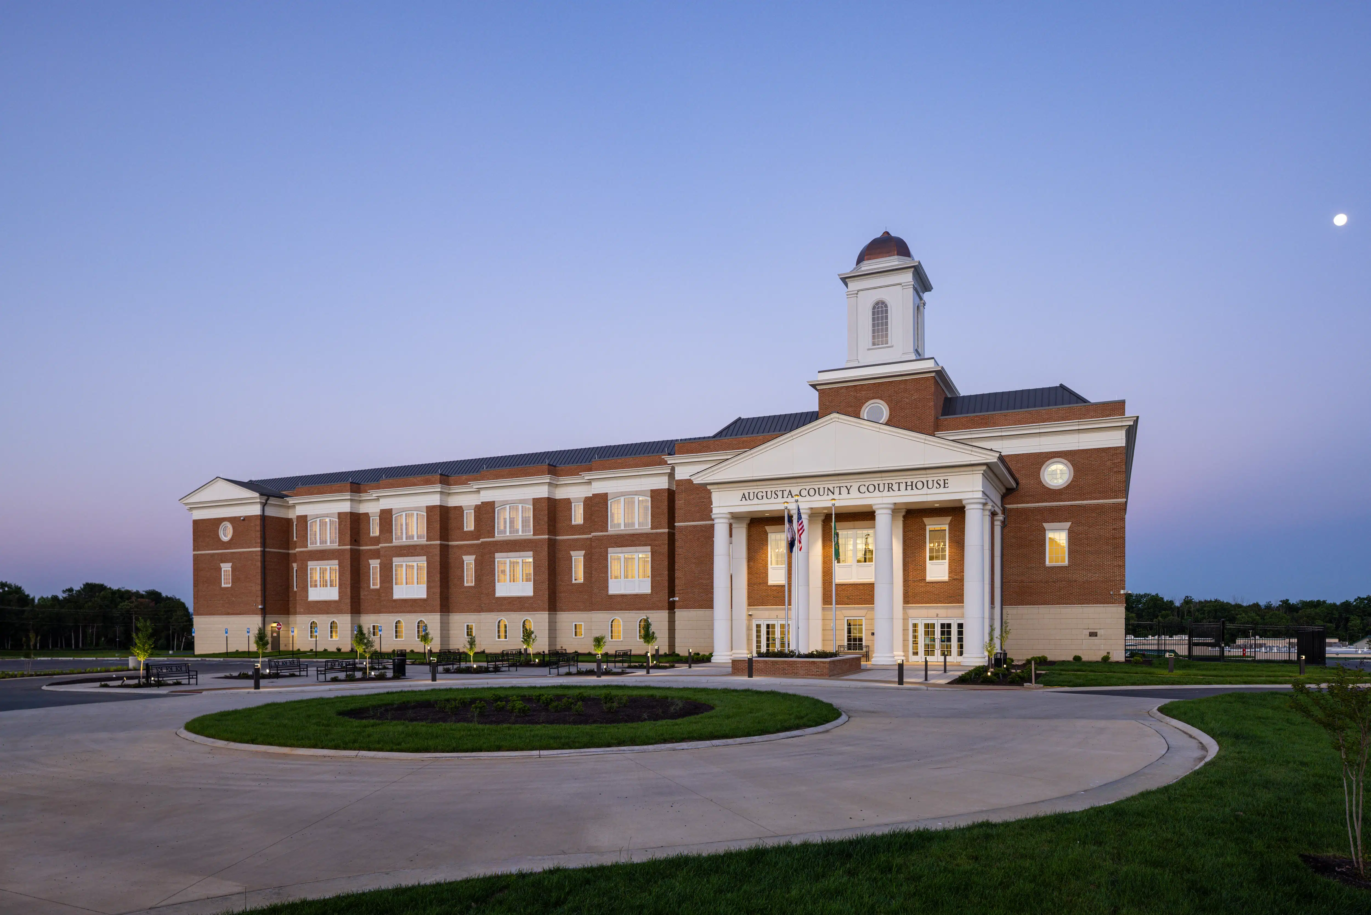
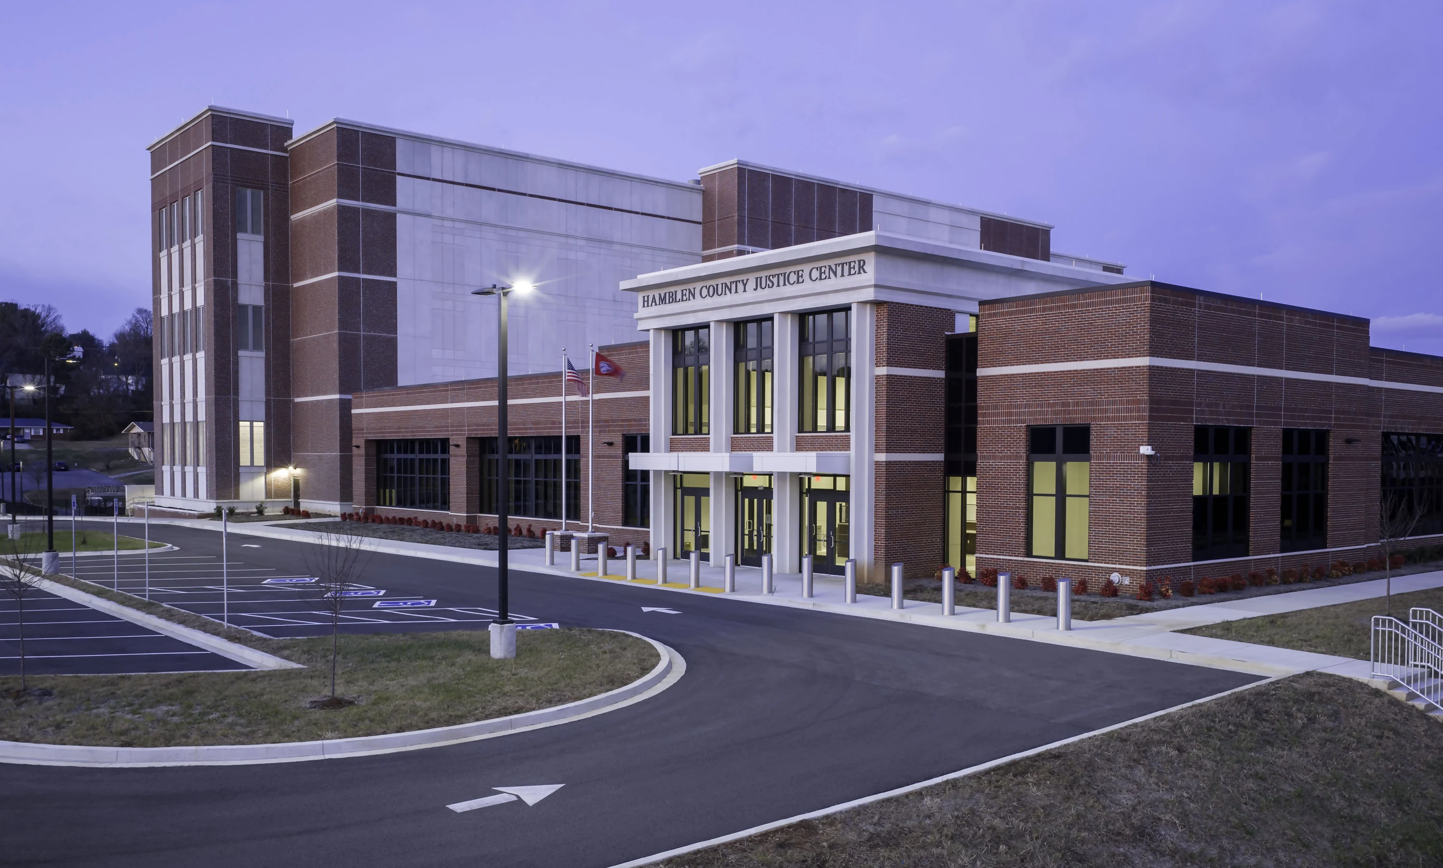
Courthouses require a specialized approach, as they are among the most architecturally unique civic building types in both function and requirements. Sitting at the intersection of justice, public safety, and government, they serve as pillars of the community and reflect their civic strength and values. Because they play such an important role, design teams must take on these projects with security, functionality, and transparency in mind.
Moseley’s civic sector understands the challenges and considerations that accompany these project types. Here, we explore how design teams successfully navigate operational, human, and community challenges through an interdisciplinary approach.
Balancing Priorities
While many architectural projects originate from an owner’s preferences, budget, or local growth and demand, courthouses are unique in that renovations and new construction are often prompted by court orders, litigation, or operational deficiencies. This reflects the courthouse’s distinct role as the physical setting for the administration of justice. These facilities must support constitutional obligations while providing fair, secure, and accessible judicial operations. When they can no longer meet these requirements, deficiencies require timely correction in partnership with many stakeholders that often include judges, staff, sheriffs, attorneys, local government officials, and community members.
A diverse group of stakeholders can sometimes come with competing priorities and political sensitivities that design teams must consider. Because of this, a project team’s role extends beyond design and helps build consensus around shared needs to create a building design that supports the community and meets stakeholder requirements and goals.
“Courthouses occupy a very special place in the civic landscape, and it’s the design team’s job to preserve and communicate that in a way that satisfies multiple stakeholders,” said Moseley project manager Aaron Chupp. “It is our job to balance every party’s priorities and shape the final product in alignment with them.”
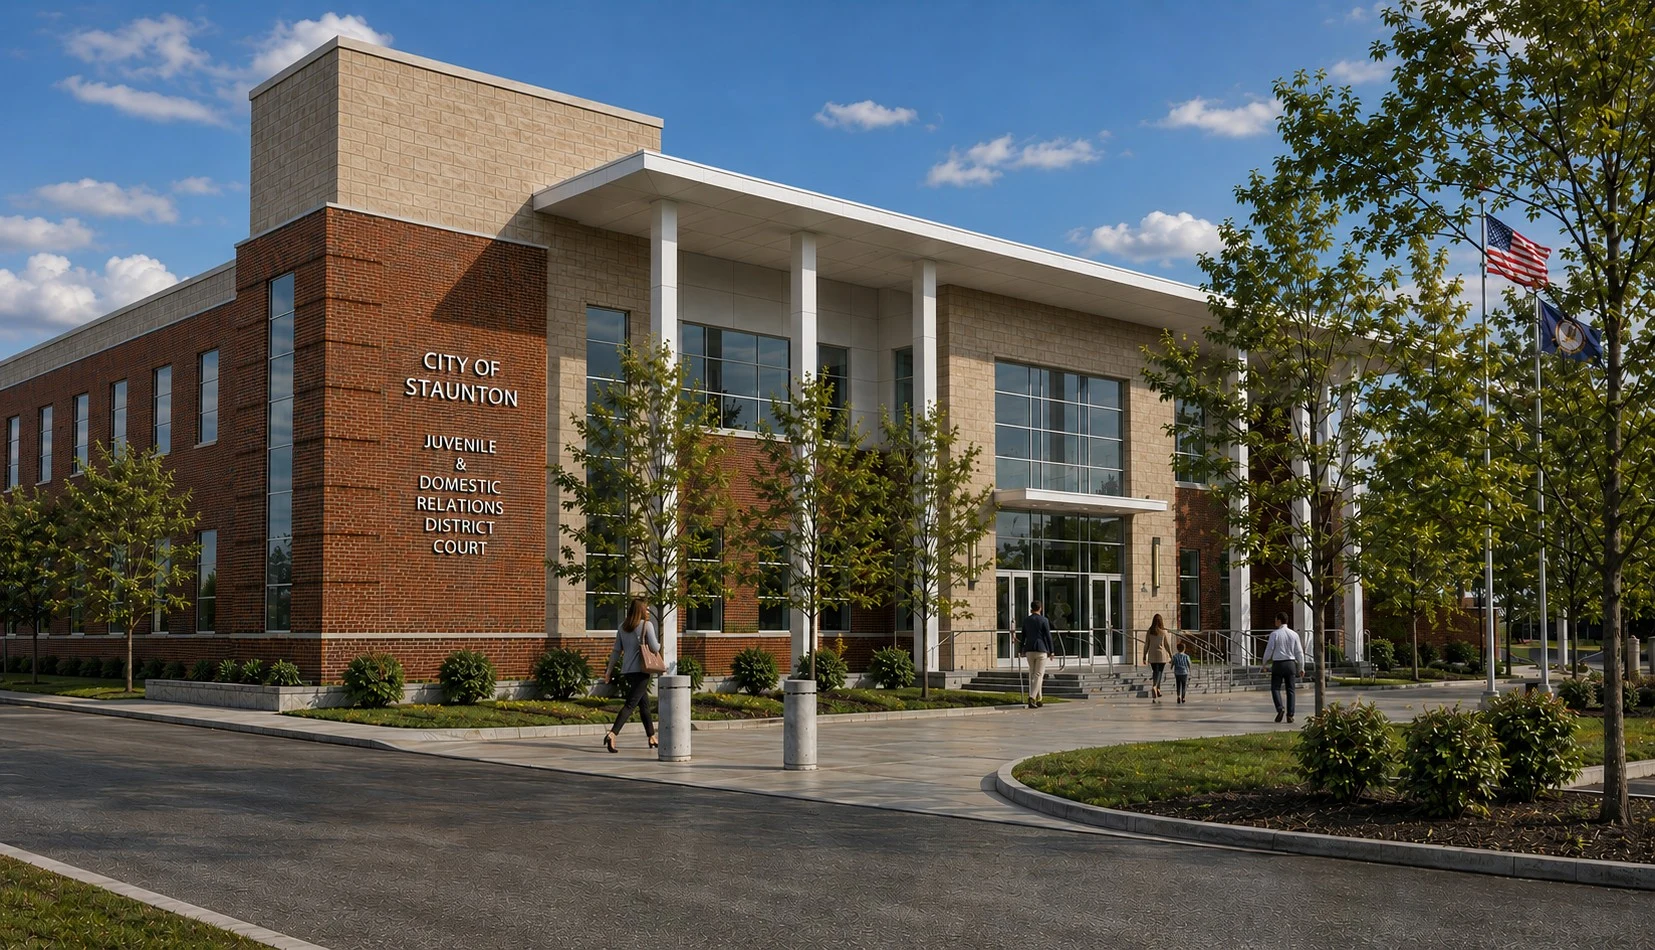
A Tailored Approach
Listening closely to the client and tailoring solutions to their goals is fundamental to collaborative work. With courthouses specifically, each facility is shaped by the distinct history, culture, and operational needs of its community. No uniform approach will adequately serve these factors.
Design principal Jason Maloney knows the importance of a collaborative, client-focused approach. “Moseley brings expertise in courthouse design and solid architecture, but we also really customize our process to the specific project,” he said.
“These are unique buildings that impact several parties, so striving to find a solution that works for everyone is vital. Striking a balance that serves the community and the civic organization well means designing solutions that meet those standards and needs.” <p class="testimonial-name"> Jason Maloney, Design Principal</p>
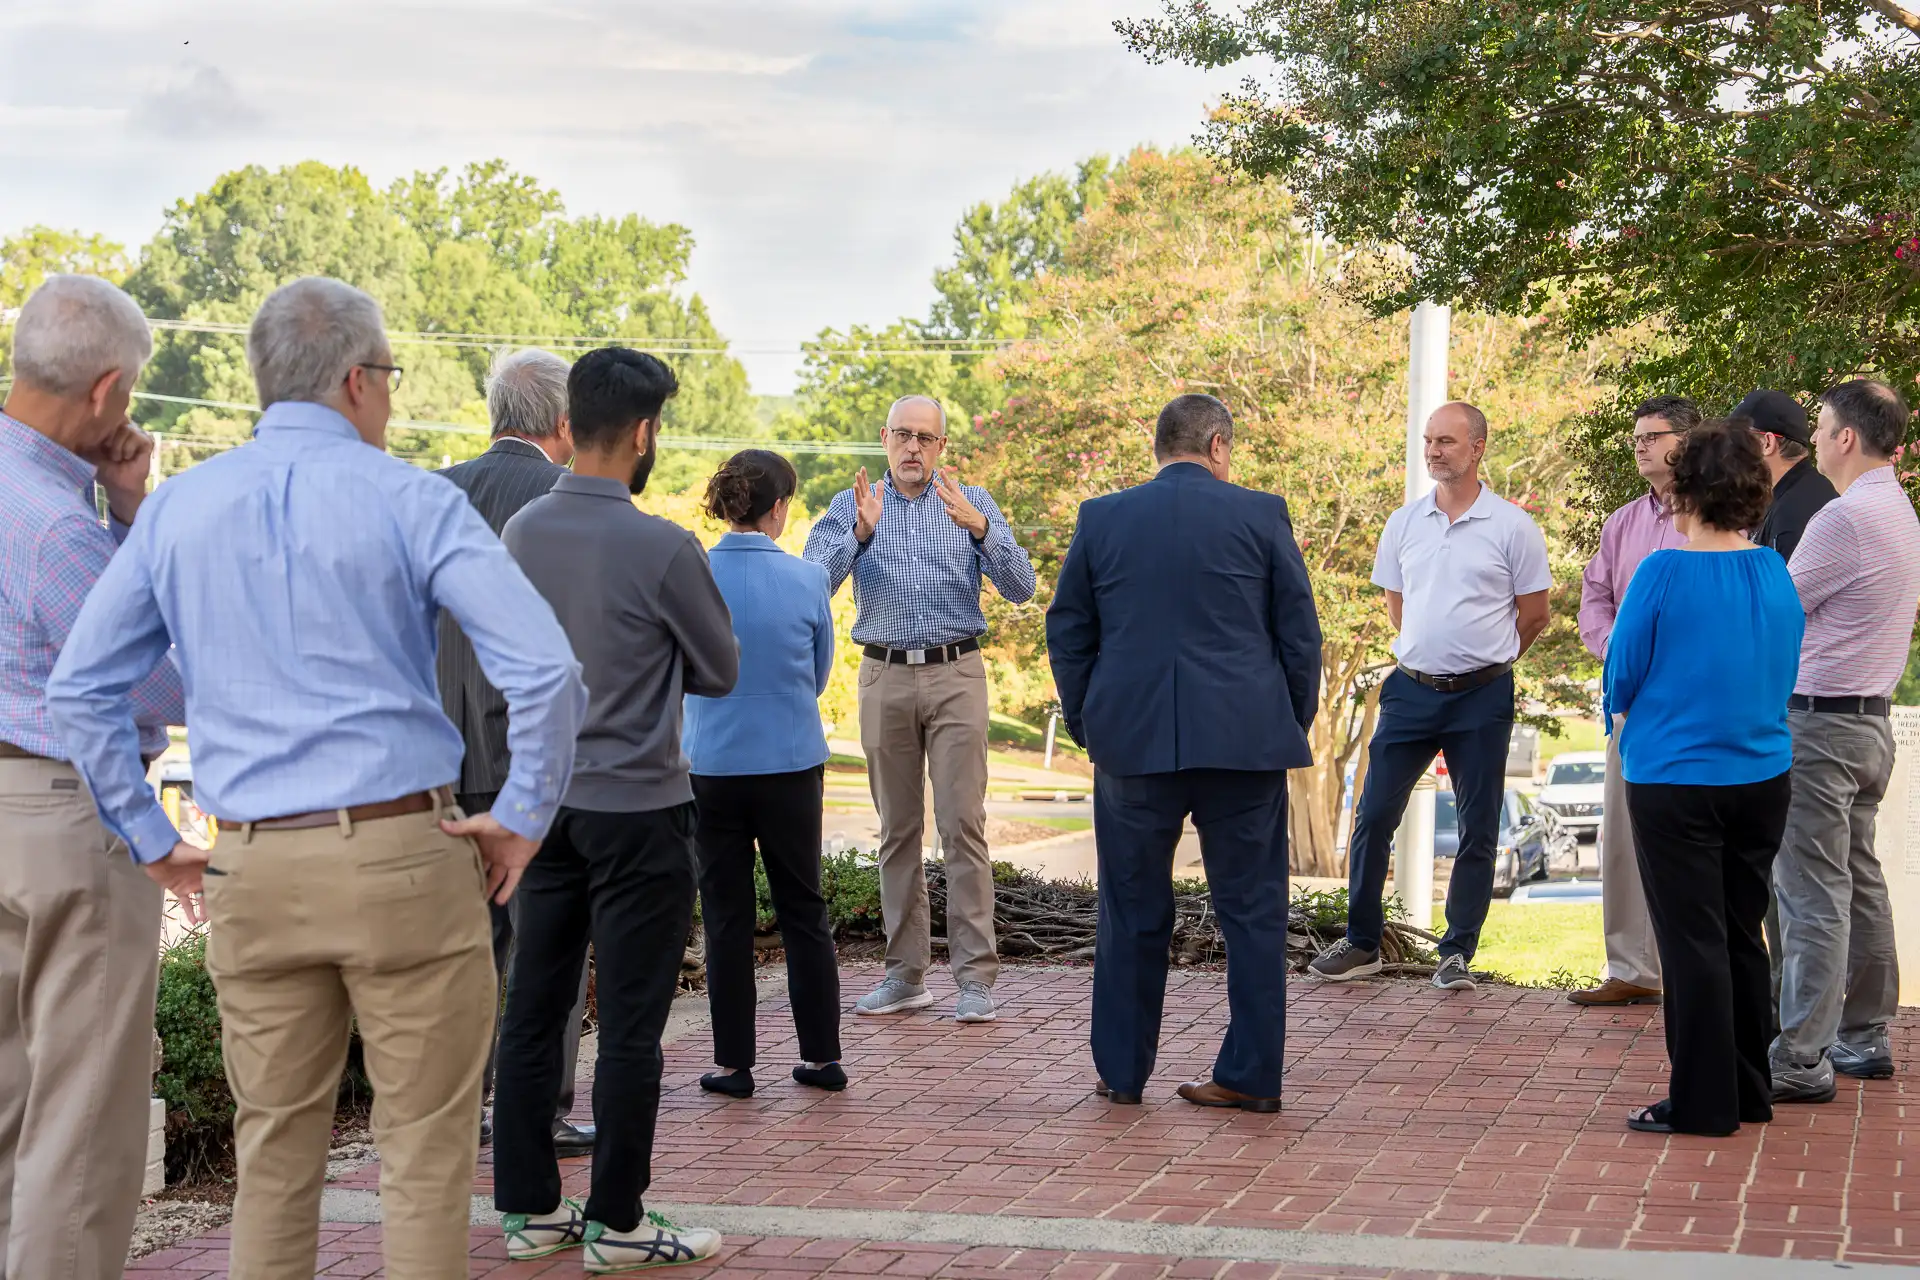
A successful courthouse, designed in partnership with the client and community, must balance:
- Judicial requirements
- County priorities
- Public expectations
- Budgets
By aligning design solutions with these factors, the architectural team also serves as facilitator and consensus-builder, creating a facility that genuinely reflects the unique context in which it exists and successfully serves both present and future generations.
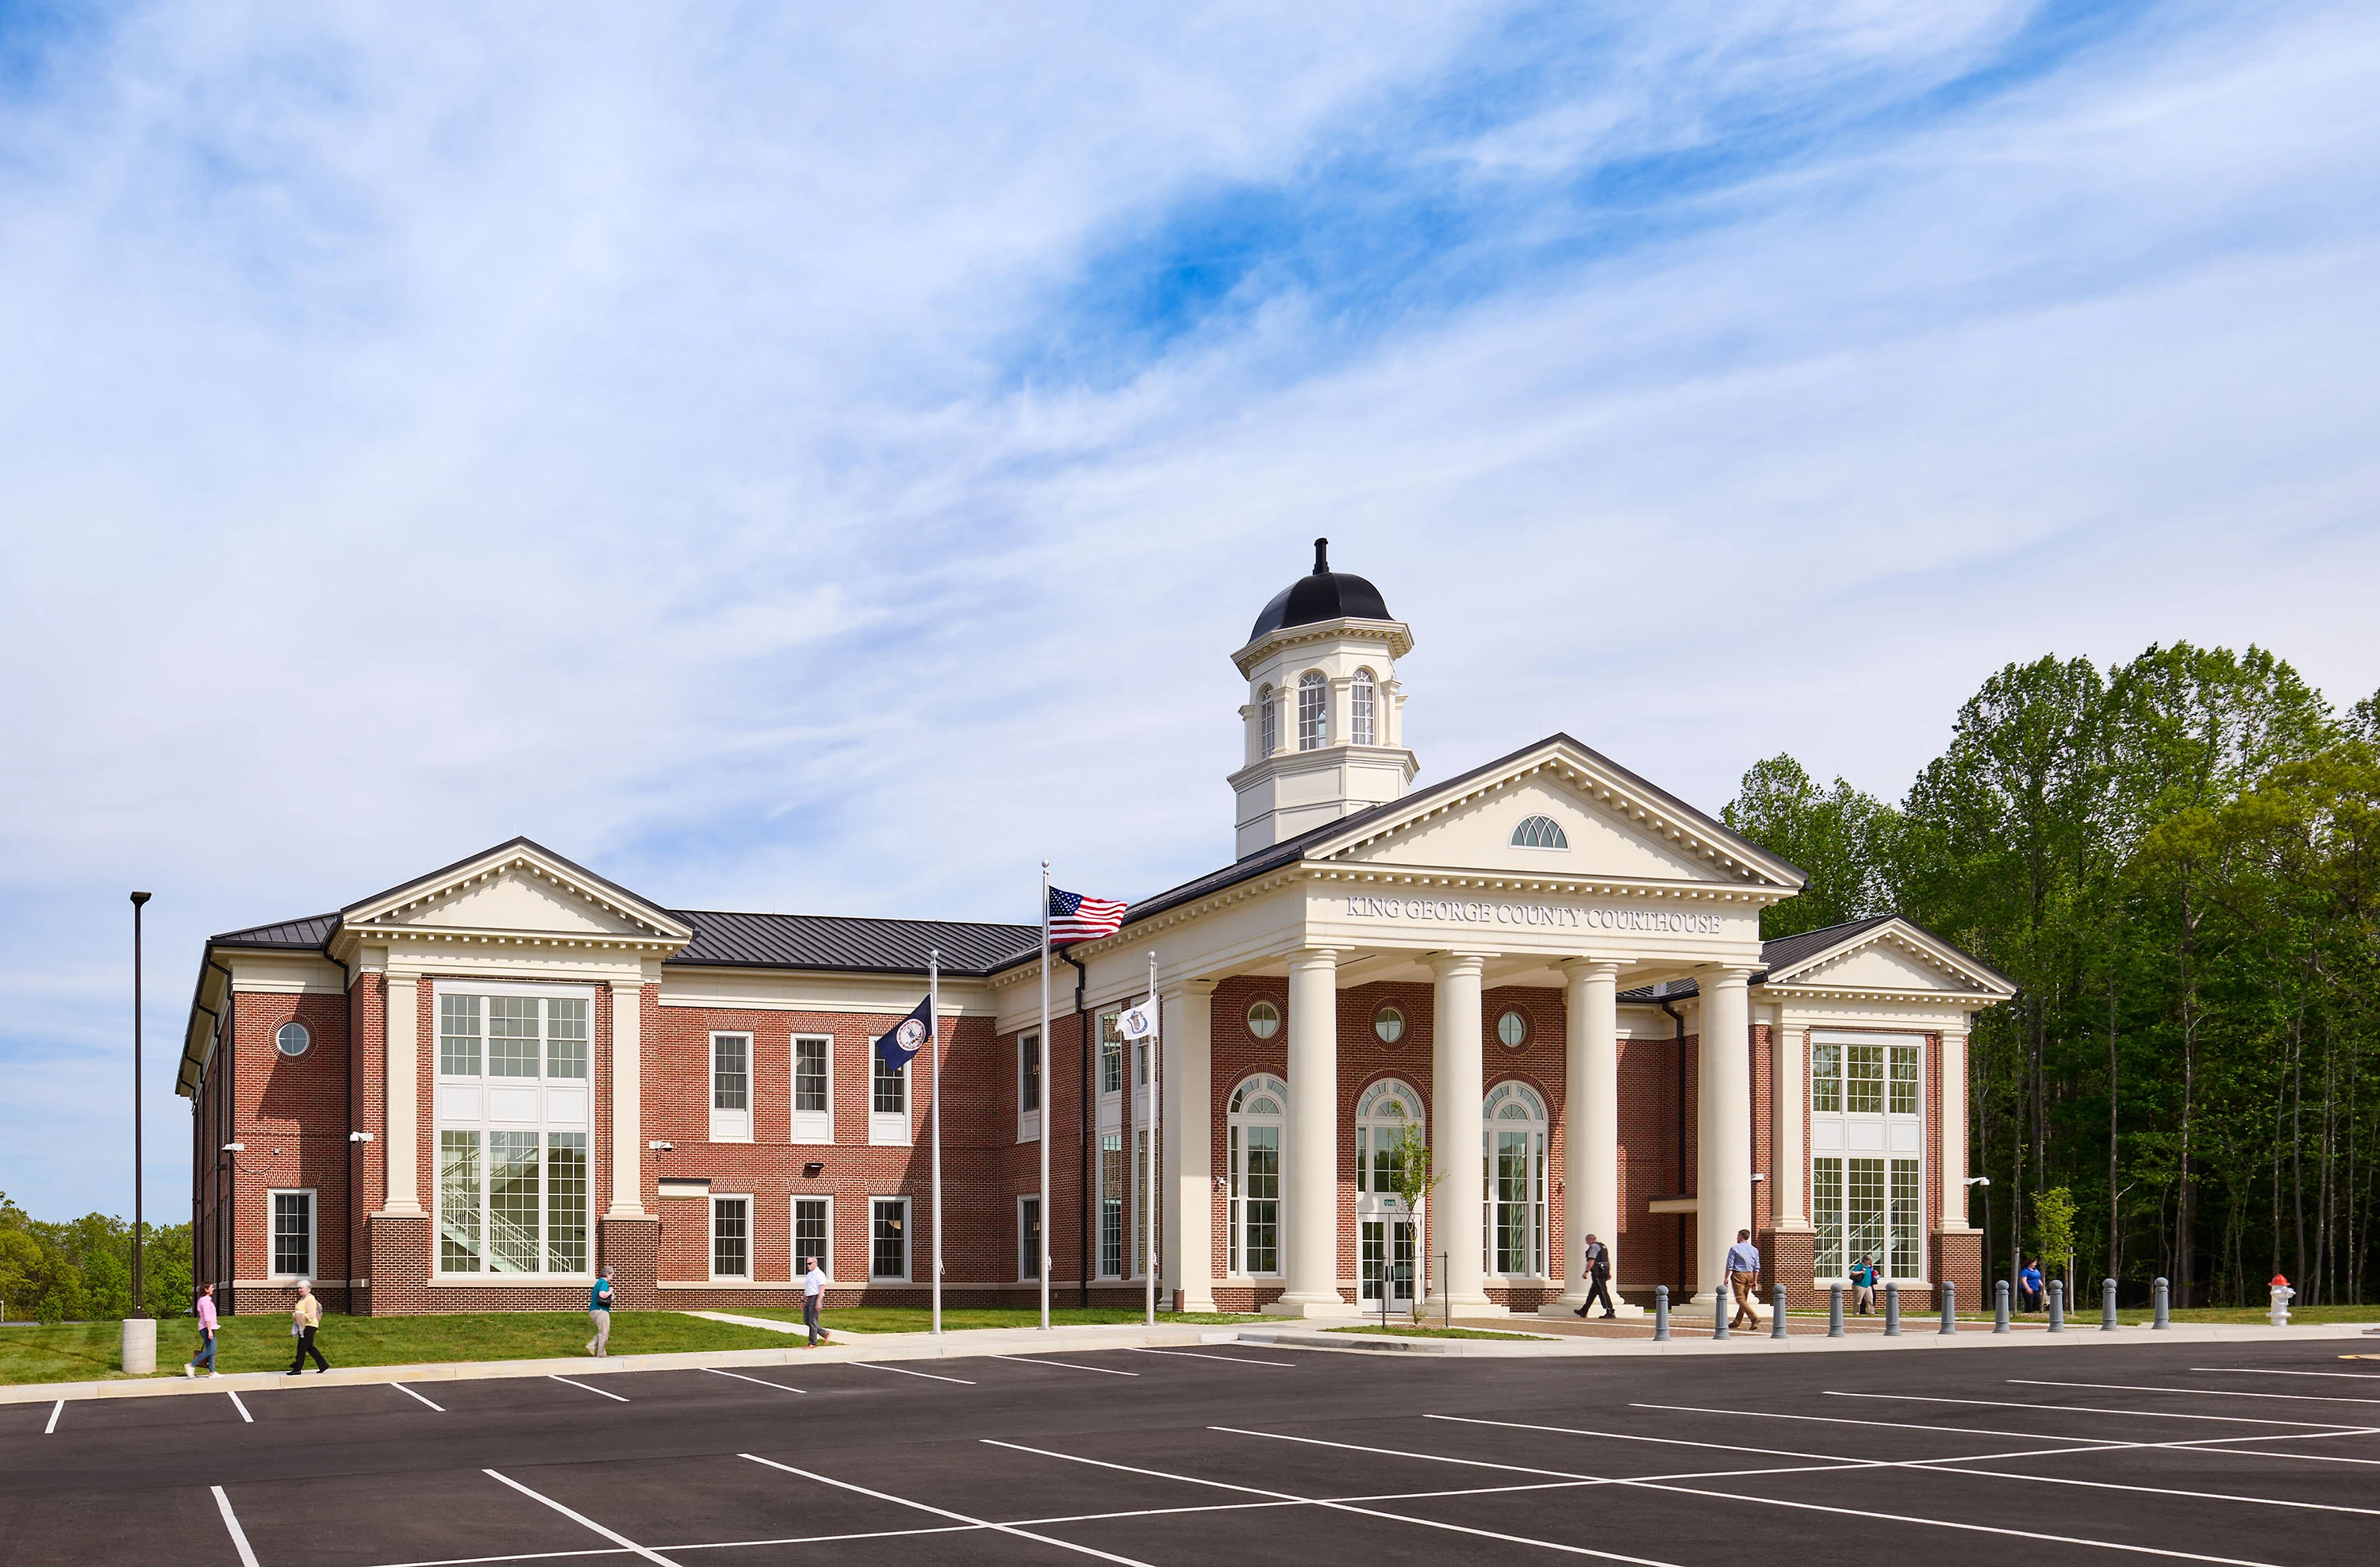
Function and Form in Balance
Courthouse design is driven by safety, security, sightlines, and circulation paths, beginning with a focus on how the building works. Getting these elements right during the planning process determines whether the facility will function as required for decades to come.
Every courthouse must accommodate three distinct circulation systems:
- Public circulation: visitors, attorneys, and jurors moving through the building
- Judicial and staff circulation: judges and court personnel moving between chambers, courtrooms, and support spaces
- Detainee circulation: secure movement of individuals in custody
Isolating these pathways is a deliberate and crucial component of the design that protects every individual within the facility, as well as the integrity of the judicial process. If not designed correctly, circulation deficiencies result in compromised security, operational issues, and significant daily burdens placed on sheriffs and staff who must compensate for what the building cannot do.
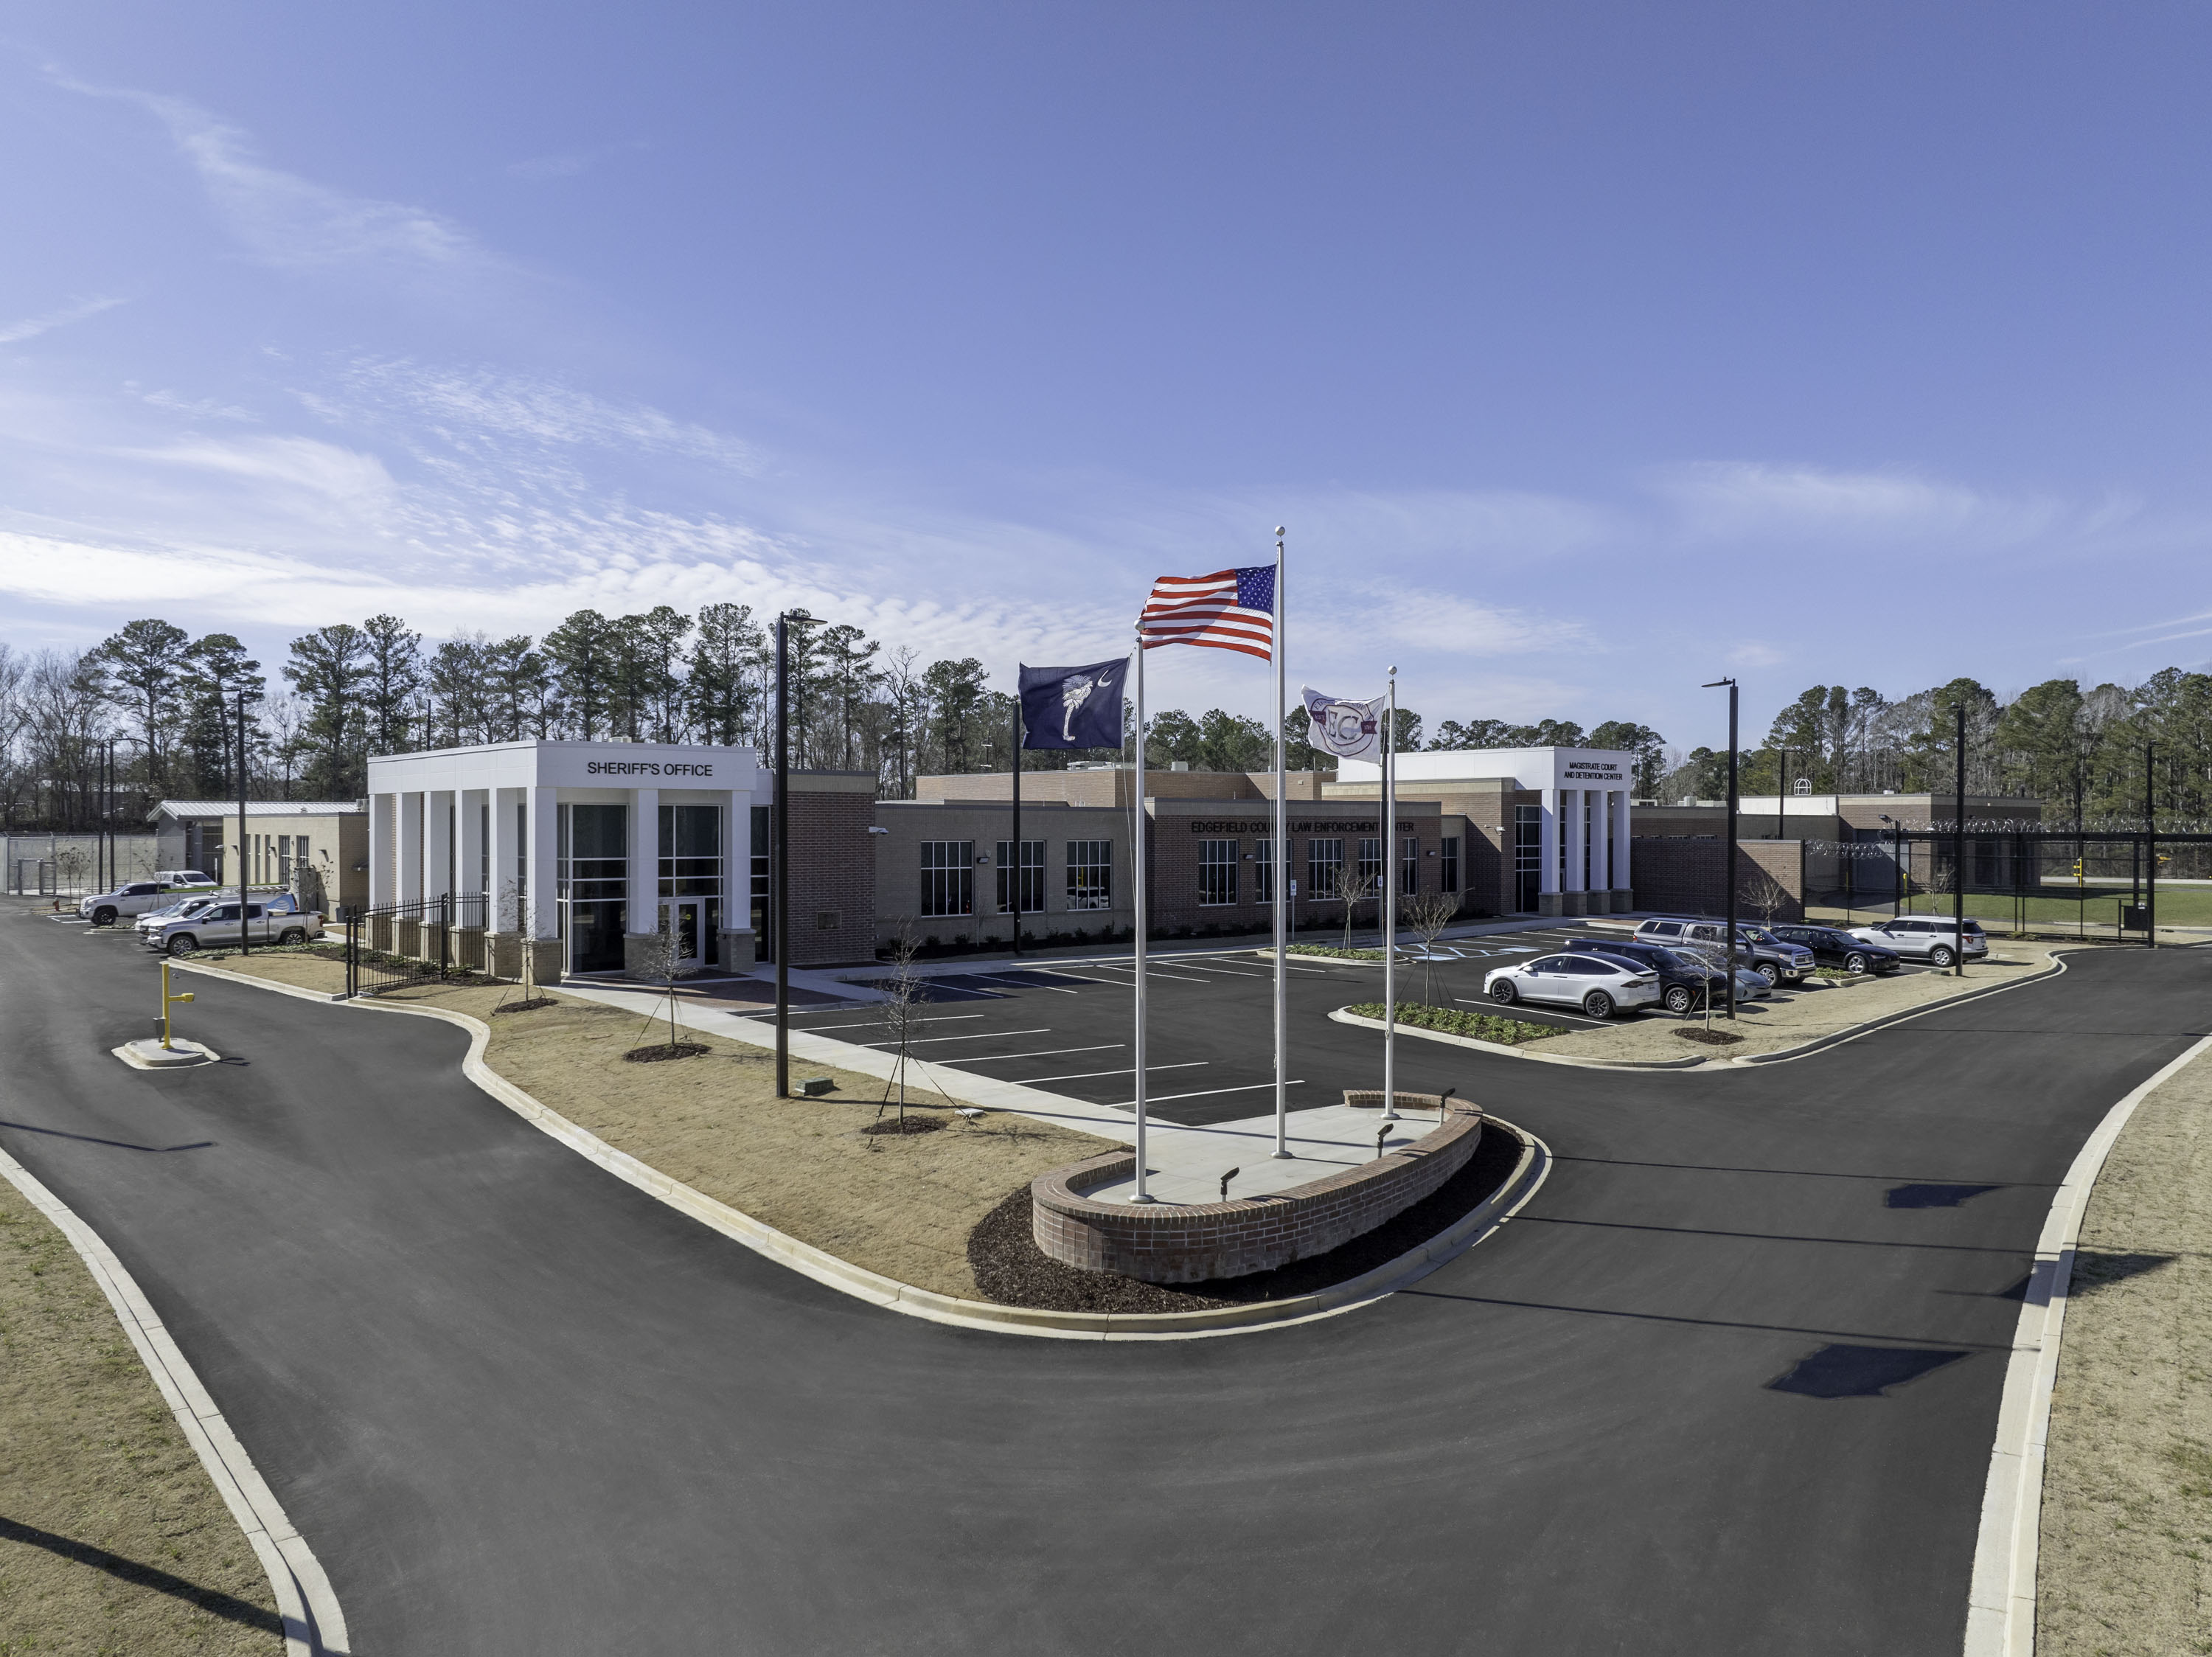
Planning for security is also a vital part of site planning. A well-considered site addresses:
- Arrival sequences that orient and screen occupants as soon as they enter the building
- Secure transport routes that keep detainee movement separate from public access
- Parking layouts that support both convenience and controlled, secure access
- Safe and manageable pedestrian movement
- Visibility that lowers risk and supports monitoring
Designing for the Human Experience
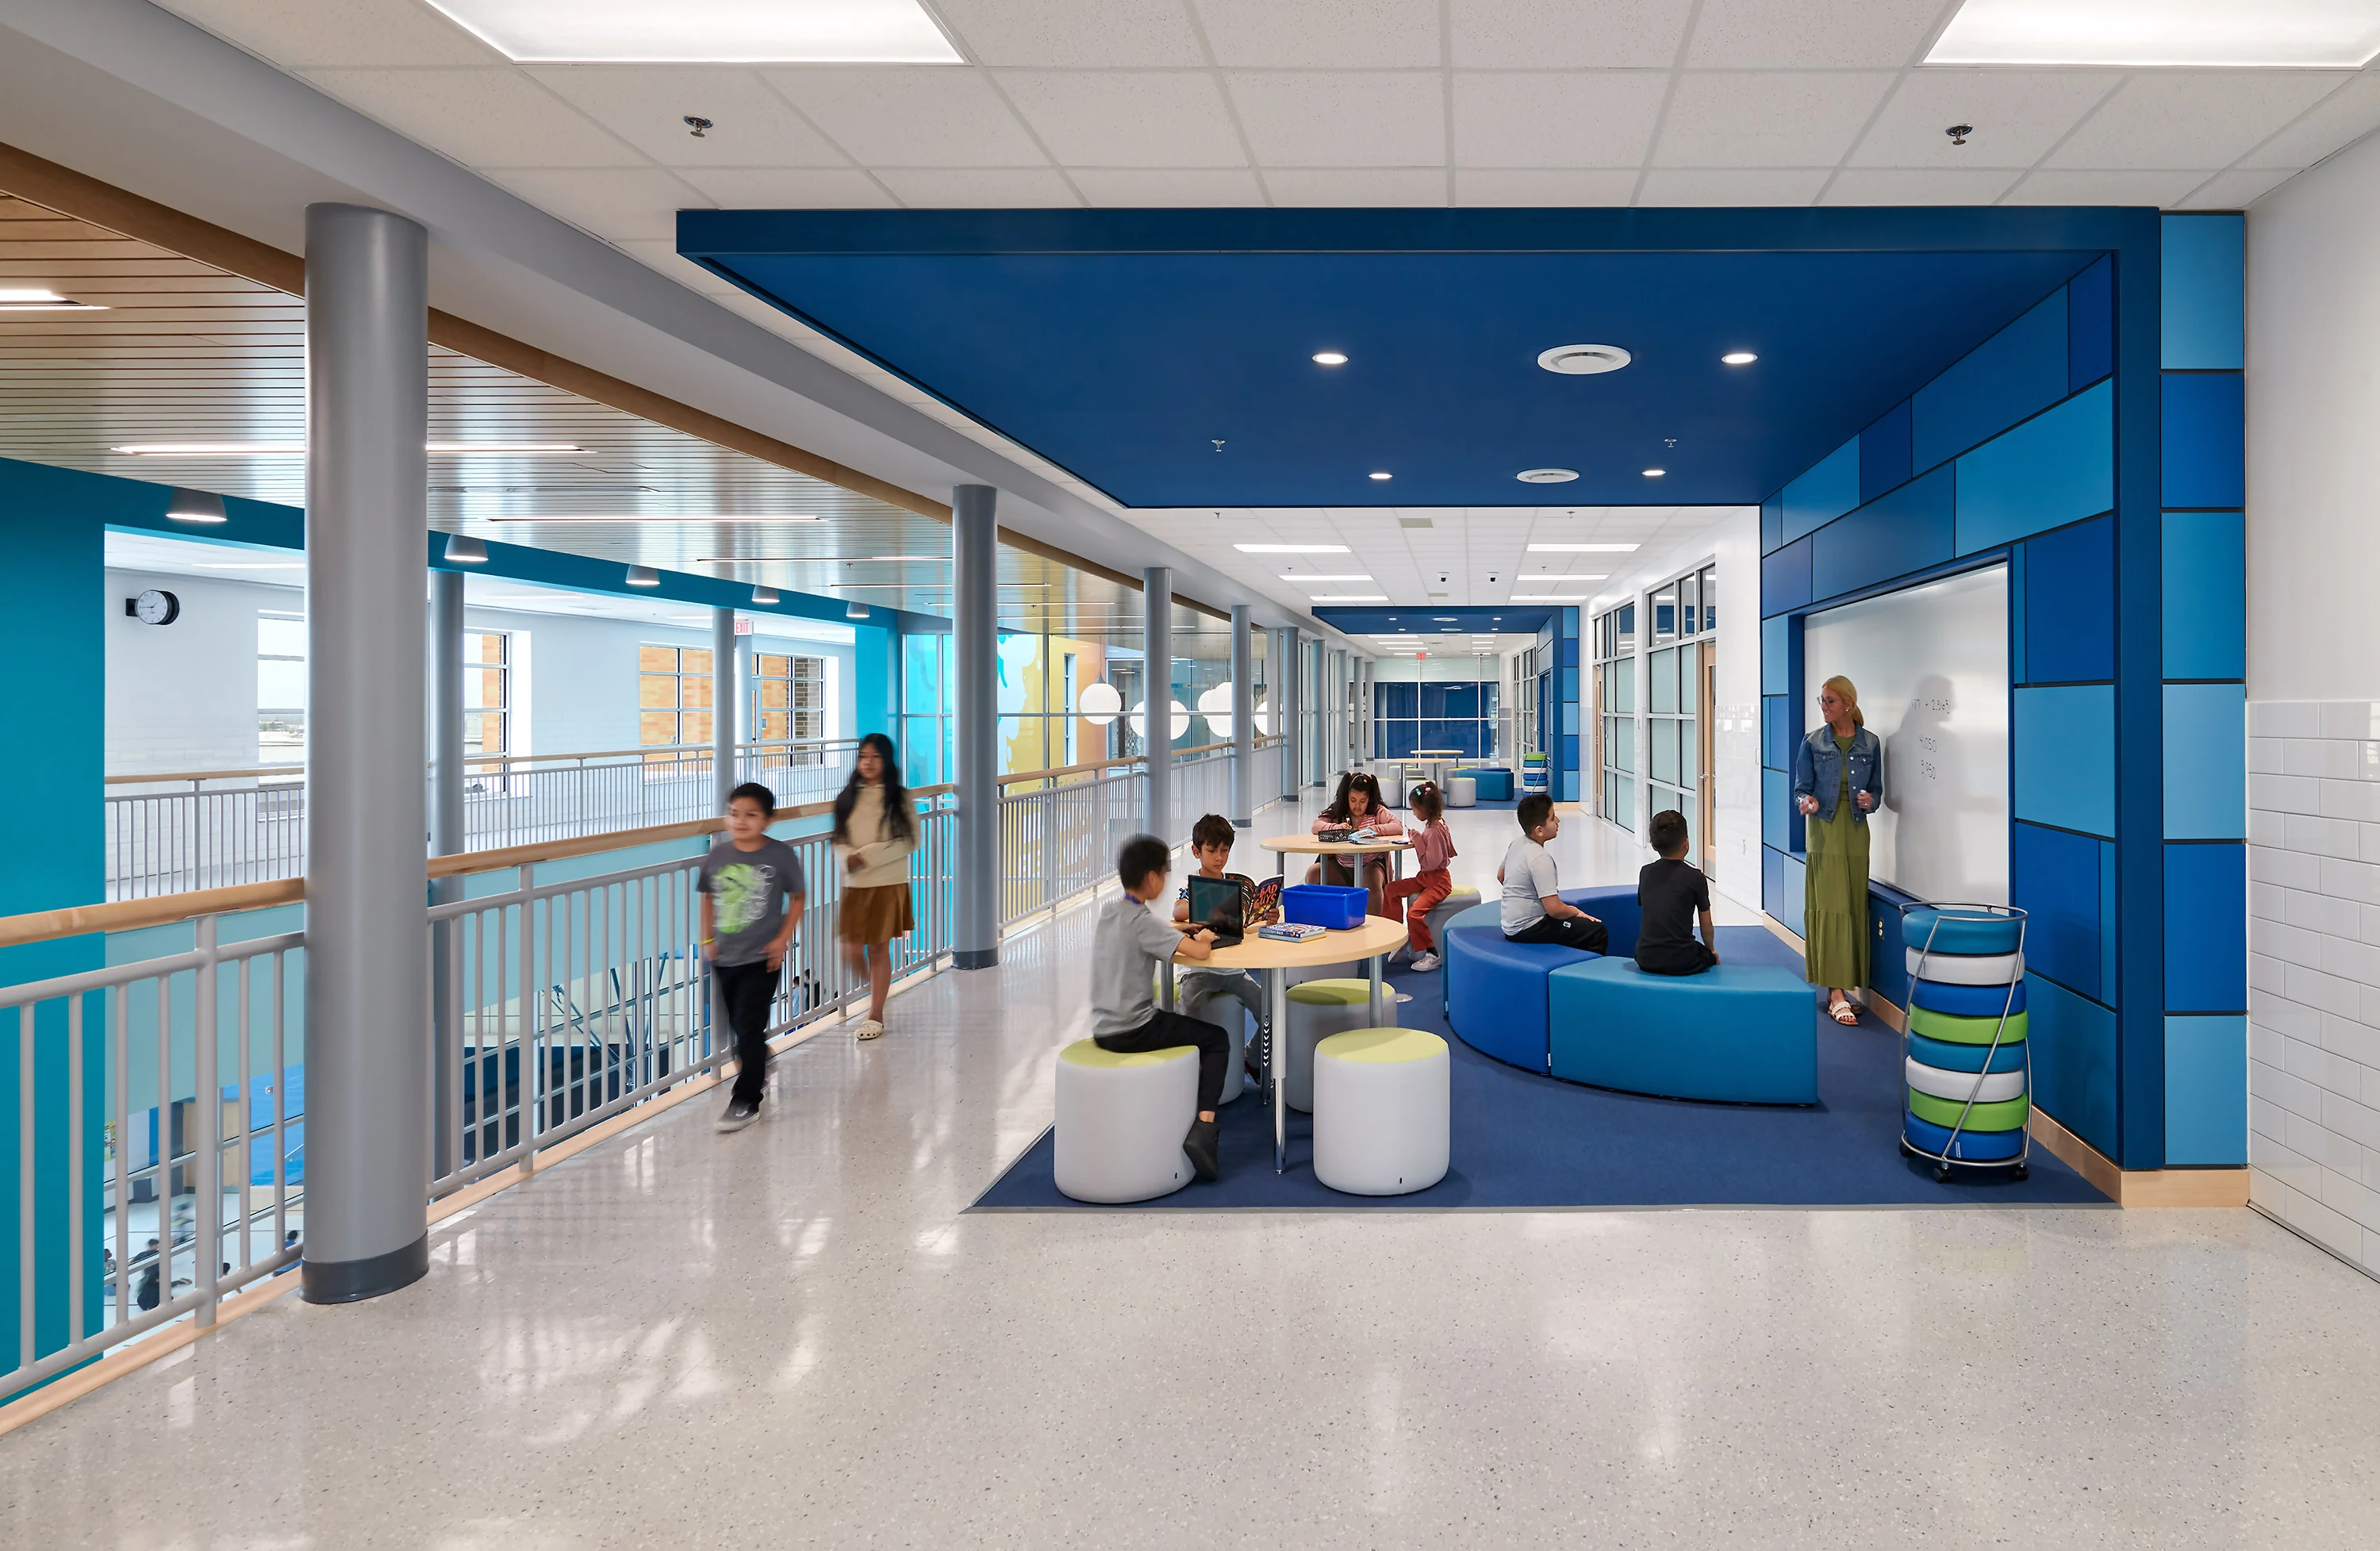
In addition to efficient operations, interior design plays a large role in shaping how people experience a courthouse. Thoughtful interior planning not only influences durability and how a building effectively runs but also allows people to feel safe and comfortable navigating it.
Efficient Space Planning
Effective interior planning begins with asking the right questions to develop right-sizing. Understanding that circulation paths, meeting rooms, and shared spaces need to be scaled to actual use, this approach fosters best practices rather than simply meeting minimum code requirements. The result is designing for all users across a diverse range of accessibility needs, routine maintenance protocols, and planning for various equipment items, security gear considerations, and spatial demands. This helps avoid undersized and underutilized spaces that aren’t practical for the building’s functional needs. This also includes being thoughtful of what’s inside and beyond the walls, floors, and ceilings. After establishing the critical circulation paths, the team can collaborate on building systems, to achieve the greatest efficiencies possible for long term economy and performance.
Supporting Every Discipline
Interior decisions impact the work of other team members across disciplines from several angles. Interdisciplinary coordination throughout the project’s duration extends into:
- Architectural details
- MEP coordination
- IT/AV infrastructure
- Mechanical systems
- Construction efficiency
- Material usage
- Consultant coordination
- Environmental goals, such as LEED certification
Sustainability Through Smart Design
Courthouse interior design must also consider sustainable choices for the space. Besides specifying “green” products, this can include:
- Minimizing material waste
- Thoughtful installation patterns and layouts
- Ceiling grid spacing
- Durable and healthy material selections
This kind of life cycle analysis treats sustainability as an intentional design initiative instead of merely a product checklist.
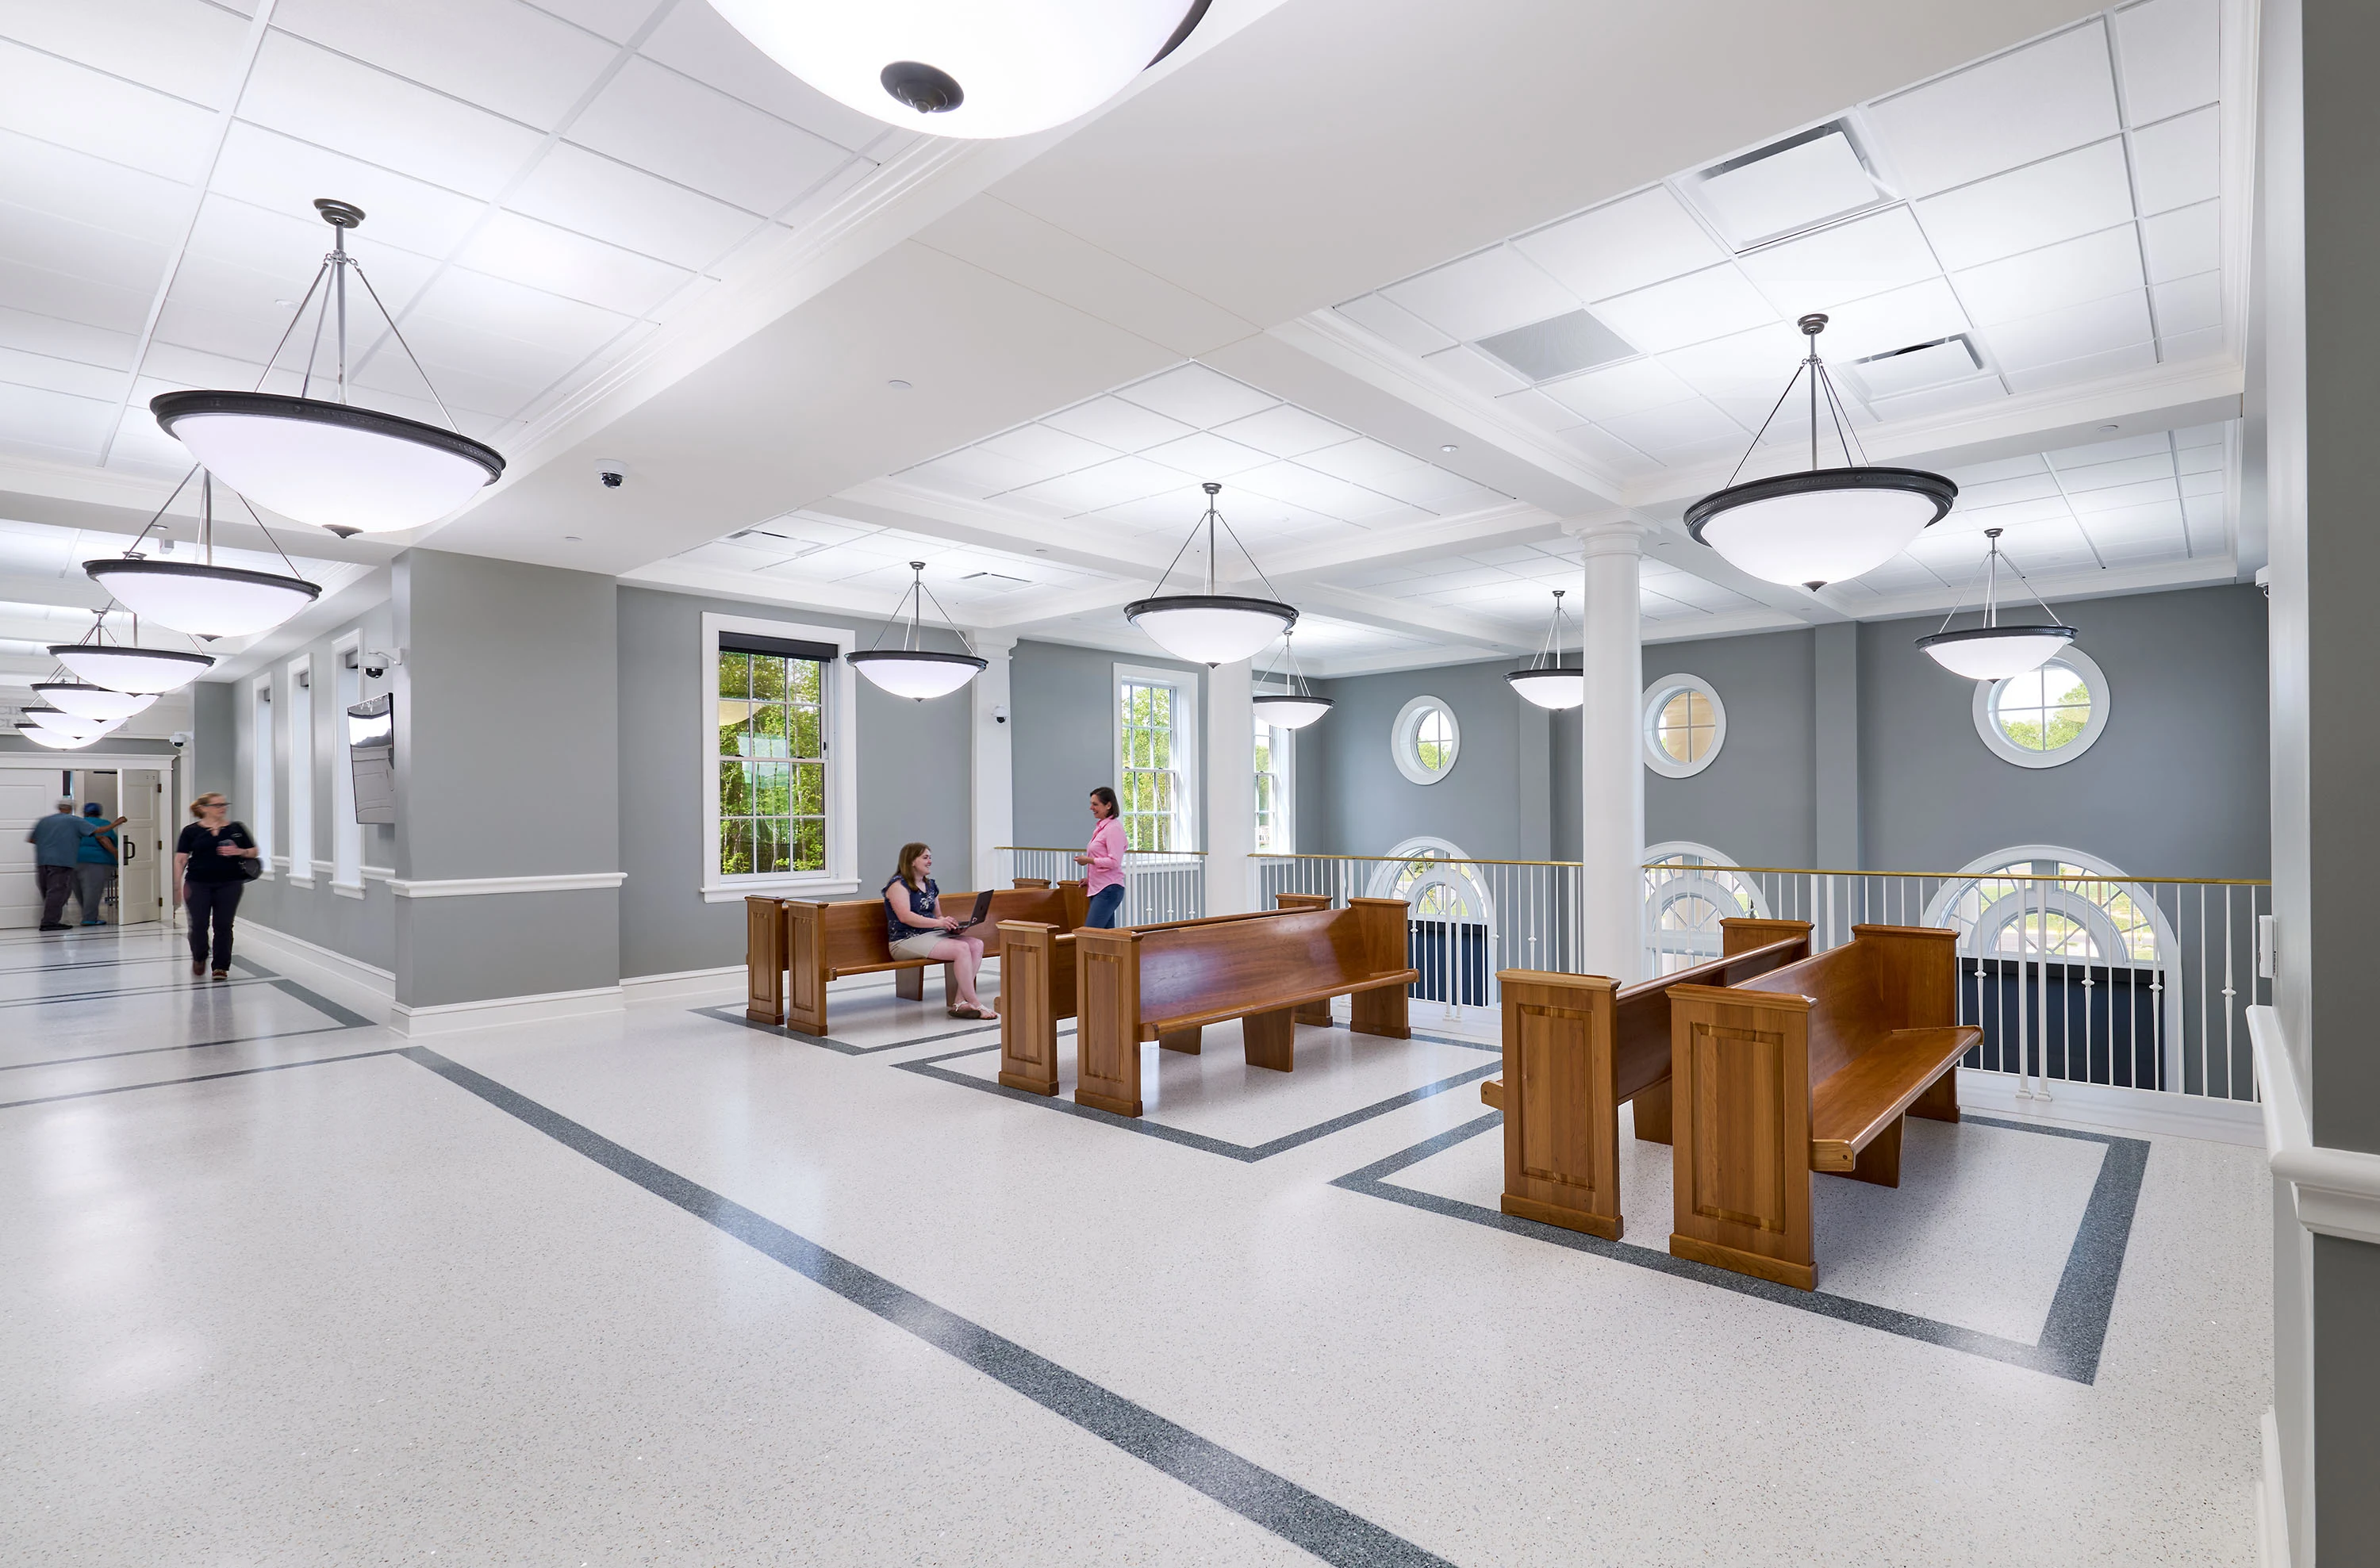
Supporting User Well-being
Courthouses are inherently stressful environments. People may arrive carrying anxiety, uncertainty, fear, or the emotional weight of traumatic events. While design cannot remove these factors, it can seek to meaningfully reduce their impact. By incorporating grounding, thoughtful design elements, end users can experience some level of support through the interior environment.
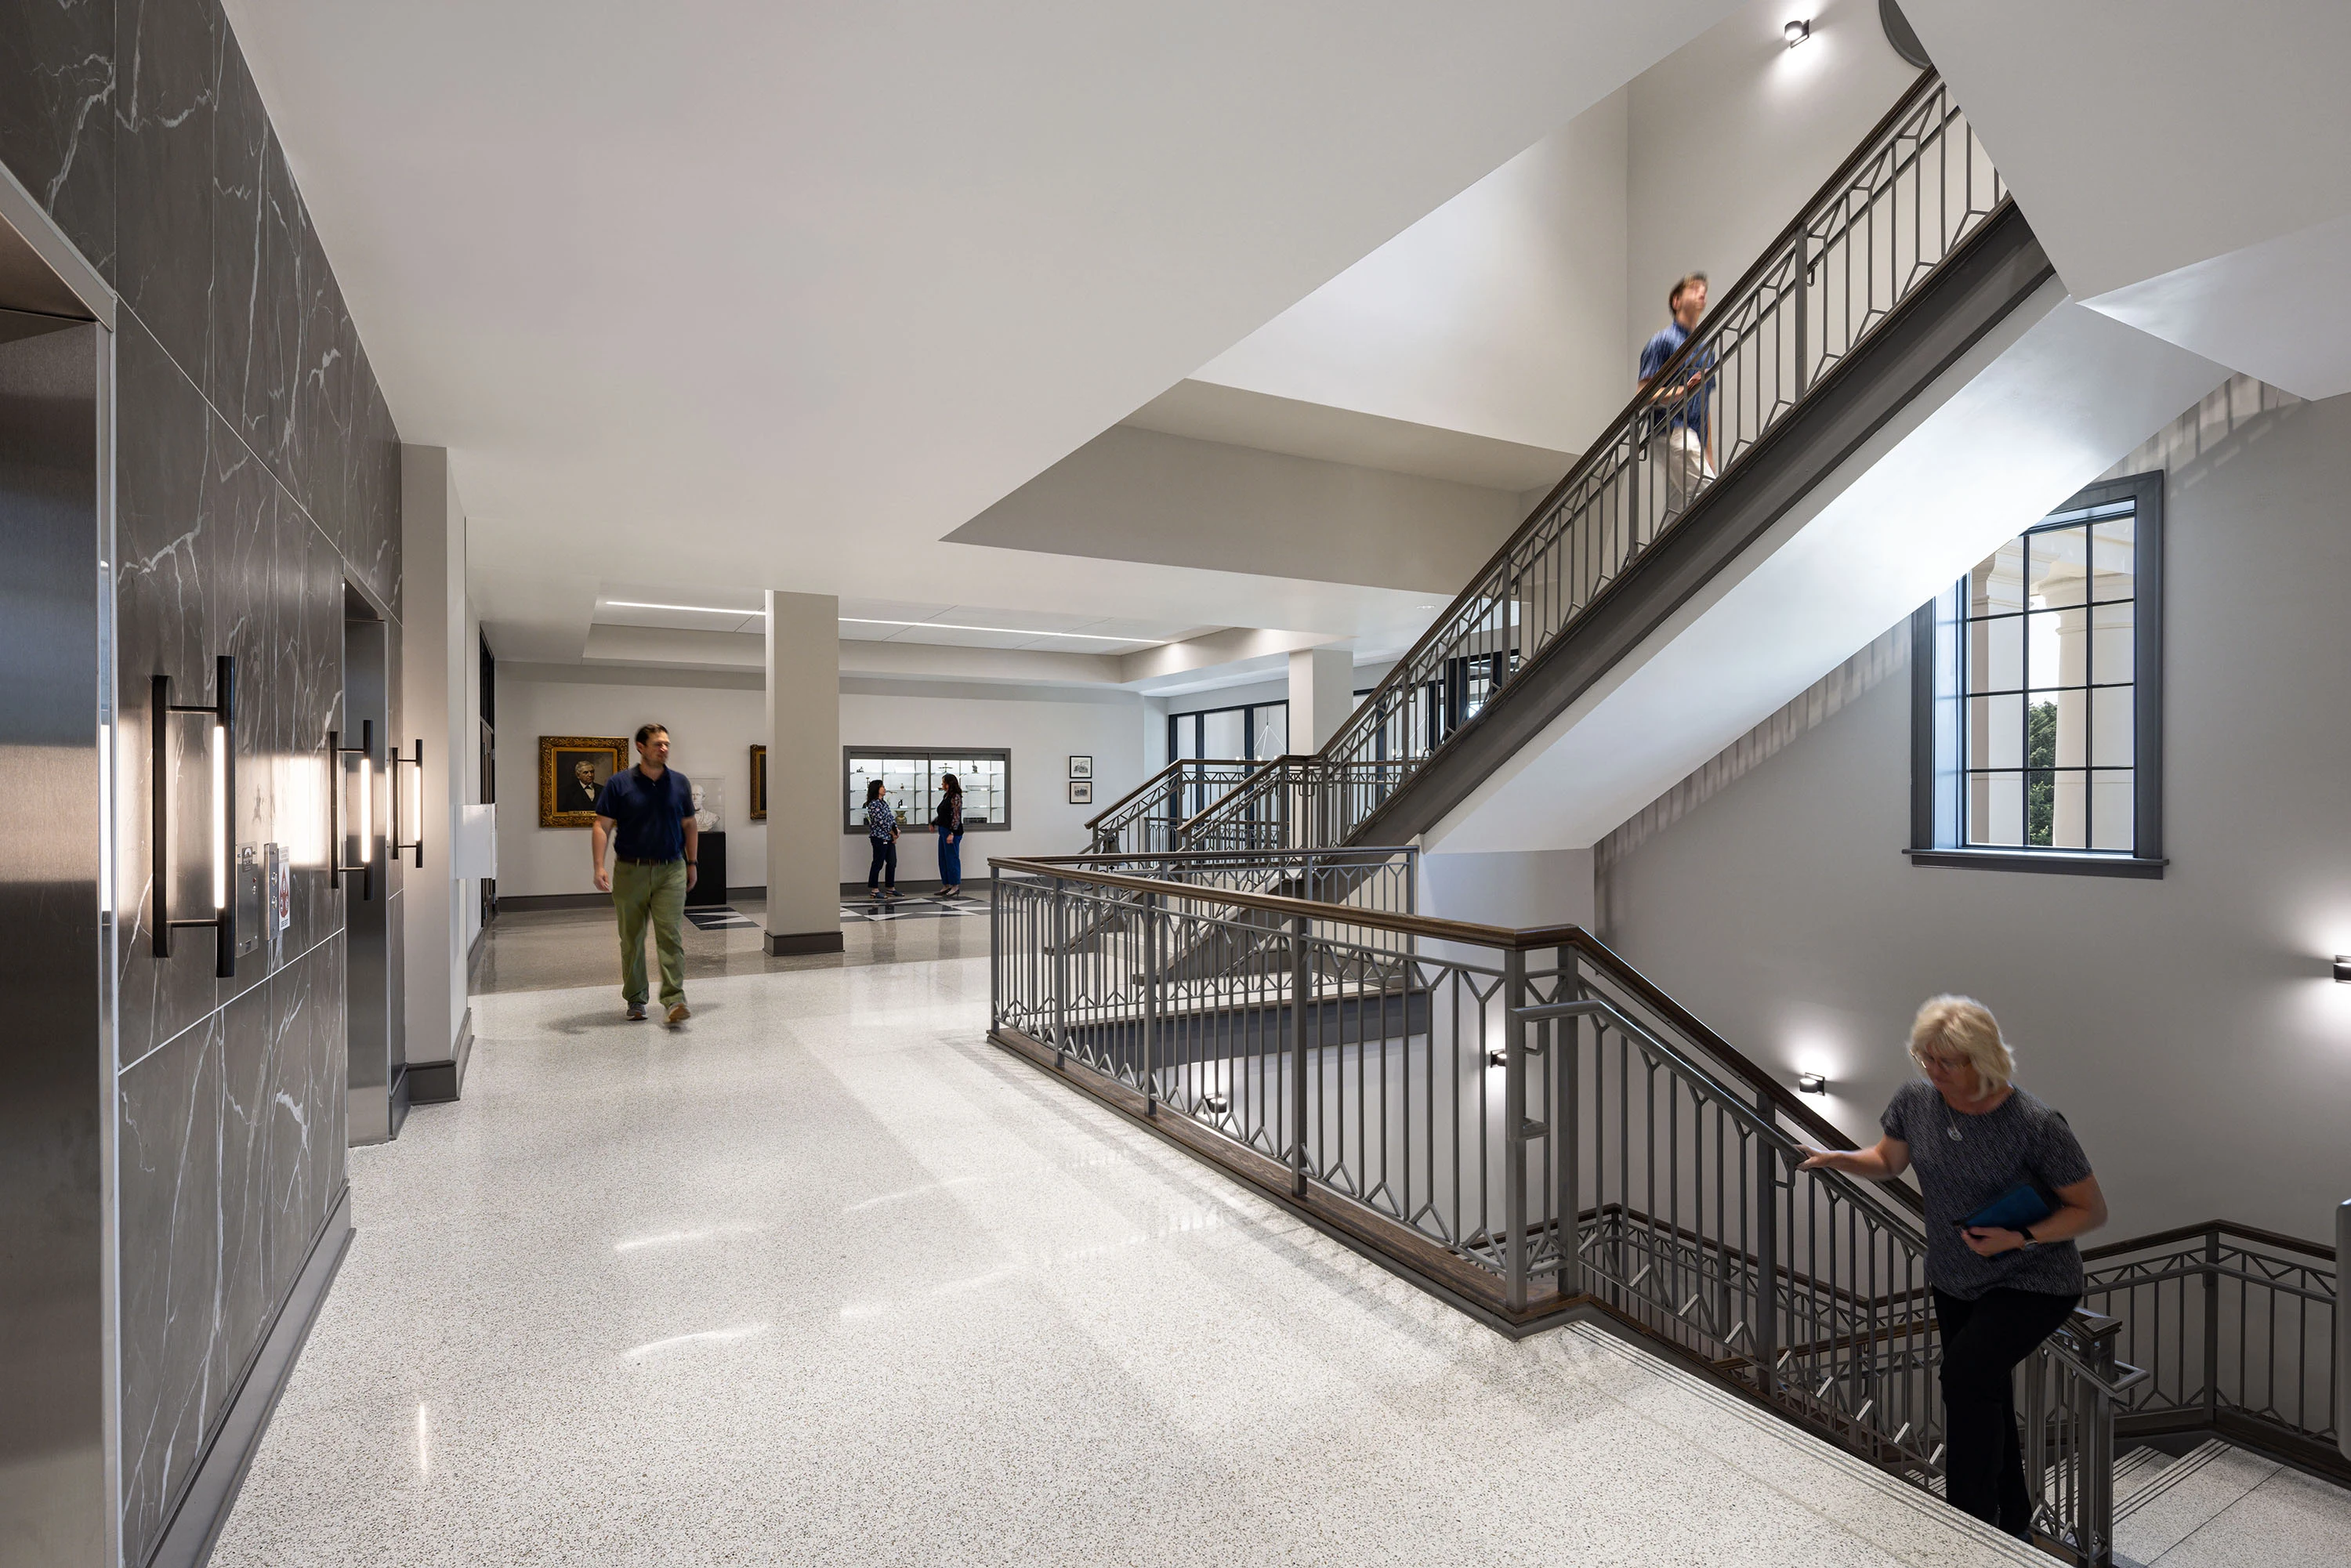
“Incorporating elements that consider how the end user experiences a building physically, mentally, and emotionally is the key to successful design, but especially critical in these types of facilities,” said Moseley interior designer Ashley Narciso.
“Good courthouse design speaks to all the senses. Sight lines help people feel oriented and safe; lighting can set a calming tone; and materials impact what people see, hear, feel, and even smell. Connecting these elements can help create an environment that puts people at ease in a setting that can be challenging.” <p class="testimonial-name">Ashley Narciso, Interior Designer</p>
Several things can work together to ease stress and support occupant comfort:
- Intuitive wayfinding: Clear sightlines, logical layouts, well-placed signage, and material finishes can help reduce confusion.
- Calming materials: Texture, color, and finish selections create a calm aesthetic environment that reflect trauma-informed design principles.
- Acoustics and privacy: Controlling sound and strategically separating spaces allows end users to feel more secure and comfortable.
- Natural light: Bridging the gap between the indoors and the outdoors softens the edges of a courthouse environment and serves as a connection to nature and its psychological benefits
- Human-centered lighting design: Individuals who have experienced trauma may be more sensitive to a harsh environment, which can be largely influenced by lighting. Incorporating overhead or accent lighting that is warm and provides adjustable capabilities for individual needs can ease this environmental burden. Additionally, it can be paired with natural lighting sources, strategically integrating technology that mimics natural sunlight in areas without windows.
- Drinking water: Including accessible hydration options and encouraging the use of refillable water bottles helps meet a basic need of those who may have to spend a significant amount of time in the building, while also encouraging healthy habits and supporting the environment.
By thoughtfully engaging the senses through evidence-based design, the courthouse becomes more comfortable, intuitive, and functional.
Traditional Versus Contemporary
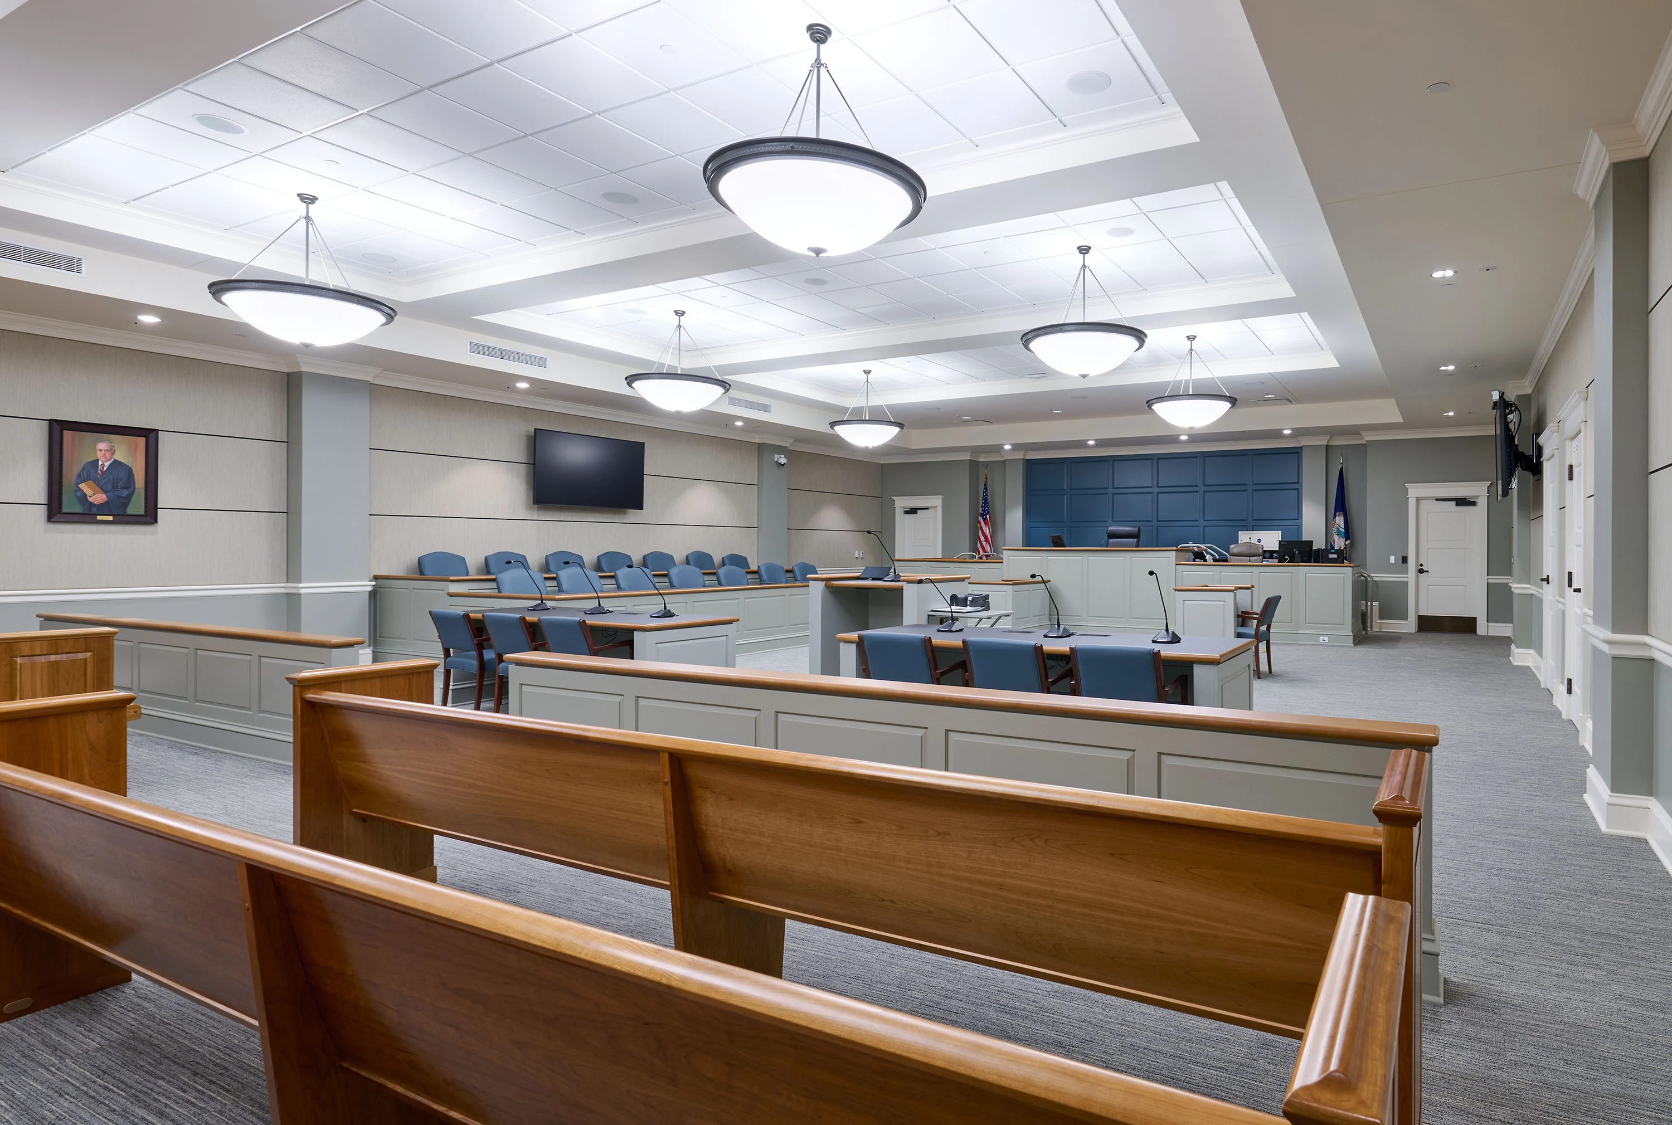
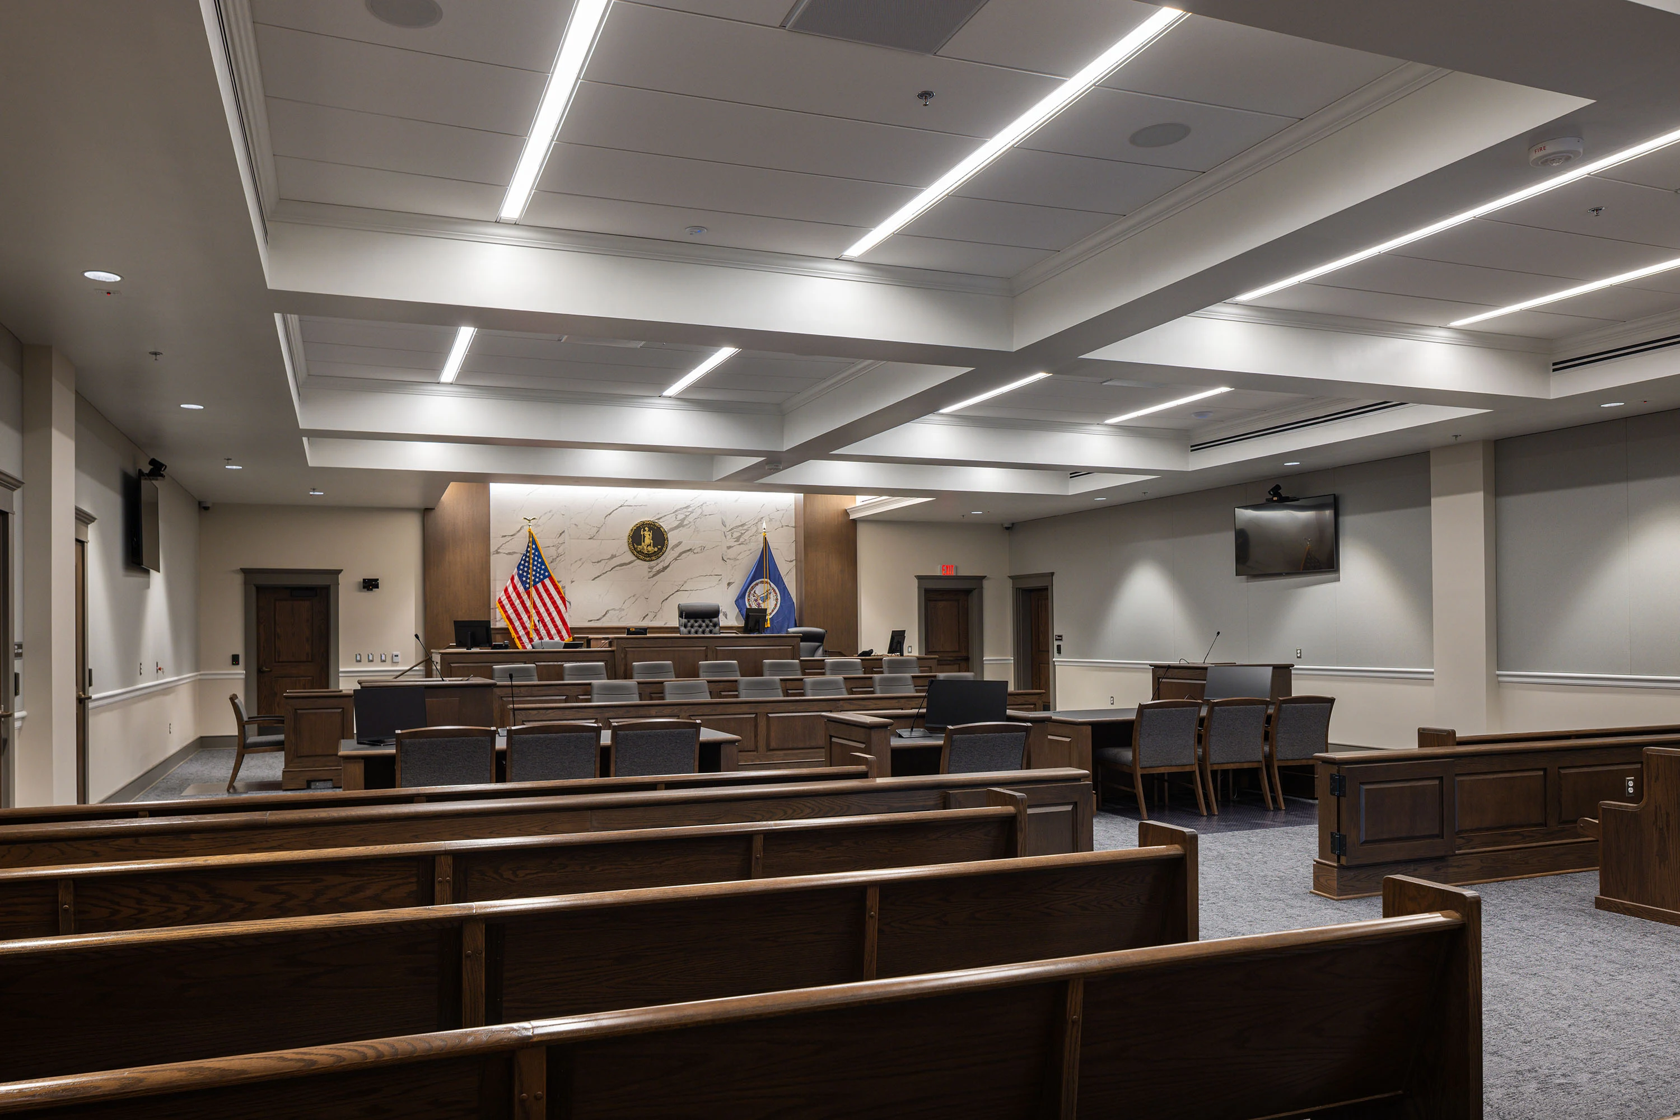
Given the significance of a courthouse’s role in its community, the visual aesthetic—both interior and exterior—makes a statement about civic authority, identity, and prominence. Because of this, achieving the right architectural character for each courthouse presents an important challenge. Many clients wish to stay true to a more formal, traditional feel to communicate stability and a connection to a known, trustworthy, and respected aesthetic. This may be achieved through wood detailing, ornamentation, and civic symbolism throughout the facility.
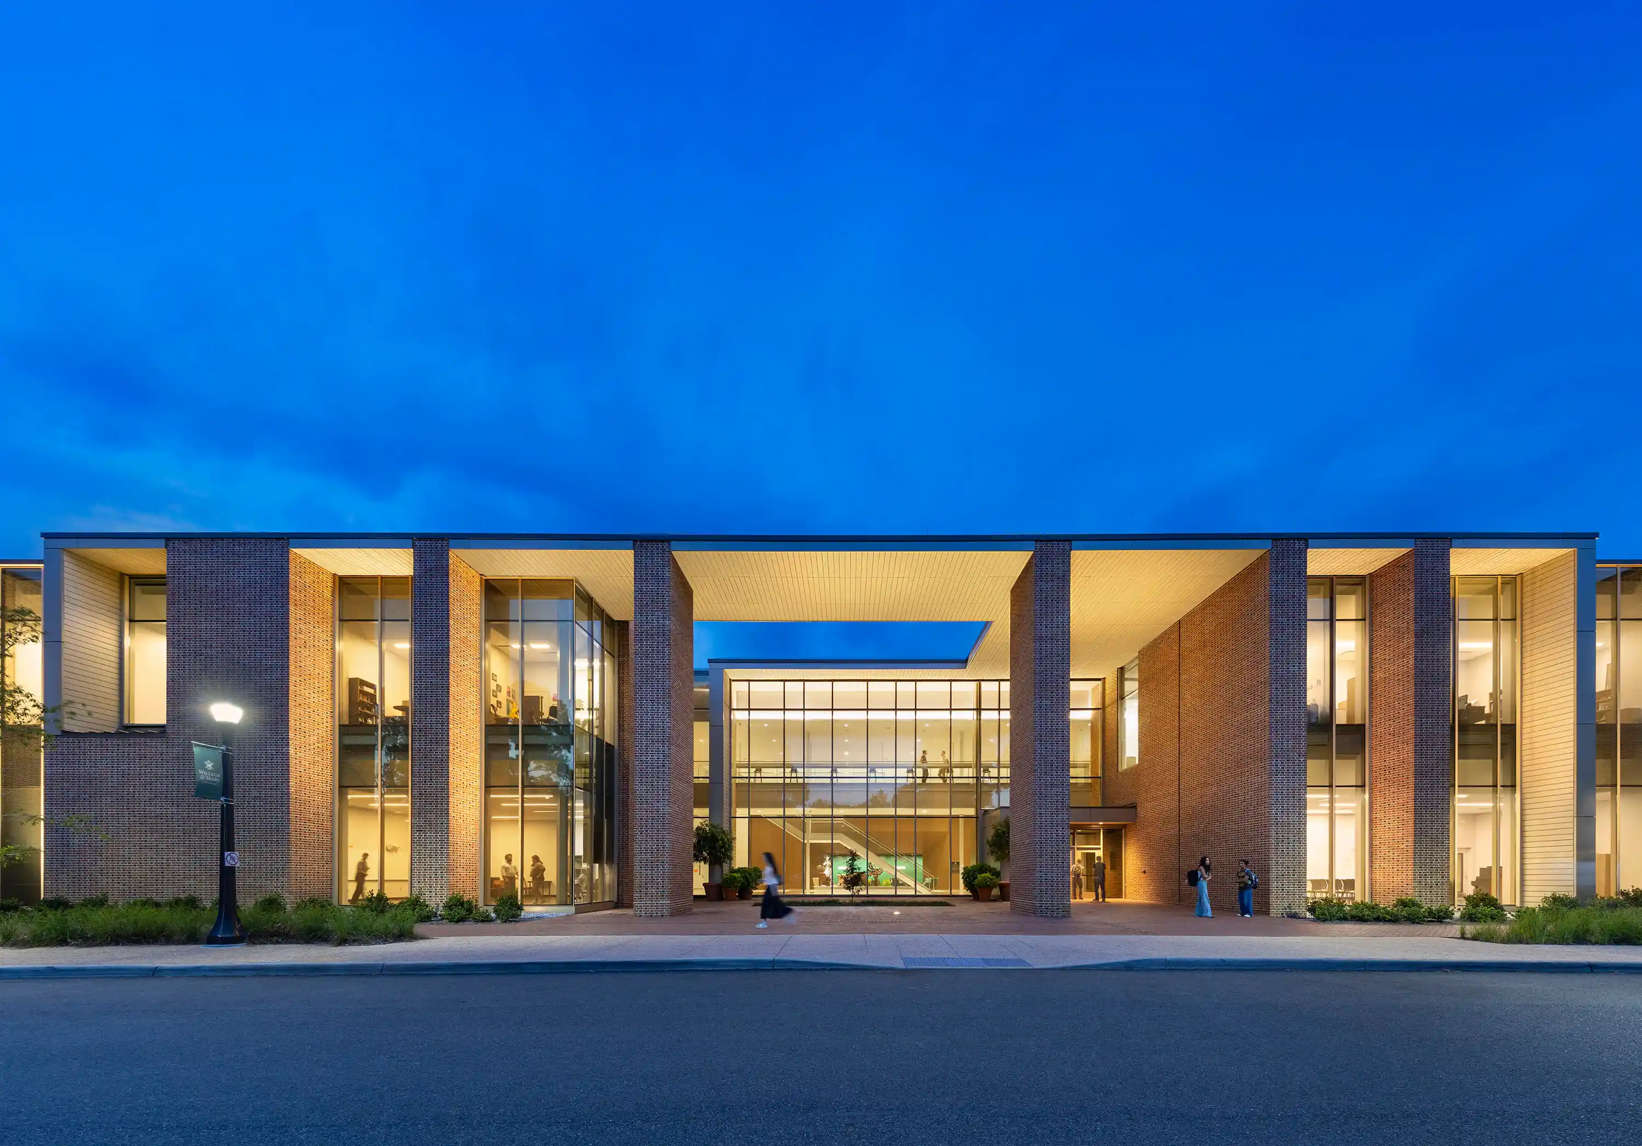
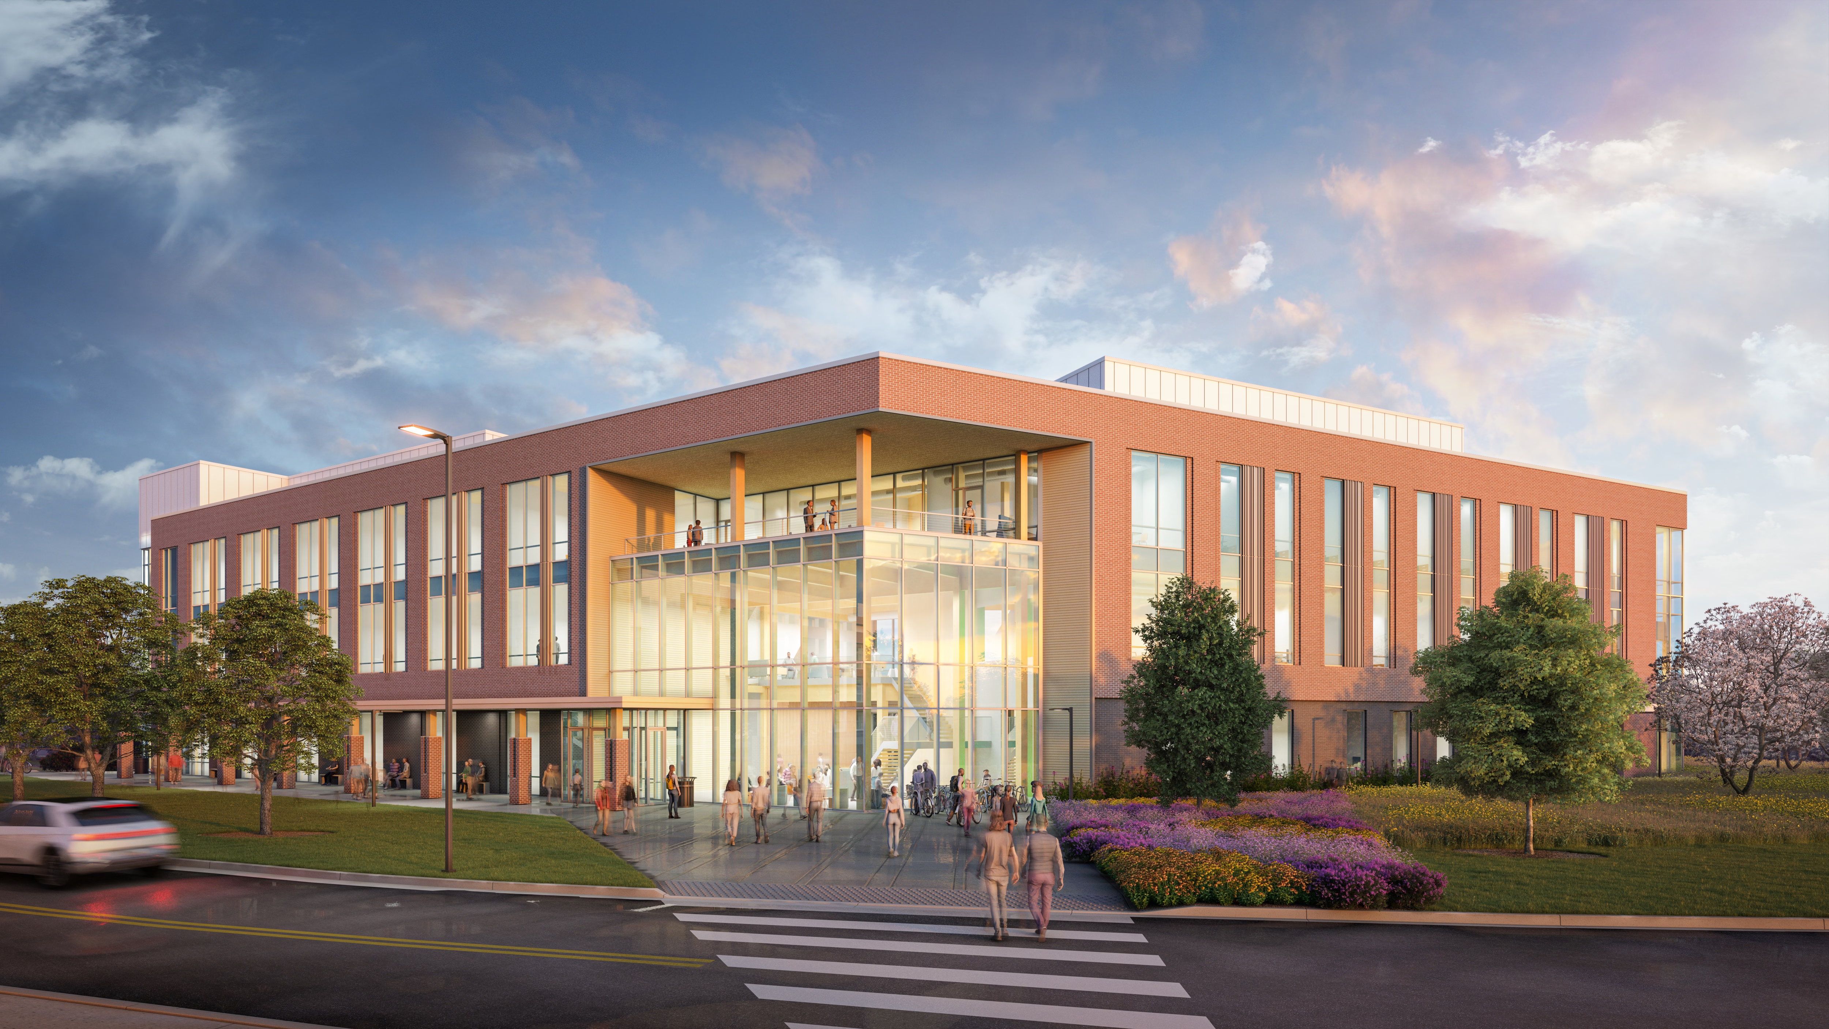
Other clients may desire a contemporary approach, as it positions judicial operations in a revitalized, stylistically modern environment. Contemporary courthouse design features cleaner, simplified lines and lighter materials. However, design teams do not always need to consider strictly one or the other. Rather, in partnership with each client, transitional design solutions can help bridge the gap between traditional and contemporary architecture and interior design aesthetics. For instance, transitional design may include ornamental classic detailing merged with softened contemporary geometries and incorporate more open interior arrangements.
Historic Preservation and Community Identity
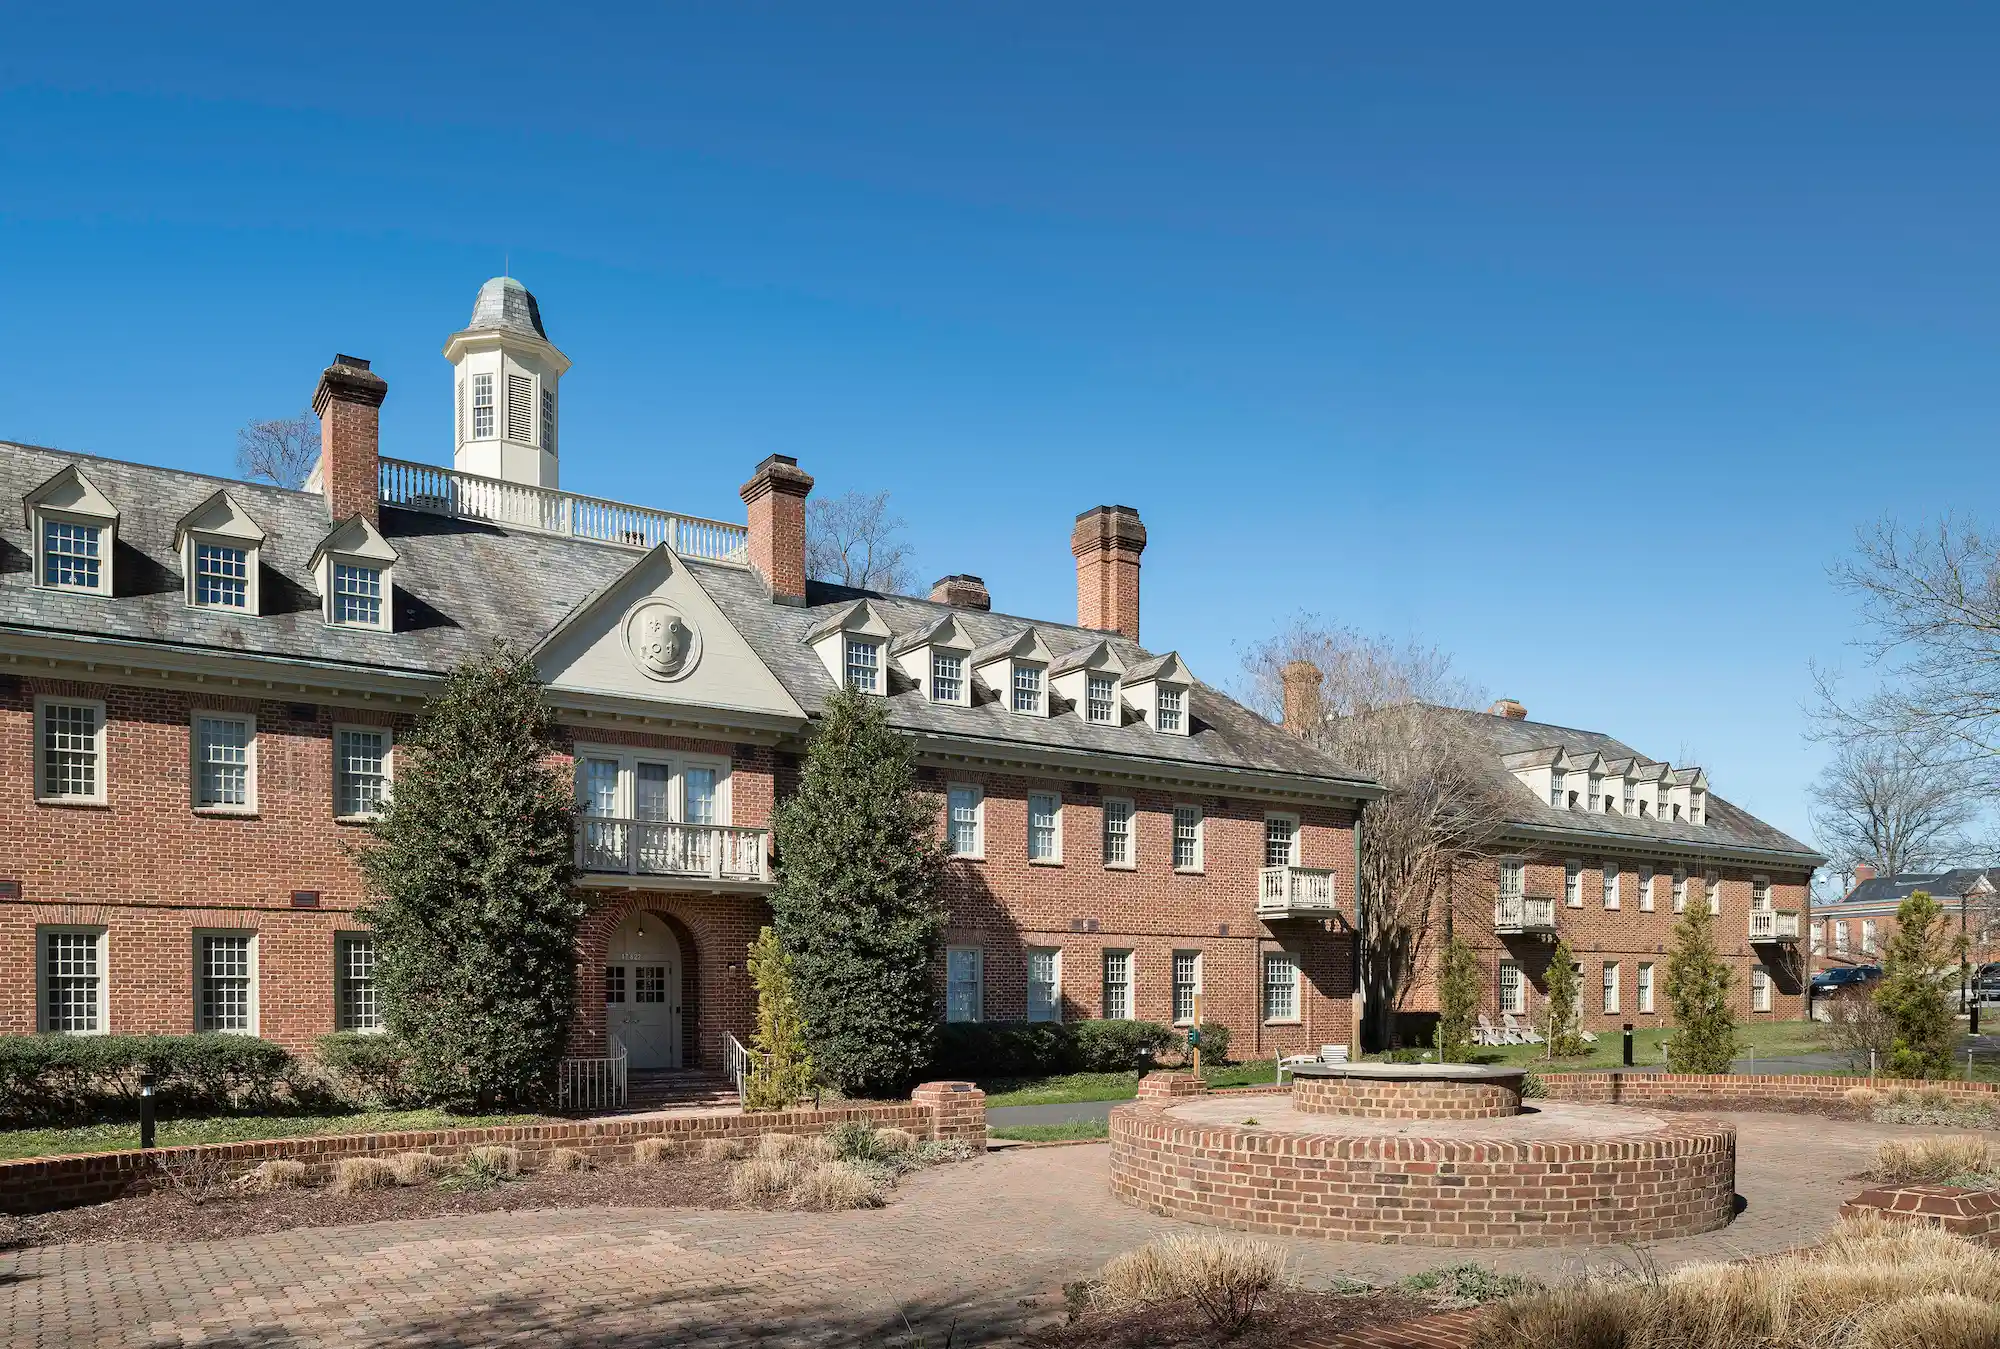
Historic courthouses serve as civic landmarks, anchoring their communities and serving as a physical representation of local history. However, these older historic buildings often present limitations with modern security, accessibility, and operational needs. Finding solutions to these design challenges while still maintaining the building’s character and established presence is crucial.
Sometimes, when a historic courthouse can no longer effectively carry out judicial functions, it might be necessary to preserve it for a different purpose through adaptive reuse. This way, a new facility can serve as a community’s courthouse, and the original structure can keep its symbolic presence while serving in a new role. The new function may be administrative offices, a community center, or a civic gathering space. Teams can create continuity between old and new courthouses through intentional design choices such as color palettes and material selection, as well as clear sightlines and physical distances between buildings to maintain a visual connection.
Community Engagement

Because courthouses represent so much for their communities and indeed belong to them, engaging residents throughout the design process is core to giving them a voice in how the facility takes shape. Moseley structures engagement around the needs of each unique project, drawing on a range of formats:
- Public meetings
- Interactive work sessions
- Stakeholder and end user workshops
- Presentations
Each of these measures helps educate the client on emerging ideas, invite community input, and foster meaningful participation in the design process.
As courthouse design evolves, several themes are shaping both present and future developments around user needs and civic function. These include:
- Daylight and human-centric lighting that reduces stress and supports well-being
- Natural, durable materials, such as stone and wood, that bring warmth to interiors while enhancing long-term performance
- Improved acoustics to enhance privacy and comfort
- Trauma-informed spaces designed with an awareness of the inevitable emotional weight courthouse environments can carry
- Flexible civic spaces that can adapt to future and current functional needs
- Transitional aesthetics that continue to bridge traditional and contemporary aesthetics
Successful courthouse design ultimately requires a balanced approach that supports safety and functionality, honors history and community identity, and considers operational efficiency and the human experience. Because of these considerations, facilities will meet technical requirements while creating environments that can carry out justice in an efficient, dignified manner while reflecting the values of the citizens they serve.


.webp)

























.avif)