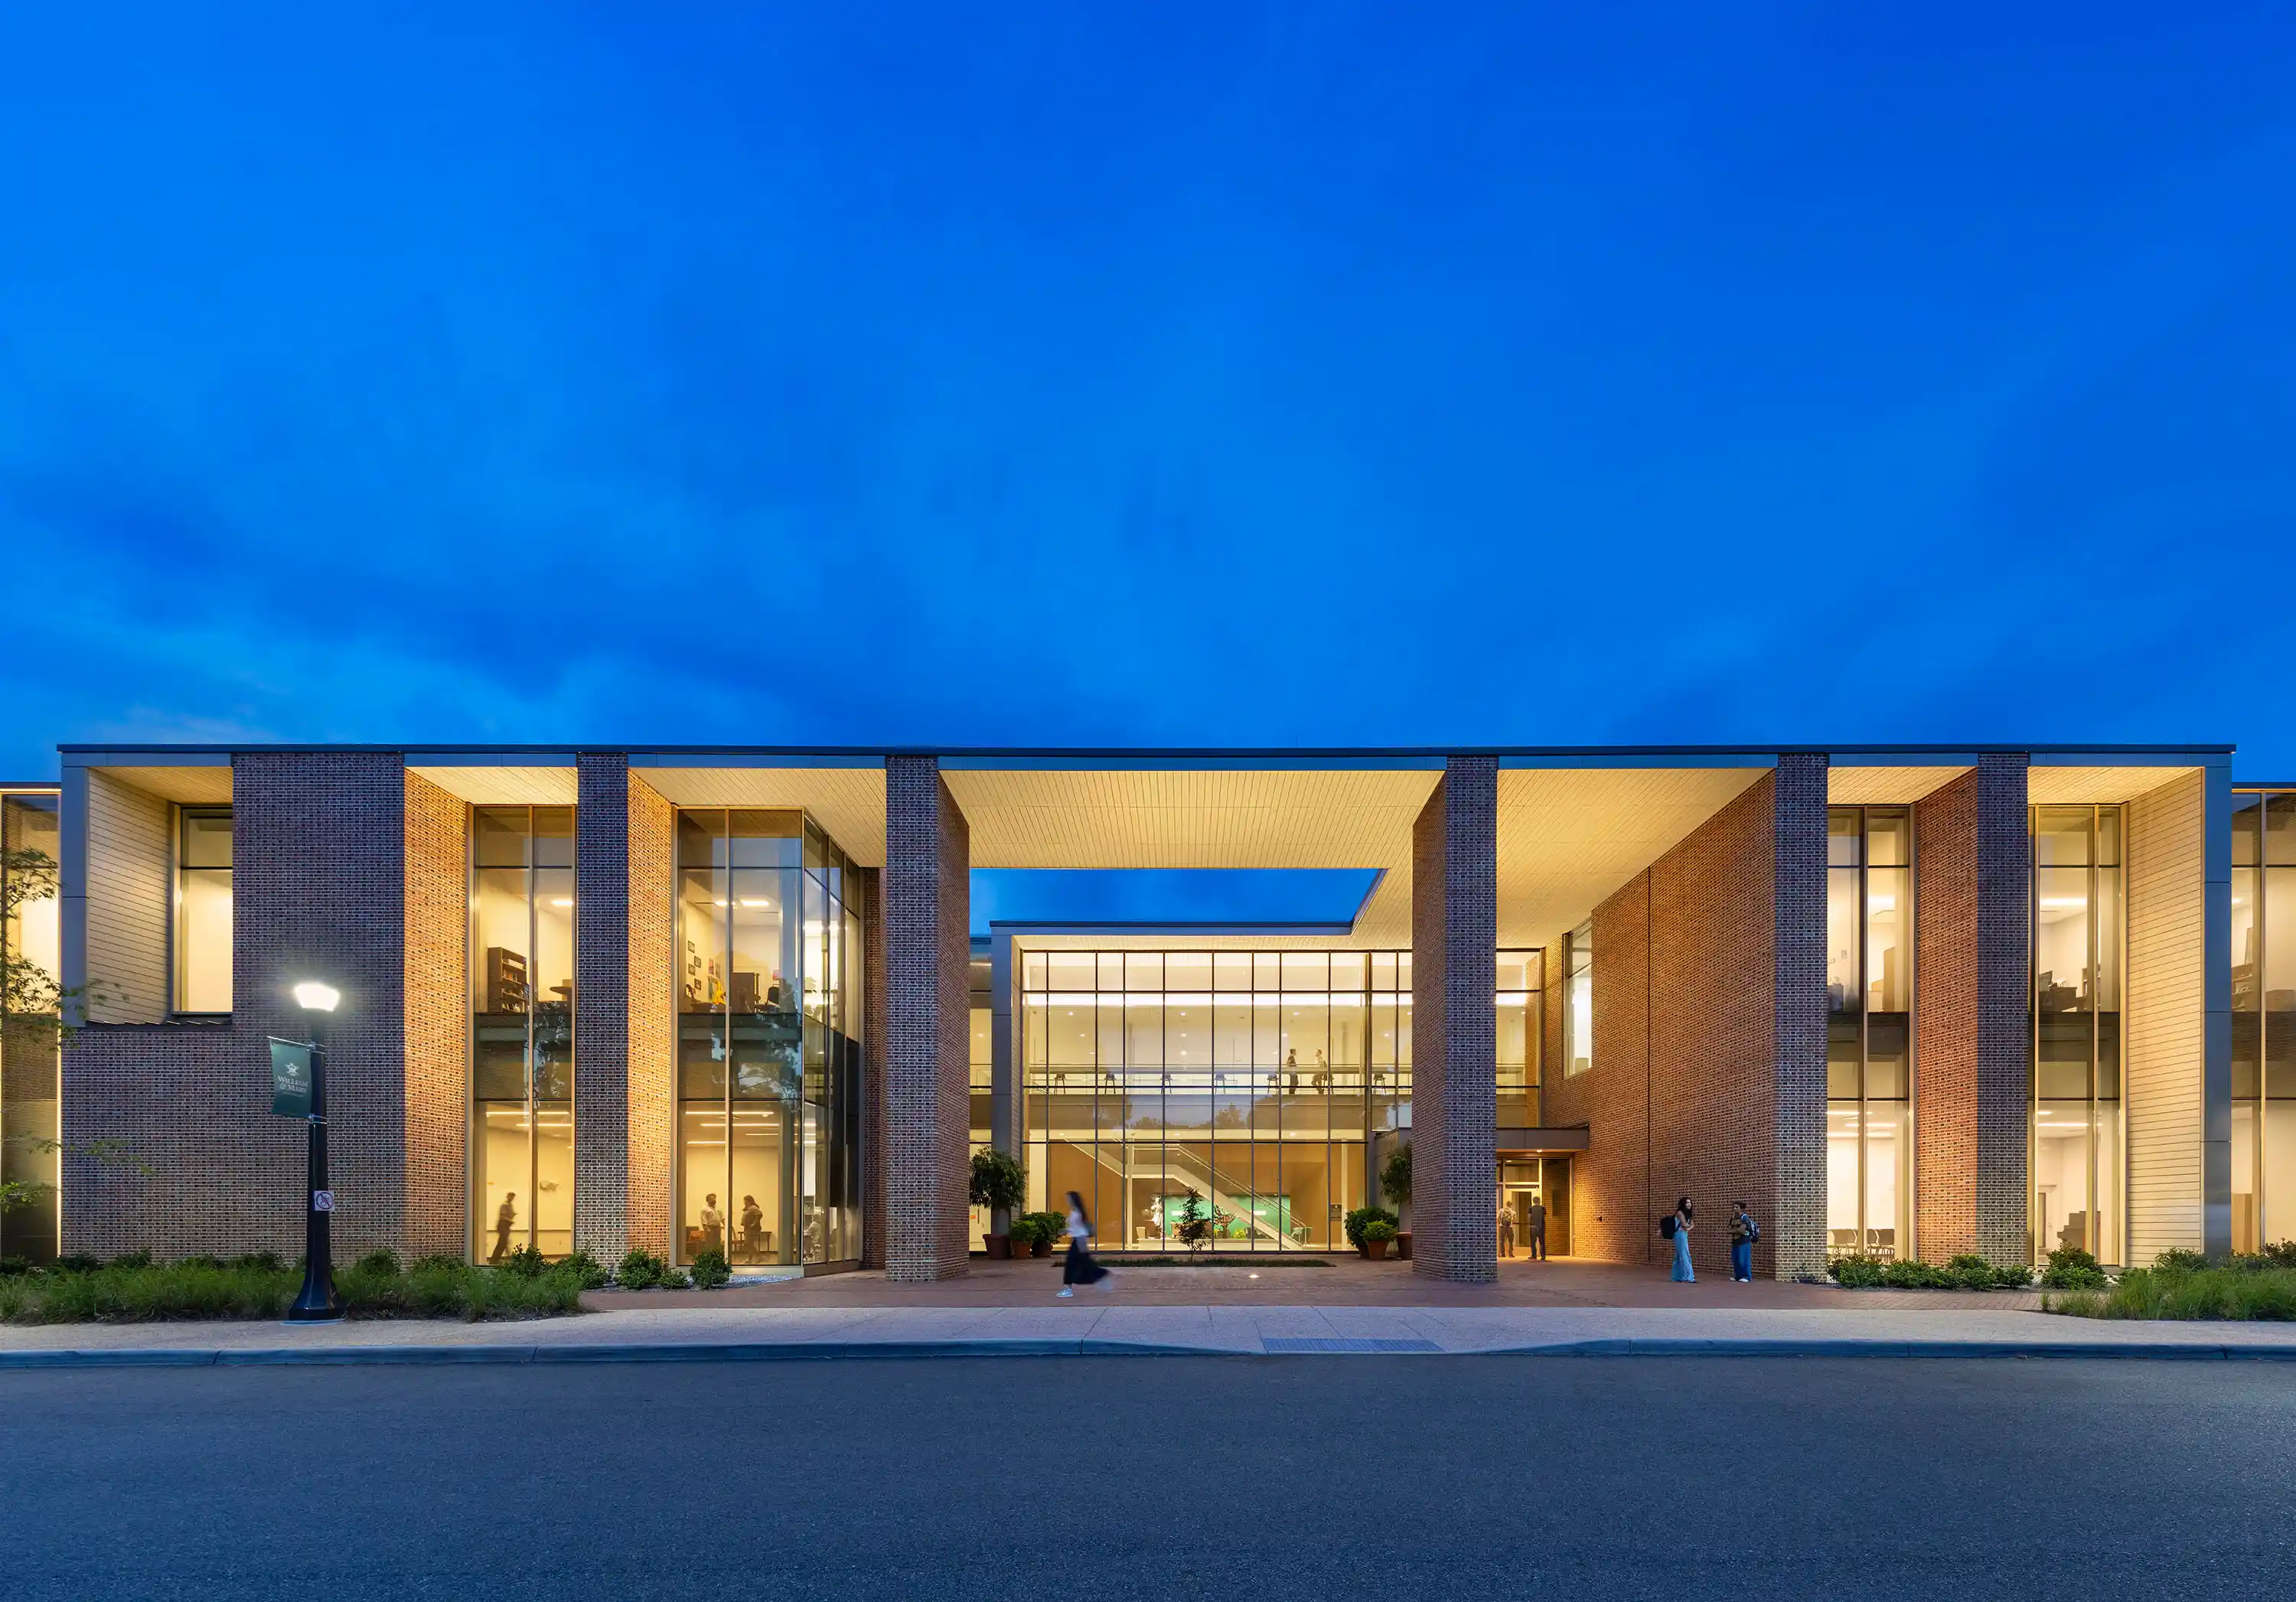
The American Institute of Architects Virginia announced the honor on Aug. 19, recognizing a renovation and expansion that brought the university's theatre, dance and music programs together in a single arts precinct.
The AIA Virginia selected the William & Mary Fine and Performing Arts Center for a 2026 Honor Award. HGA designed the project, and Moseley served as architect of record.
The chapter received 126 entries for the 2026 Awards for Excellence in Architecture, which recognize built work completed within the past seven years that contributes to the built environment through thoughtful, engaging design. Jurors evaluate submissions in each category on sustainability, affordability, social impact, innovation, durability, context and how the design meets a client's specific needs.
The jury selected 30 projects from that field for recognition. The AIA Virginia reserves the Award of Honor for projects the jury considers exceptional. Jurors gave particular emphasis to aesthetics, social impact, innovation, context, performance and stewardship of the natural environment, weighing each submission against the American Institute of Architects' Framework for Design Excellence.
A Unified Arts Precinct
The Fine and Performing Arts Center represents the first two phases of a multi-phase plan for a new arts quarter at William & Mary. The project renovated and expanded the existing Phi Beta Kappa Memorial Hall, built in the 1950s, to house the Theatre, Speech and Dance Department. The university built a new music building on an adjacent infill parcel. Together, the two buildings consolidate music, theatre and dance programs that were previously spread across separate facilities, and they complete a precinct with Andrews Hall and Swem Library.
Renovating Phi Beta Kappa Hall
The original Phi Beta Kappa Hall had numerous level changes that created accessibility and wayfinding challenges. The renovation eliminated those level changes and introduced universal access throughout the building. An expanded lobby now functions as pre-function space for the 499-seat main stage theatre, a studio theatre and a dance recital hall, while also drawing the surrounding community into the building through added transparency along Jamestown Road.
A Purpose-Built Home for Music
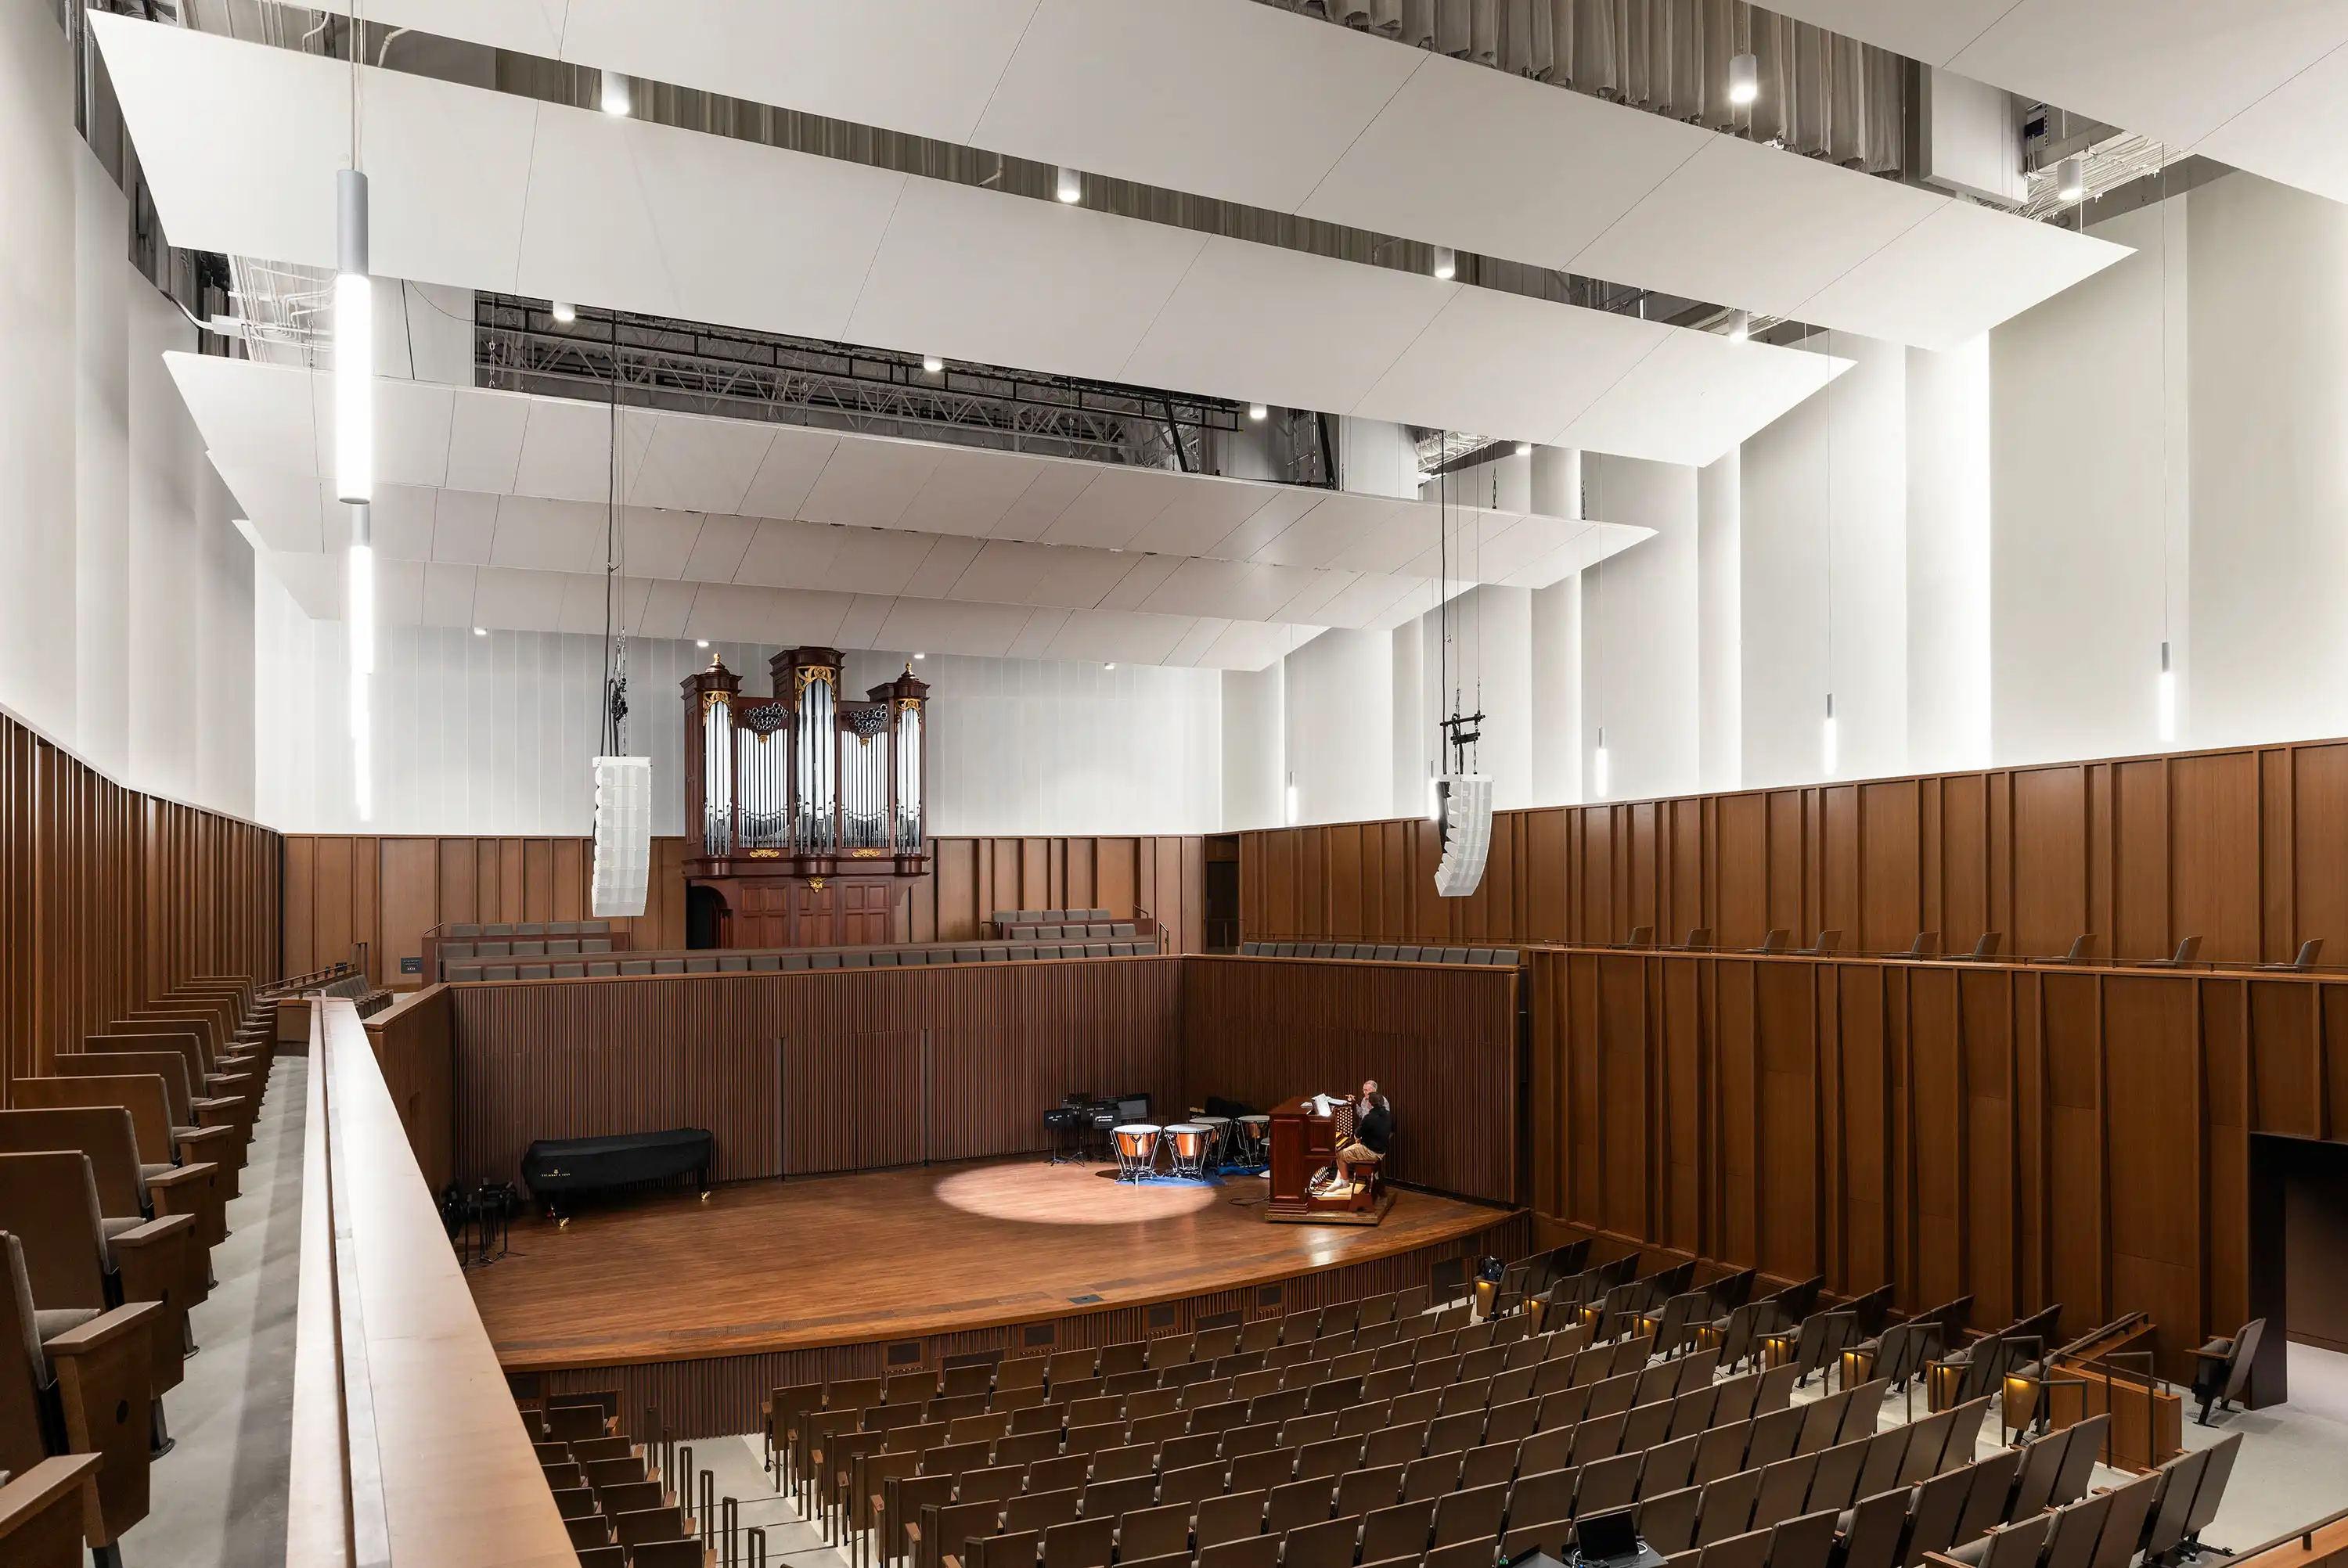
The new music building allowed the university to move its music department out of Ewell Hall, a building on the historic campus. The move freed Ewell Hall for other academic uses. Designers call the music building's multi-story interior atrium the music street. It organizes the music program and connects entry points from Jamestown Road and the Swem Library Quad. Choral rehearsal, a recital hall, a concert hall and instrument rehearsal space line the building's eastern edge. The concert hall seats 450, and the recital hall seats 100.
Acoustics and Daylight
Variable acoustics allow the performance spaces to support an intimate ensemble, a pipe organ or amplified music. Acoustic isolation and tuning protect practice and rehearsal conditions and prevent auditory fatigue. A specialized HVAC system meets stringent year-round humidity control and low-noise requirements for acoustical spaces. In lobbies, rehearsal studios and faculty spaces, the design maximizes daylight and views, reducing reliance on artificial lighting.
Materials and Site Strategy
The buildings pair William & Mary's traditional Flemish bond brick with metal panels and fiber cement board. Much of the glazing uses a ceramic frit to reduce solar heat gain and meet bird-safe glazing requirements. Both buildings achieved LEED Silver certification in 2024. Reusing the existing theatre building reduced embodied carbon and construction waste, and the infill site took advantage of existing campus infrastructure and transit. Permeable pavers and onsite stormwater retention manage runoff, which drains by overland flow to a system that discharges to Lake Matoaka and eventually to College Creek, a tributary of the James River. From early programming through construction, the project team held gross square footage to a variance of less than five percent.
William & Mary President Katherine Rowe said the project reflects the value of shared artistic experience on campus.
"Participating in the arts is especially powerful when it is shared. When you can debrief, talk about, wrestle with the dynamic relationship that forms between artist and audience. It stretches you to listen and to see from different perspectives. It builds connection and fuels curiosity and lays the basis for common ground." <p class="testimonial-name">Katherine Rowe , President of William & Mary</p>
Award Presentation
The AIA Virginia will present the 2026 Honor Awards at the Visions for Architecture Gala on Thursday, Nov. 5, 2026, at the Richmond Marriott. Ticket sales open Sept. 1, 2026, at www.aiava.org.
Project Team
Architect of Record Moseley
Design Architect HGA
General Contractor The Whiting-Turner Contracting Company
Engineering Affiliated Engineers
Structural Engineer Dunbar
Civil Engineer VHB
Acoustical Consultant Jaffe Holden Acoustics
Theatre Consultant Apeiro Design
Landscape Architect Core Studio
Fire Protection GHD
Photographer Albert Vercerka, Esto



.webp)



































.avif)