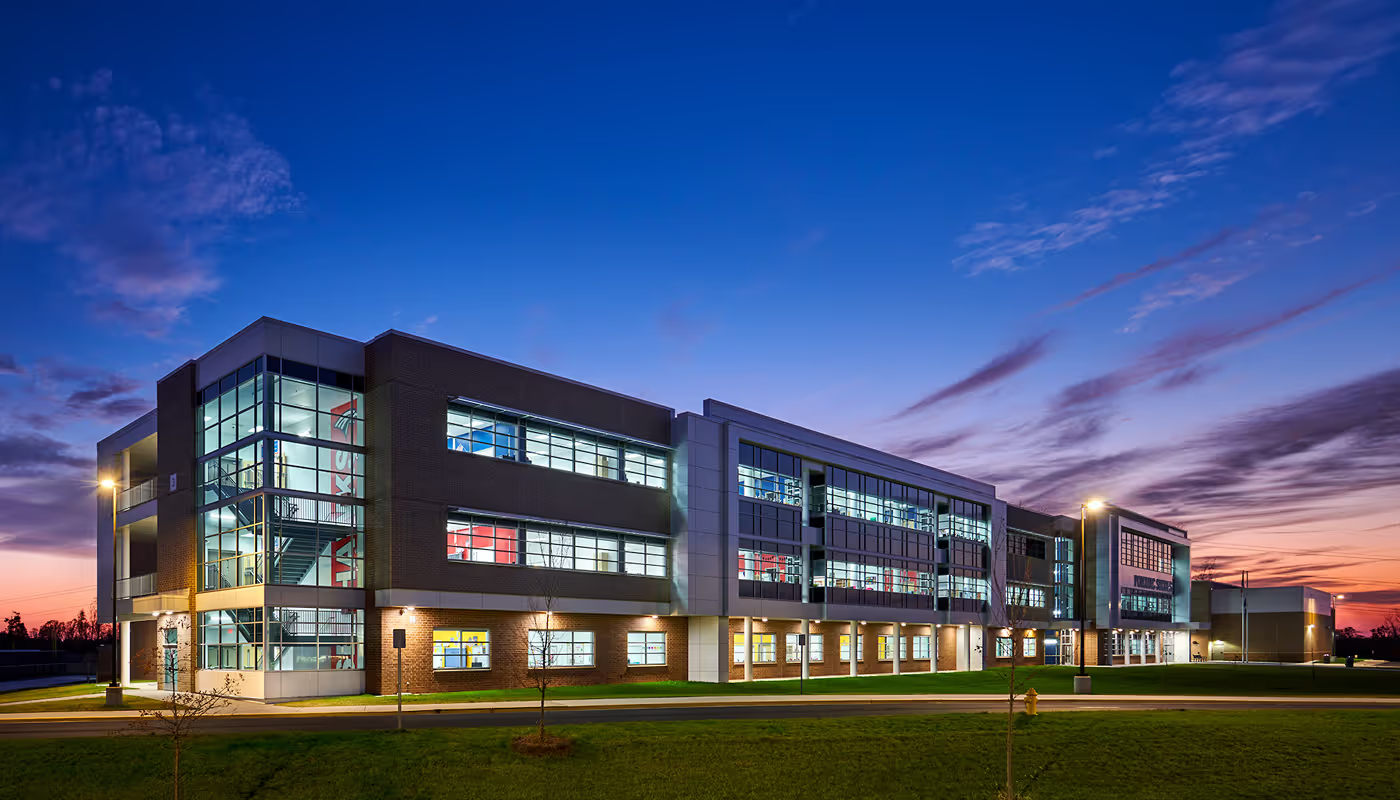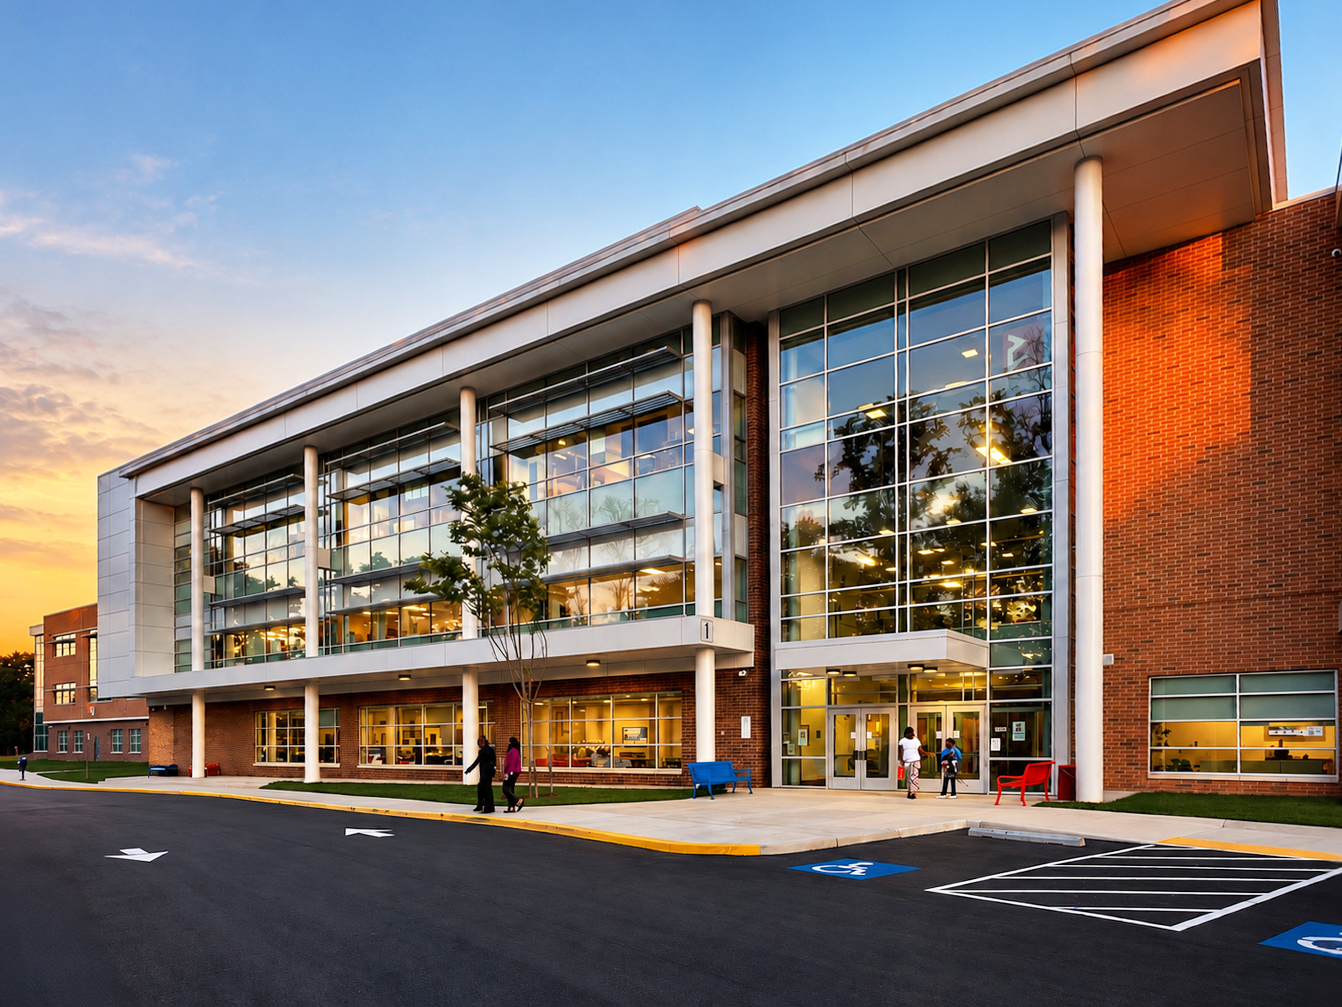
Prince William County Public Schools marked the opening of Woodbridge Elementary School with a ribbon-cutting ceremony Sept. 9. The school is the second Prince William County elementary school based on Moseley's three-story design, adapted here to fit one of the district's most demanding sites.
Inside the Building
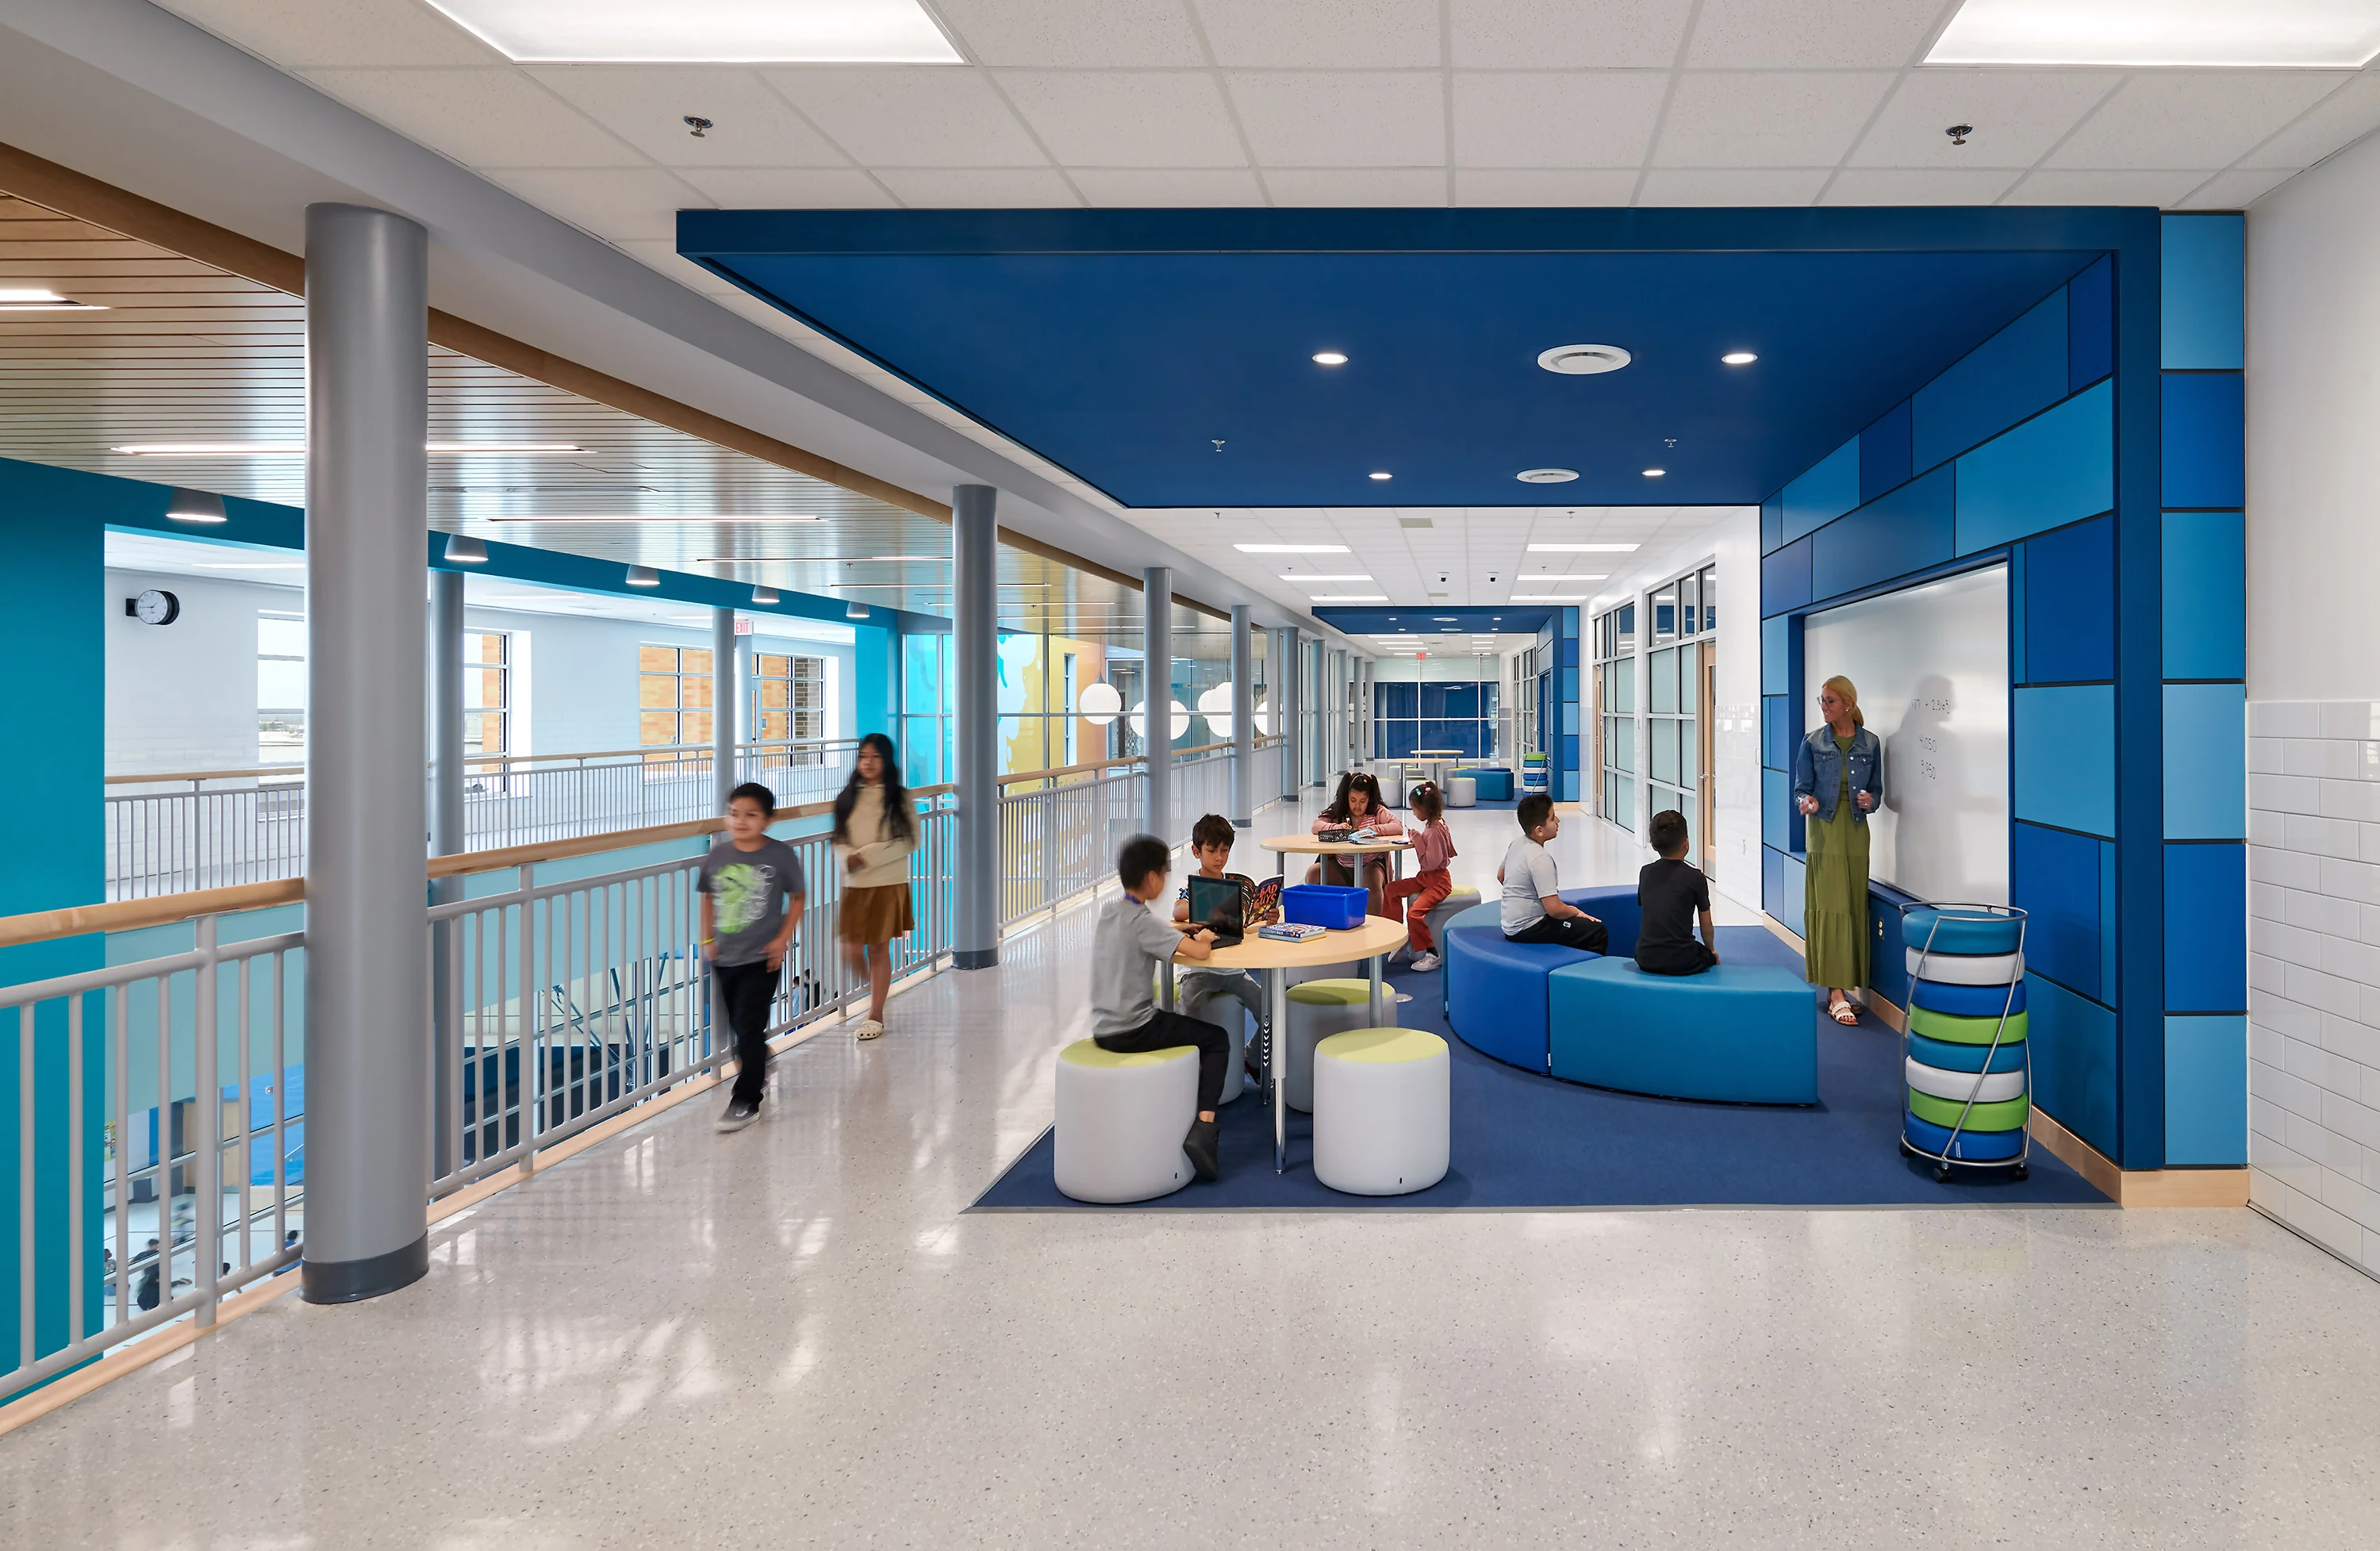
The finished building spans about 130,000 square feet on an 11-acre site and has capacity for up to 886 students. It includes 36 general classrooms along with dedicated classrooms for science, music, and art, plus two special education classrooms. A two-story media center on the second floor connects to a maker space by a learning stair that links the second and third floors, creating a small group instruction space. Individual thermal controls and dimmable lighting in every classroom let teachers adjust each room to the task at hand, and windows and clerestories bring natural light to more than 90 percent of learning spaces.
The cafeteria operates as a stand-alone space, separate from the gymnasium, with two serving lines and windows that bring in natural daylight. The gymnasium includes a full-size basketball court and opens to a stage platform used for school assemblies. The building's administration area sits near the main entry, within sight of both the interior and exterior of the building. The school's mascot is the Phoenix, its colors are navy blue and orange, and its motto is "Together We Rise."
A Design Born From a Land Shortage
Prince William County Public Schools had built its elementary schools from a two-story prototype for years, repeating the design across the division as enrollment grew. Large, level sites suited to that footprint eventually became difficult to find, particularly in the eastern part of the county. Moseley responded with a three-story design, first built at Innovation Elementary School, that could fit on sites as small as five acres while still serving 800 to 850 students within about 130,000 square feet, giving the district a way to build schools of the same scale on properties too small for its earlier layout.
Building Around a Difficult Site
The property assigned to Woodbridge Elementary School posed conditions the original design had not faced. Fred M. Lynn Middle School sits on the adjoining property, and the site runs narrow along a protected creek and wetland. A structure that once stood on the property was removed before construction began. Moseley preserved mature trees near the school within the wetland buffer and adjusted the site plan to work around the creek rather than clear it.
Those conditions shaped decisions the design itself did not anticipate, from the placement of the entrance to the orientation of the building, according to Design Principal Kenny Durrett.
"This site gave us an entirely different set of challenges to work around than we had at Innovation," Kenny said. "It is a narrow site, there are wetlands to work within, and we wanted the entrance to face the adjacent middle school and relate to it, rather than just sit next to it."
The result is a building that repeats the design proven at Innovation Elementary School while responding directly to conditions unique to its own site, from a protected wetland to a neighboring middle school the entrance was designed to engage rather than ignore.

.webp)






























.avif)