Community engagement has become a fundamental component of planning and design across the AEC industry. Communities expect transparency, developers seek projects that reflect local priorities, and regulatory processes increasingly require meaningful stakeholder involvement before design moves forward. While engagement often appears as a series of public meetings or workshops, its value extends far beyond a single phase of a project. The most effective engagement strategies cultivate relationships grounded in trust and mutual understanding, ultimately creating a foundation for informed decision-making from initial planning through long-term occupancy.
Meaningful engagement is a living process. It grows, adapts, and strengthens through every stage of a project. Like a tree, successful engagement begins with strong roots built through listening. From this foundation, a resilient trunk emerges as integrated perspectives guide design evolution. As collaboration continues, branches extend through intentional partnerships that create opportunities for collective ownership and shared success. Over time, these elements come together to form a canopy of lasting impact, where the benefits of engagement continue to support communities long after a project is complete. This framework views community engagement not as a checklist, but as a process of growth.
The Roots: Listening to Understand
Technical expertise can address complex design requirements, but alone, it cannot always capture the evolving nuances and priorities of a specific neighborhood. During the development of Patuxent Commons, a mixed-income, mixed-ability community developed in partnership with the Autism Society of Maryland, the design team brought decades of experience in accessibility. However, it was only through direct listening sessions with future residents and stakeholders that an emerging necessity was identified: a significant demand for enhanced technology infrastructure to support connection and care.
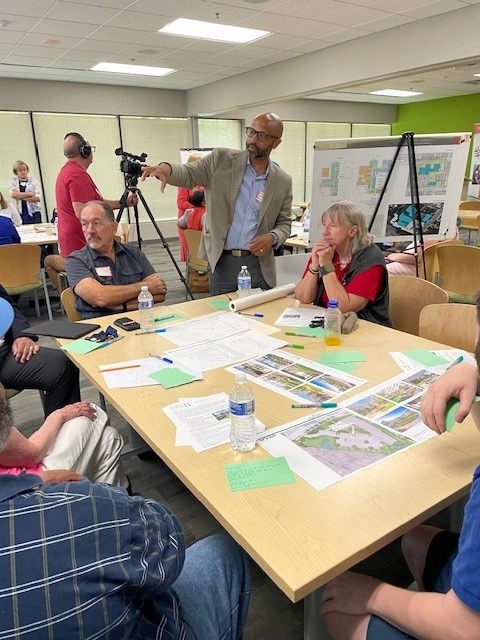
“What we found through the community engagement was how much has advanced in tech,” noted David Plent, one of the project’s architects. Residents and families emphasized the need for additional Ethernet ports and USB outlets to accommodate telehealth appointments, cameras, and electronic devices that keep loved ones and healthcare professionals connected. This was a vital requirement that traditional site analyses alone could not uncover; it required bridging the lived experience of prospective residents with the industry insight of the design team.
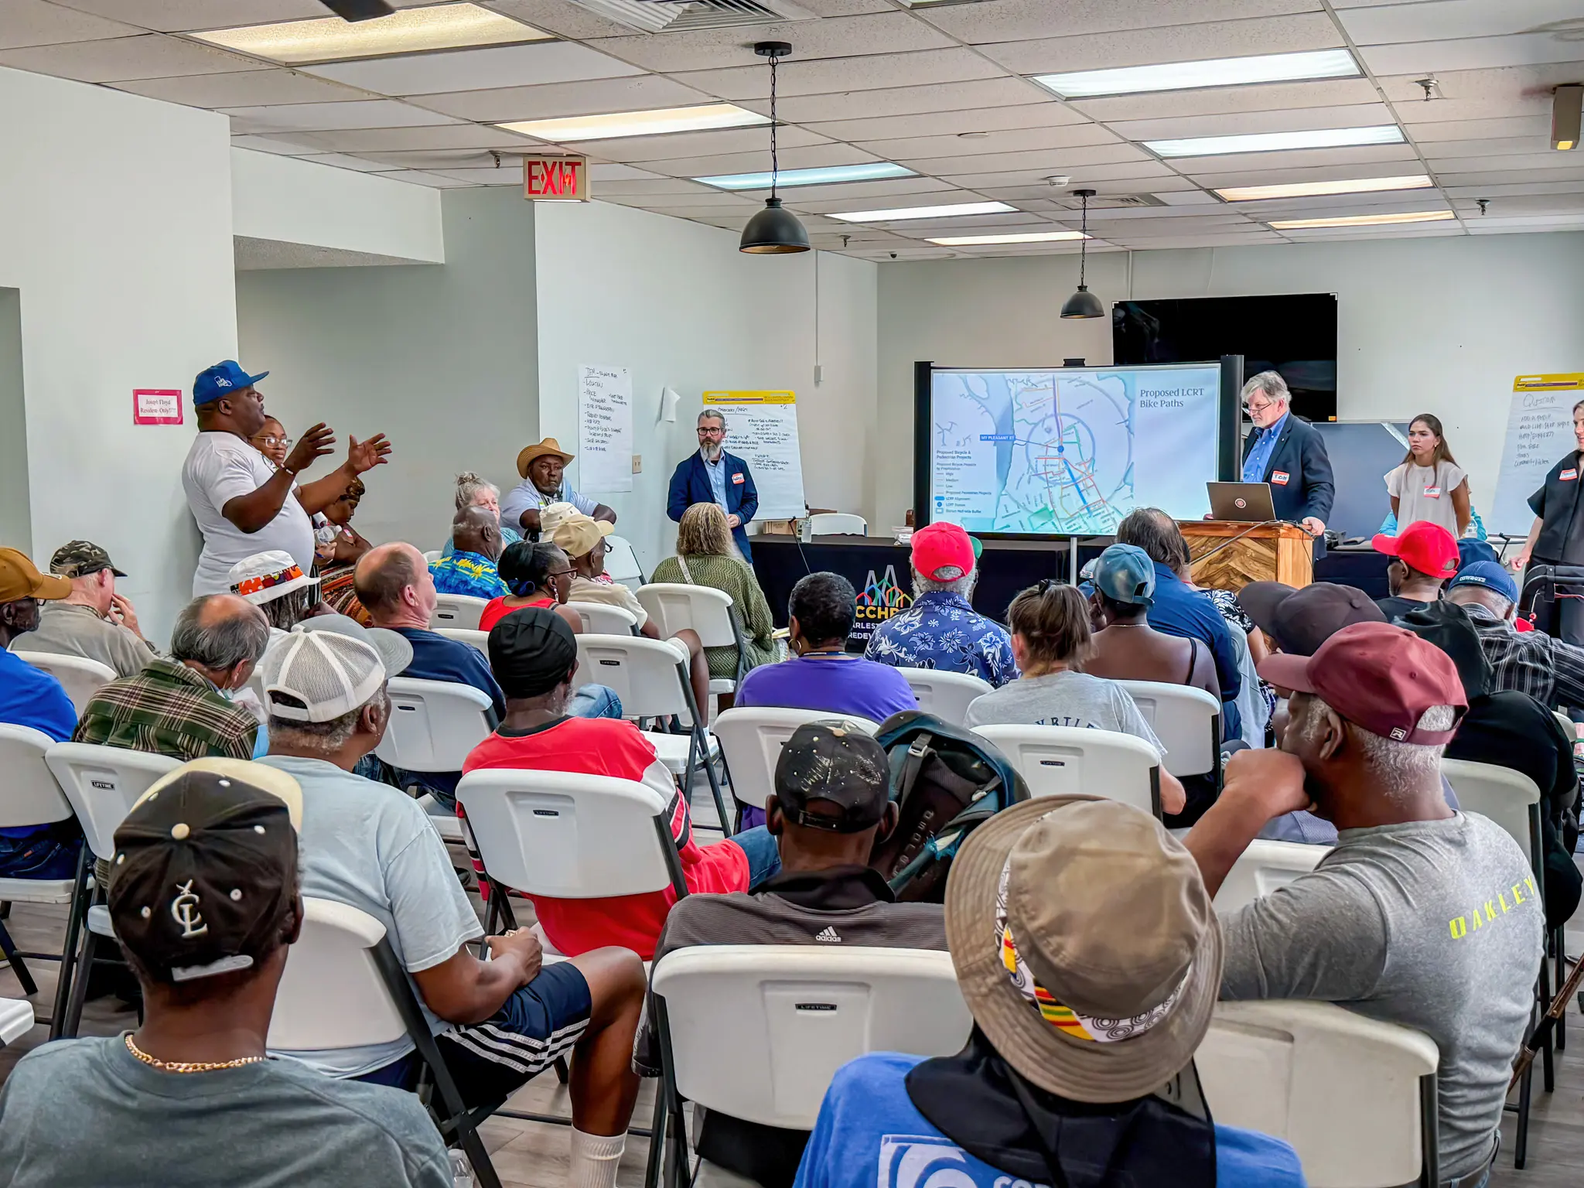
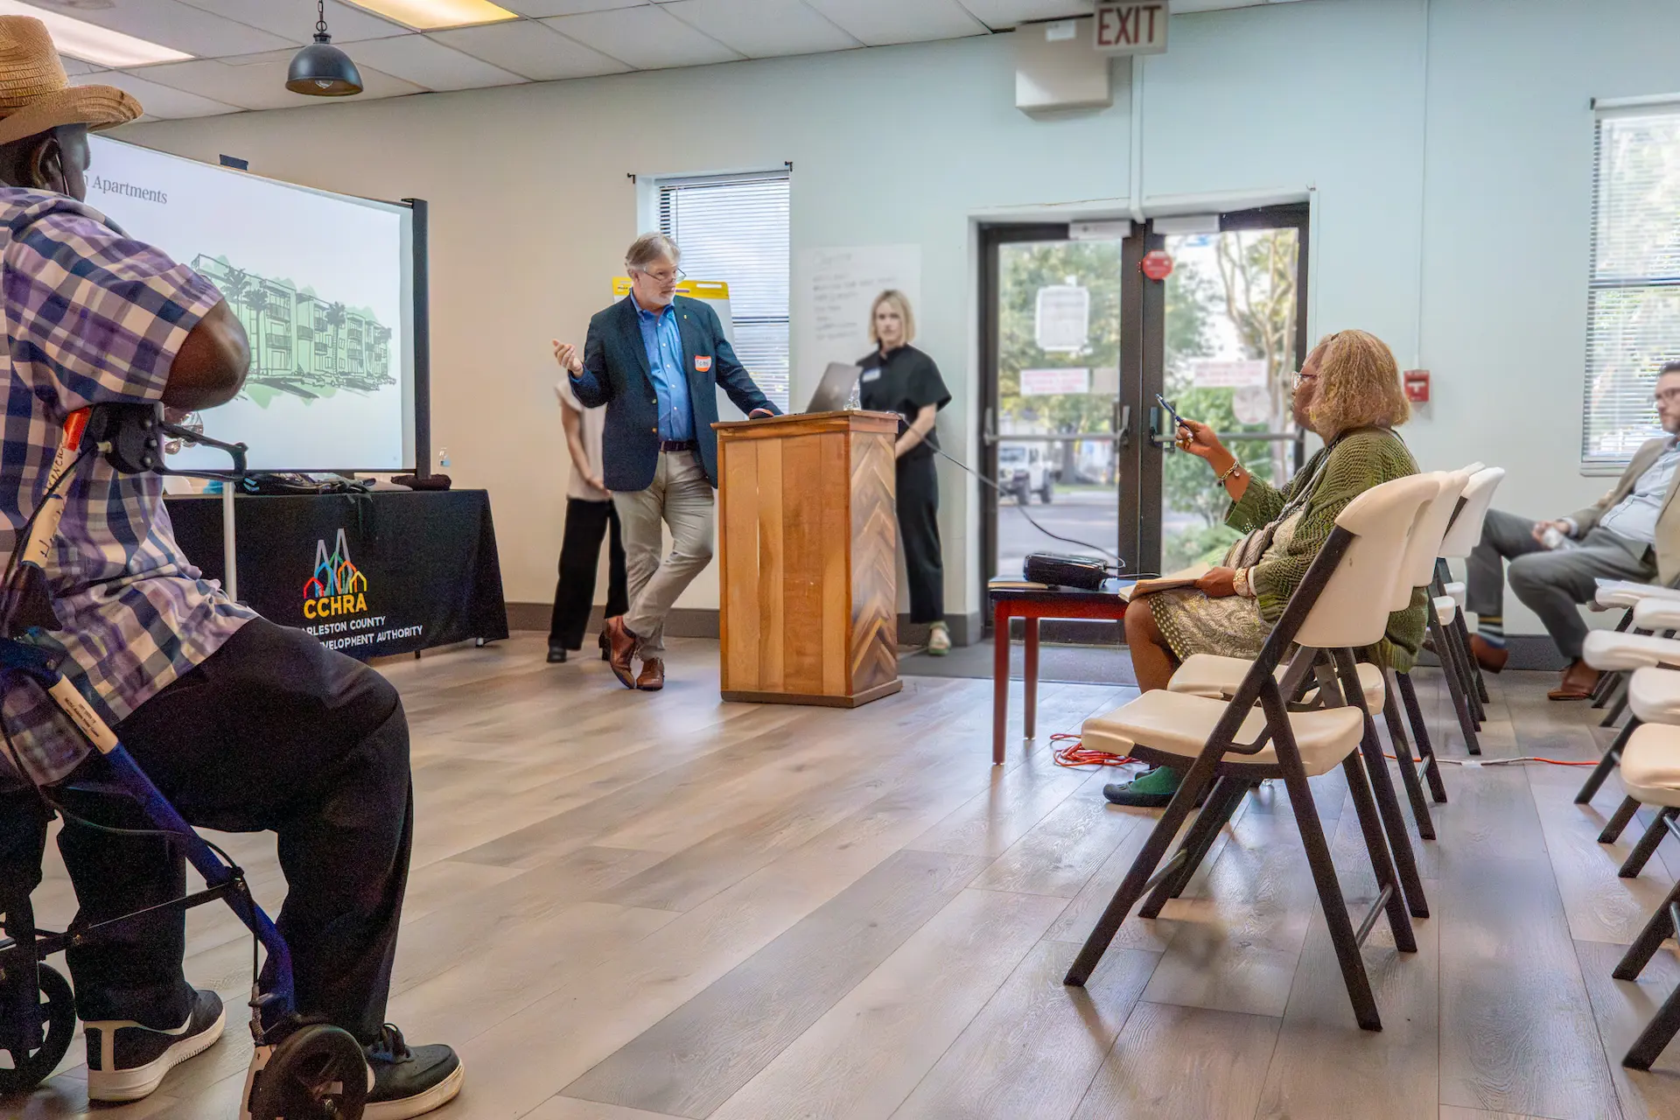
This level of partnership reveals the shared investment community members and design teams have in creating successful project outcomes. At Joseph Floyd Manor, an affordable housing renovation in Charleston, the depth of this collaboration was exemplified when the team met with residents and asked a simple but profound question: “What is your vision for your life here?” This approach shifted the conversation from passively gathering feedback to creating a shared vision, positioning residents as active contributors in shaping the future of their community.
As sector leader Tom Liebel observed, when residents see their input reflected in the plans, “they take great pride in being co-authors of that vision.” This sense of pride and ownership was personified by residents like Joseph Floyd Manor Resident Council Secretary Valerie Gregory, who attended sessions with a pen in hand, taking meticulous notes. Her dedication serves as a reminder that the foundation of a building is not defined solely by concrete, but is strengthened by the knowledge, commitment, and intentionality of the people it serves.
The Trunk: Building With, Not for Communities
Listening only creates value when it informs design. The greater challenge in the AEC industry lies in the operationalization phase, the process of translating diverse community perspectives into tangible design decisions that improve both the functionality of a project and the daily experiences of residents. Like the trunk of a tree, this stage provides the structure that builds upon what was gathered at the roots. The design team moves from understanding a community to building alongside the people within it.
This approach was demonstrated at Four Ten Lofts in Baltimore, a transformative affordable housing development designed to serve two distinct populations: individuals transitioning out of homelessness and local artists. According to project manager Nancy Liebrecht, the design team utilized focus groups to understand how each resident population experienced the concept of home.
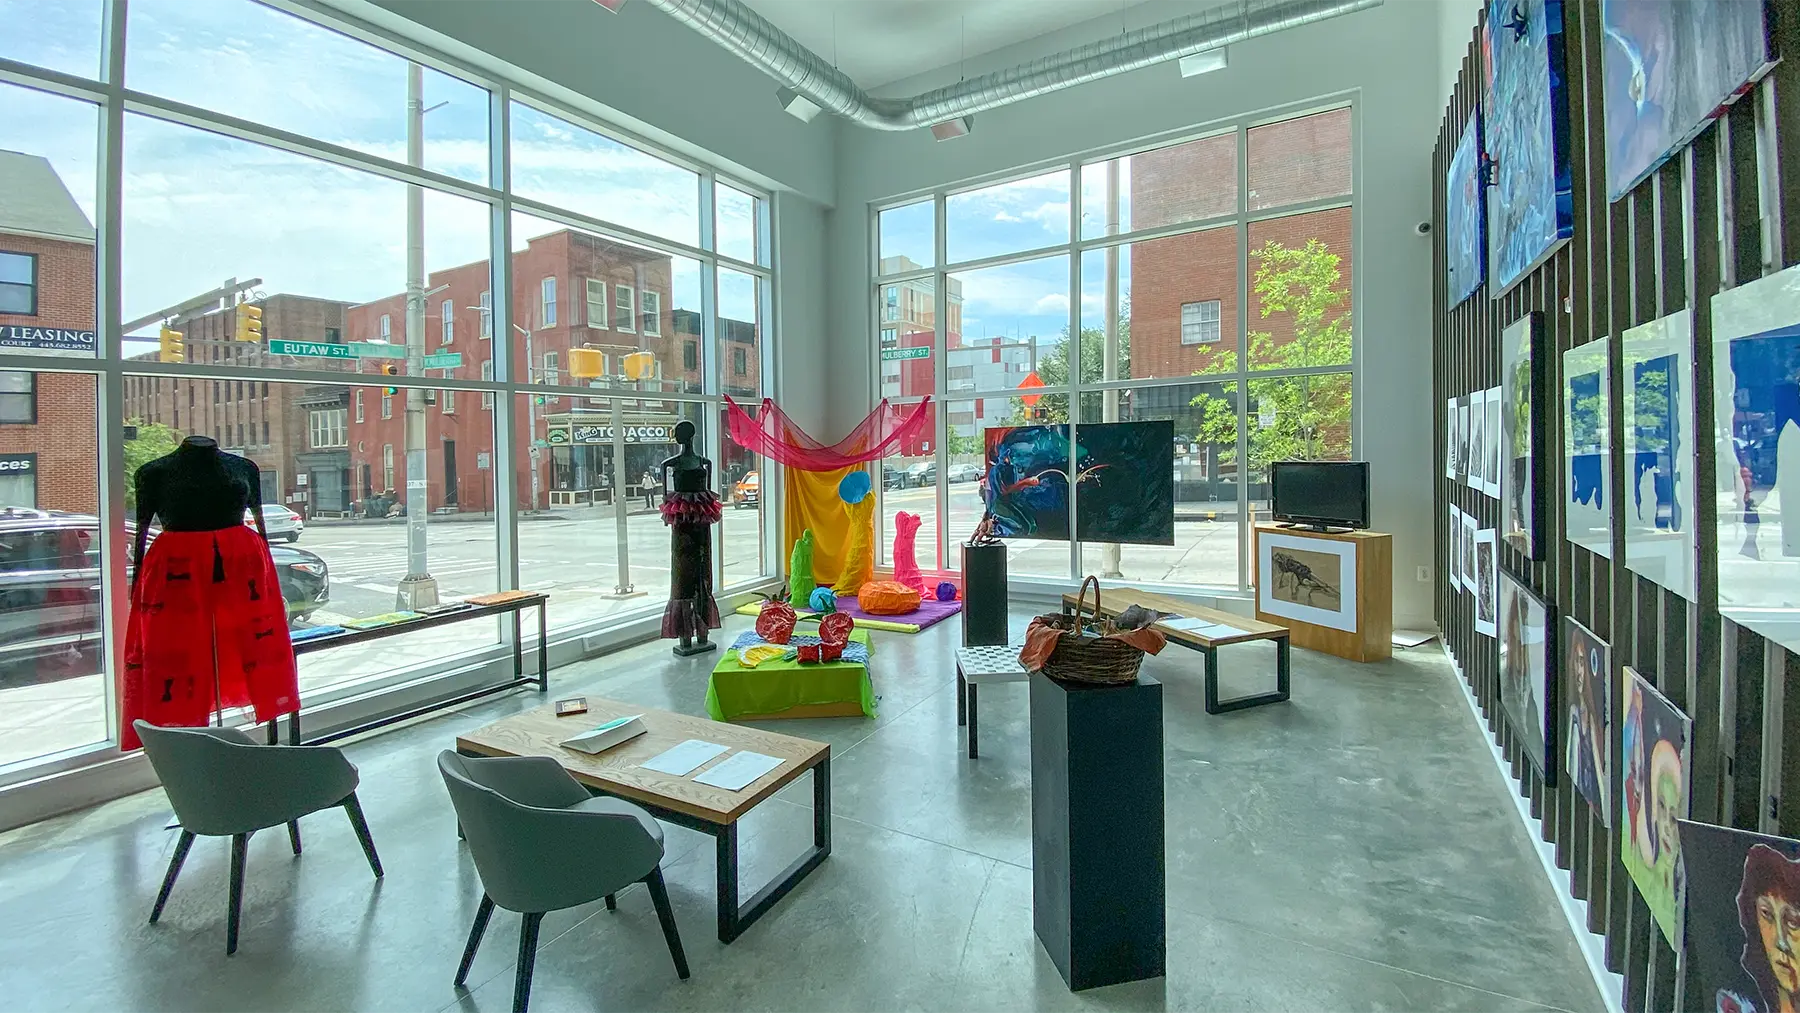
The conversations revealed the importance of flexible, open environments that could accommodate the artists’ need for studio space and the formerly unhoused residents’ preference for larger living and gathering areas. The team operationalized these perspectives by incorporating an onsite art gallery where artists could exhibit their work, along with an attached coffee shop that provided another opportunity for gathering and connection. Rather than applying a predetermined layout, the design team used resident perspectives to shape the physical environment around how residents wanted to live, work, and connect.
Similarly, the Patuxent Commons design team uncovered residents’ shared appreciation for small clubs, activities, and interest groups. David noted that rather than creating a single, centralized amenity space, the dialogue informed a more flexible strategy: incorporating a variety of gathering spaces throughout the building where residents could interact in different ways. Whether meeting privately, gathering as a larger group, or informally engaging with neighbors closer to their own apartments, the design prioritized opportunities for connection that reflect how residents want to engage with one another.
The Branches: Growing Partnerships
Conversing with stakeholders can reveal needs that extend beyond the scope of design, creating opportunities for partnerships that bring additional resources, expertise, and support to a project. The information gathered through engagement helps identify where collaboration can add value and which organizations are positioned to address those needs. In this way, partnerships become an extension of the engagement process.
At Four Ten Lofts, this took shape through a strategic partnership with United Way. Through conversations about the needs of residents transitioning out of homelessness, Nancy noted that successful housing requires more than a completed apartment. Residents also needed resources to establish a home. United Way volunteers responded by furnishing the apartments with essential household items.
“They furnished the units from the entrance mat in front of the door to the forks in the drawers,” said Nancy. United Way provided cleaning supplies, cookware, and silverware, extending the project’s impact and helping residents move into spaces equipped for everyday life.
Tom similarly sees partnerships as an essential component of a project’s impact. At Joseph Floyd Manor, this includes exploring partnerships with nearby fitness centers that offer reduced membership fees, providing residents with greater access to health and wellness resources. Together, these partnerships illustrate how engagement can serve as a catalyst for broader collaboration. By understanding the needs identified by residents, design teams can help bring the right partners and resources into the process, extending the value of a project.
Canopy: Investing in Long-Term Social Infrastructure
The ultimate measure of community engagement is whether community members continue to benefit from a place long after construction is complete. The canopy represents the lasting value generated when engagement shapes how a place functions and responds to community needs over time. This value can extend beyond the physical building, creating infrastructure that supports connection, accessibility, and resilience within the broader community.
At Joseph Floyd Manor, this vision is reflected in Tom’s proposal to transform the site into a neighborhood anchor that includes a transit hub, responding to residents’ desire for greater access to the surrounding Charleston community and the resources beyond it. Similarly, at Four Ten Lofts, the design team incorporated an onsite garden requested by residents. The garden provides ongoing access to fresh food while creating opportunities to build self-sufficiency and resilience.
Rather than representing finite project outcomes, these elements become enduring community assets. Their reach widens over time, spreading past the footprint that produced them and giving residents and neighbors something lasting to gather under.


.webp)























.avif)