An emergency operations center (EOC) is one of the few facilities that is prepared to remain operational during virtually any type of disruption, including natural disasters, active threats, public health emergencies, and major planned events. Because of this, resilience, flexibility, and user comfort are fundamental to EOC design. Prioritizing these in design helps create EOCs that can operate in unique ways that a typical meeting space or conference room cannot, creating adaptable spaces vital to a client’s capacity for effective and seamless emergency response procedures.
Defining the EOC
When approaching an EOC project, it is helpful to have a clear understanding of the difference between an EOC, an emergency communications center (ECC), and a real-time intelligence center (RTIC). Despite their close communication in emergencies, they have separate functions and require unique design considerations and accommodations.
- ECC – 911 communications and dispatch are the primary roles of this space, connecting people requesting help with the appropriate first responder.
- RTIC – Real-time intelligence centers help turn incoming data into actionable information that can help personnel make crucial decisions.
- EOC – These spaces bring agencies and decision-makers together to coordinate a cohesive response and provide overall management to an incident.
To further refine the EOC design approach, teams should consider the facility’s intended operational model, specifically whether it functions as a hot or cold EOC, since each requires different considerations.
- Hot EOC – These spaces are always ready for immediate use. Areas more prone to emergency situations benefit most from them, such as coastal communities susceptible to severe weather events or densely populated regions that might require more complex and immediate coordination efforts in a crisis. In other settings, such as universities or areas with predictable needs, such as sporting events or large gatherings, it may not be feasible to share the EOC space with other functions.
- Cold EOC – A cold EOC is not permanently equipped for emergency operations. Rather, it is designed to effectively accommodate equipment and personnel as needed and can serve other purposes during normal business hours. These spaces are common in municipalities and counties in which major emergency events are less frequent or there may be more time to prepare for a crisis. They are beneficial in lowering operating costs and offering flexibility, but they still require unique/specialized design considerations regarding setup, storage, and infrastructure.
More Than a Conference Room
Many clients may inquire about what exactly distinguishes an EOC from a typical meeting or conference room environment. The difference, however, is that an effective EOC will trigger:
- Essential-facility requirements in building systems
- Structural considerations
- Resilience requirements
- Security requirements
- Emergency power considerations
- Communications infrastructure
- Operational requirements
Prioritizing Resilience
Resilience is key to designing functional EOCs, beginning with site selection. A building may withstand a major incident yet become unusable because of environmental hazards on or near the site. Because of this, evaluating potential sites requires looking beyond property boundaries to evacuation zones, flood-prone areas, nearby rail lines, and surrounding infrastructure. Additionally, access matters just as much as the site itself, as a functional EOC is still ineffective if personnel cannot reach it during a crisis. For example, an EOC outside the flood zone can become isolated if the roads leading to it are underwater. Therefore, where an EOC is located may be the most consequential resilience decision a design team makes.
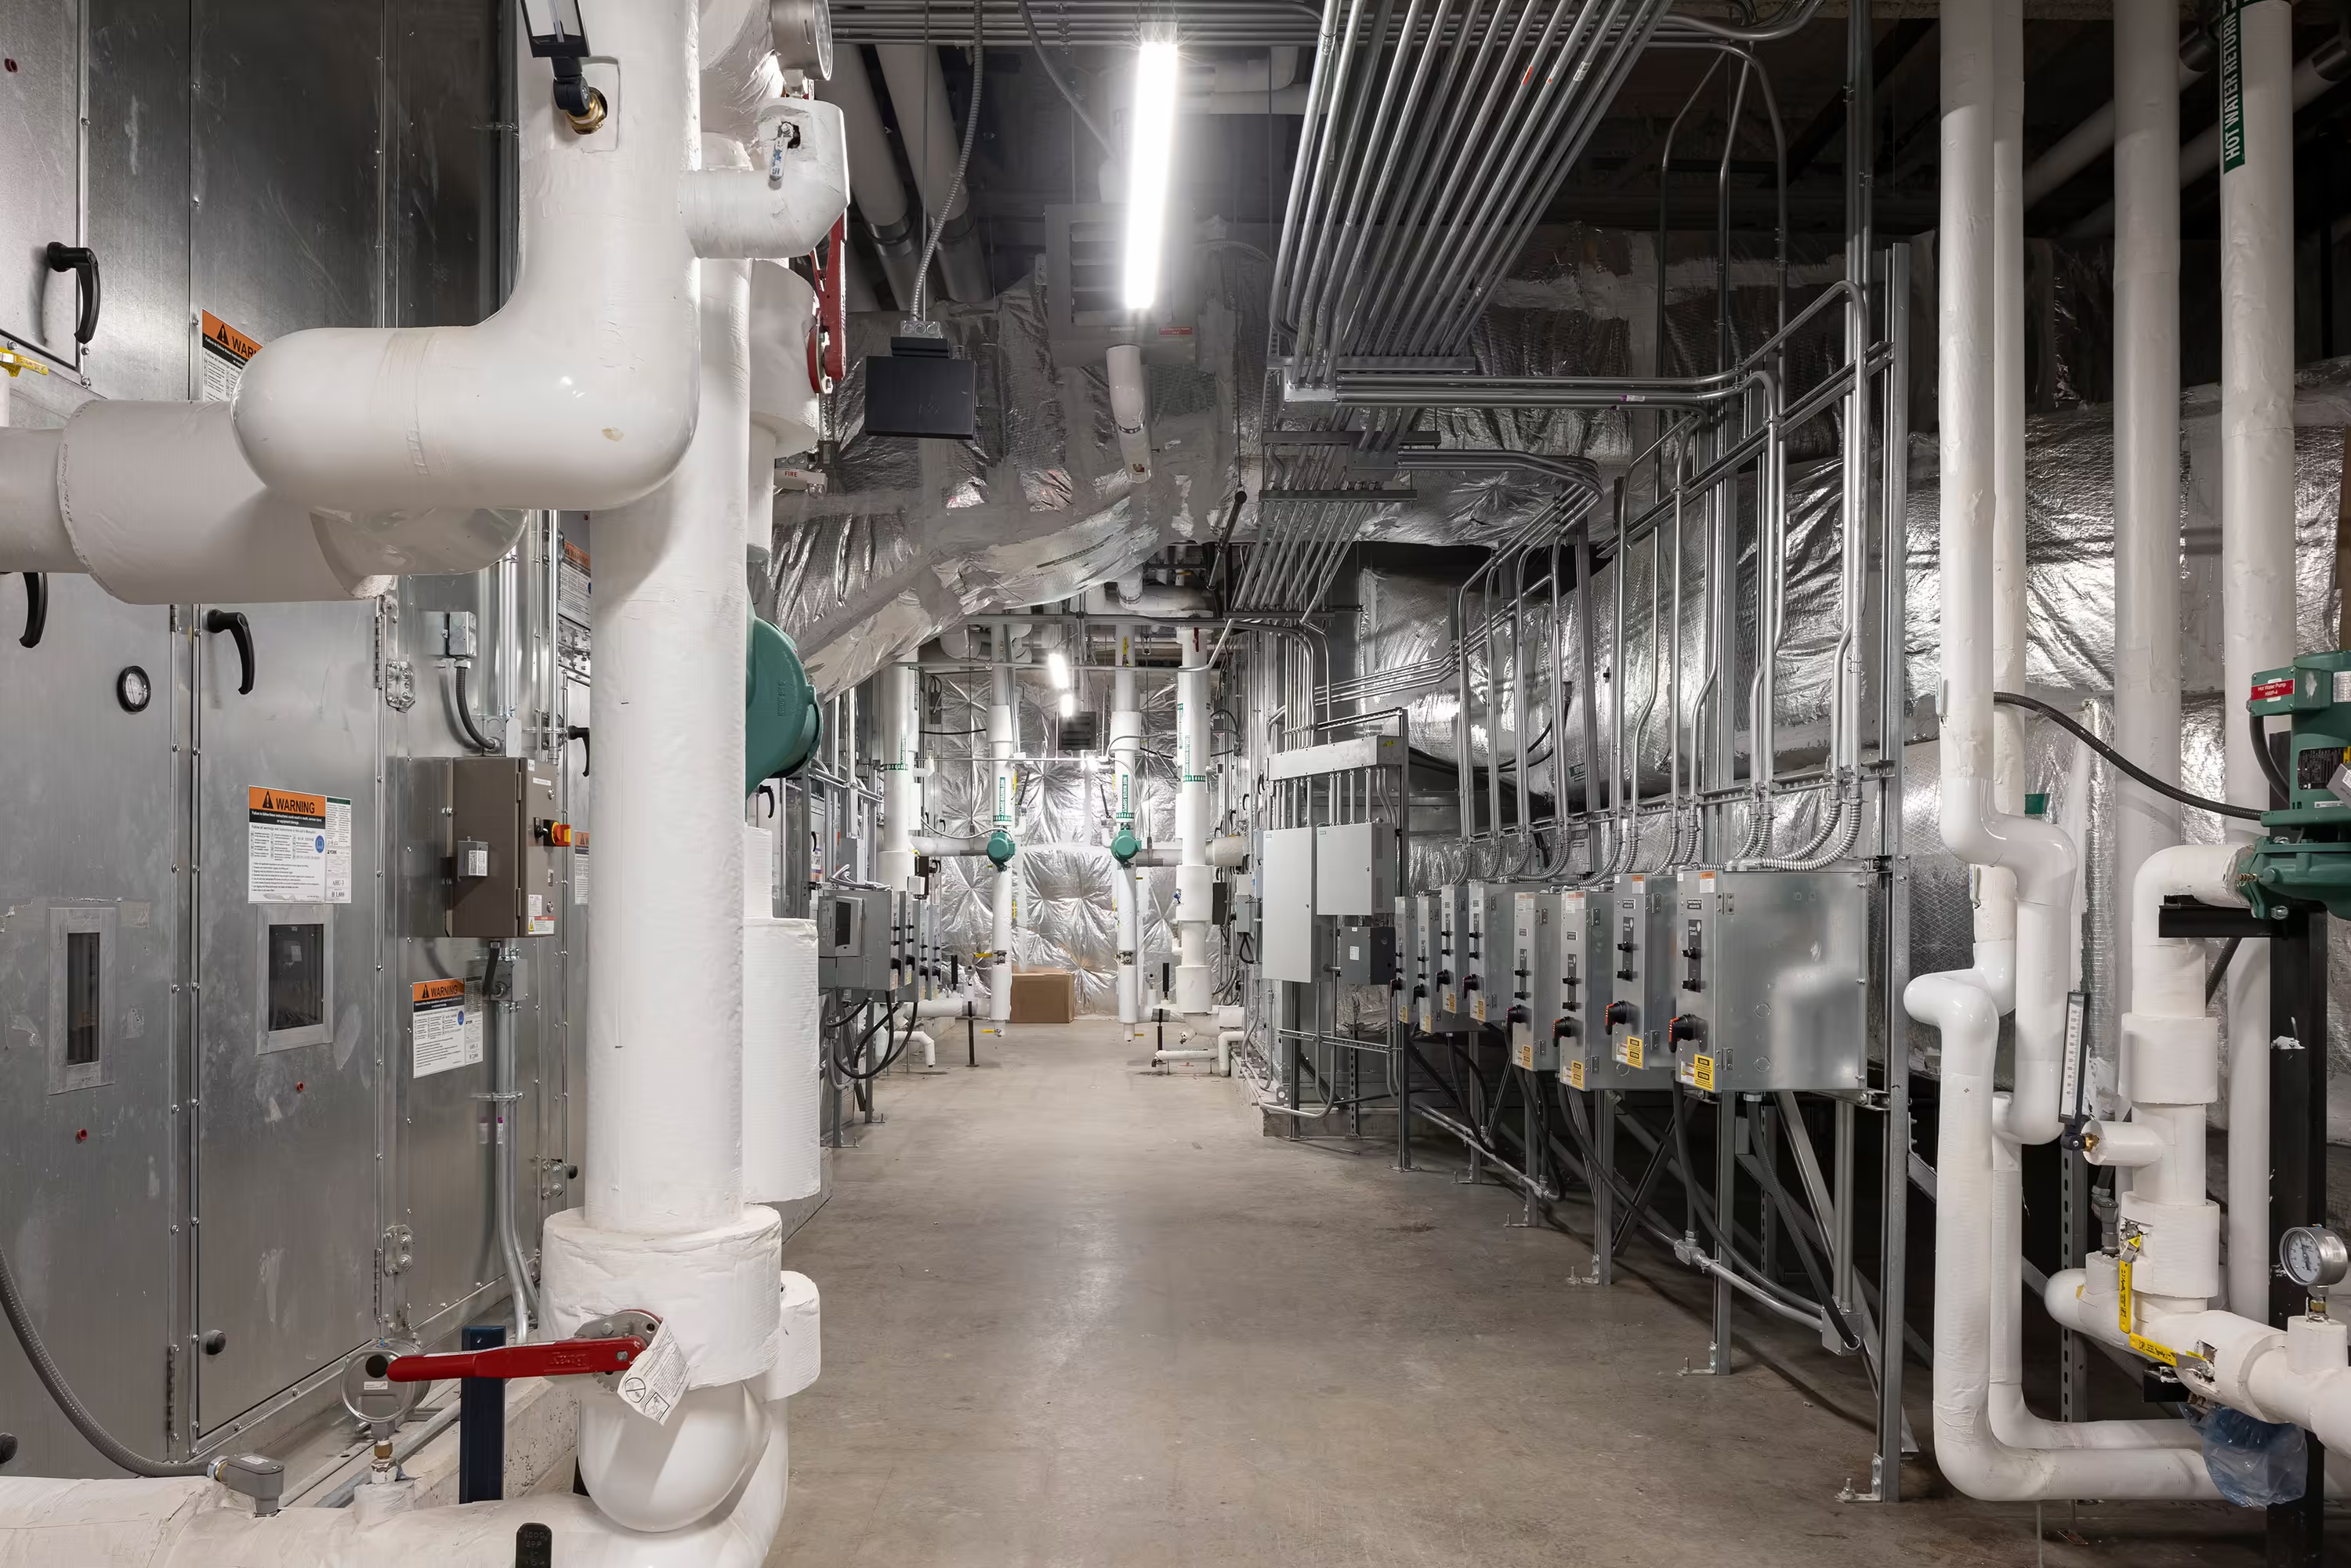
Once the site is selected, building systems should support continuity during extended disruptions. Emergency power requires consideration of generator capacity and fuel reliability, alongside redundant utilities, communications infrastructure, and water and gas service. HVAC and other essential systems also need to support sustained operations under demanding conditions. Accessible equipment and practical provisions for maintenance and repairs help teams address problems without creating further interruptions.
Digital resilience is also inseparable from physical resilience. An EOC may have backup power and remain structurally intact, but losing internet service, cellular networks, or a telecommunications provider can compromise its ability to coordinate a response. Cloud-based information may become inaccessible precisely when personnel need it most. Effective planning considers how teams will communicate and obtain critical information when their primary connections are unavailable. Keeping the building powered is only part of the challenge; keeping information flowing is just as important.
That planning should leave room for low-tech alternatives. A small, dedicated ham radio room with conduit to the roof can provide another means of communication when conventional systems fail. Its value lies in preparing for conditions outside normal operations, rather than assuming familiar tools will remain available. Resilient EOC design brings these considerations together: a carefully evaluated location, dependable building systems, multiple communication methods, and practical backups that help personnel continue their work through disruption.
Josh Bennett, Moseley’s civic sector leader, said that resilience begins long before the first brick is laid. “It’s not just about how well an EOC withstands a disaster, but whether its location lets it remain operational and accessible when that disaster happens. A hardened building outside the flood zone still can’t serve its purpose if the roads leading to it are underwater. Where we put an EOC is one of the most important resilience decisions we make.”
Designing for Emerging Technology
EOC design should also consider the emerging technologies required to keep the space functional both now and in the future.
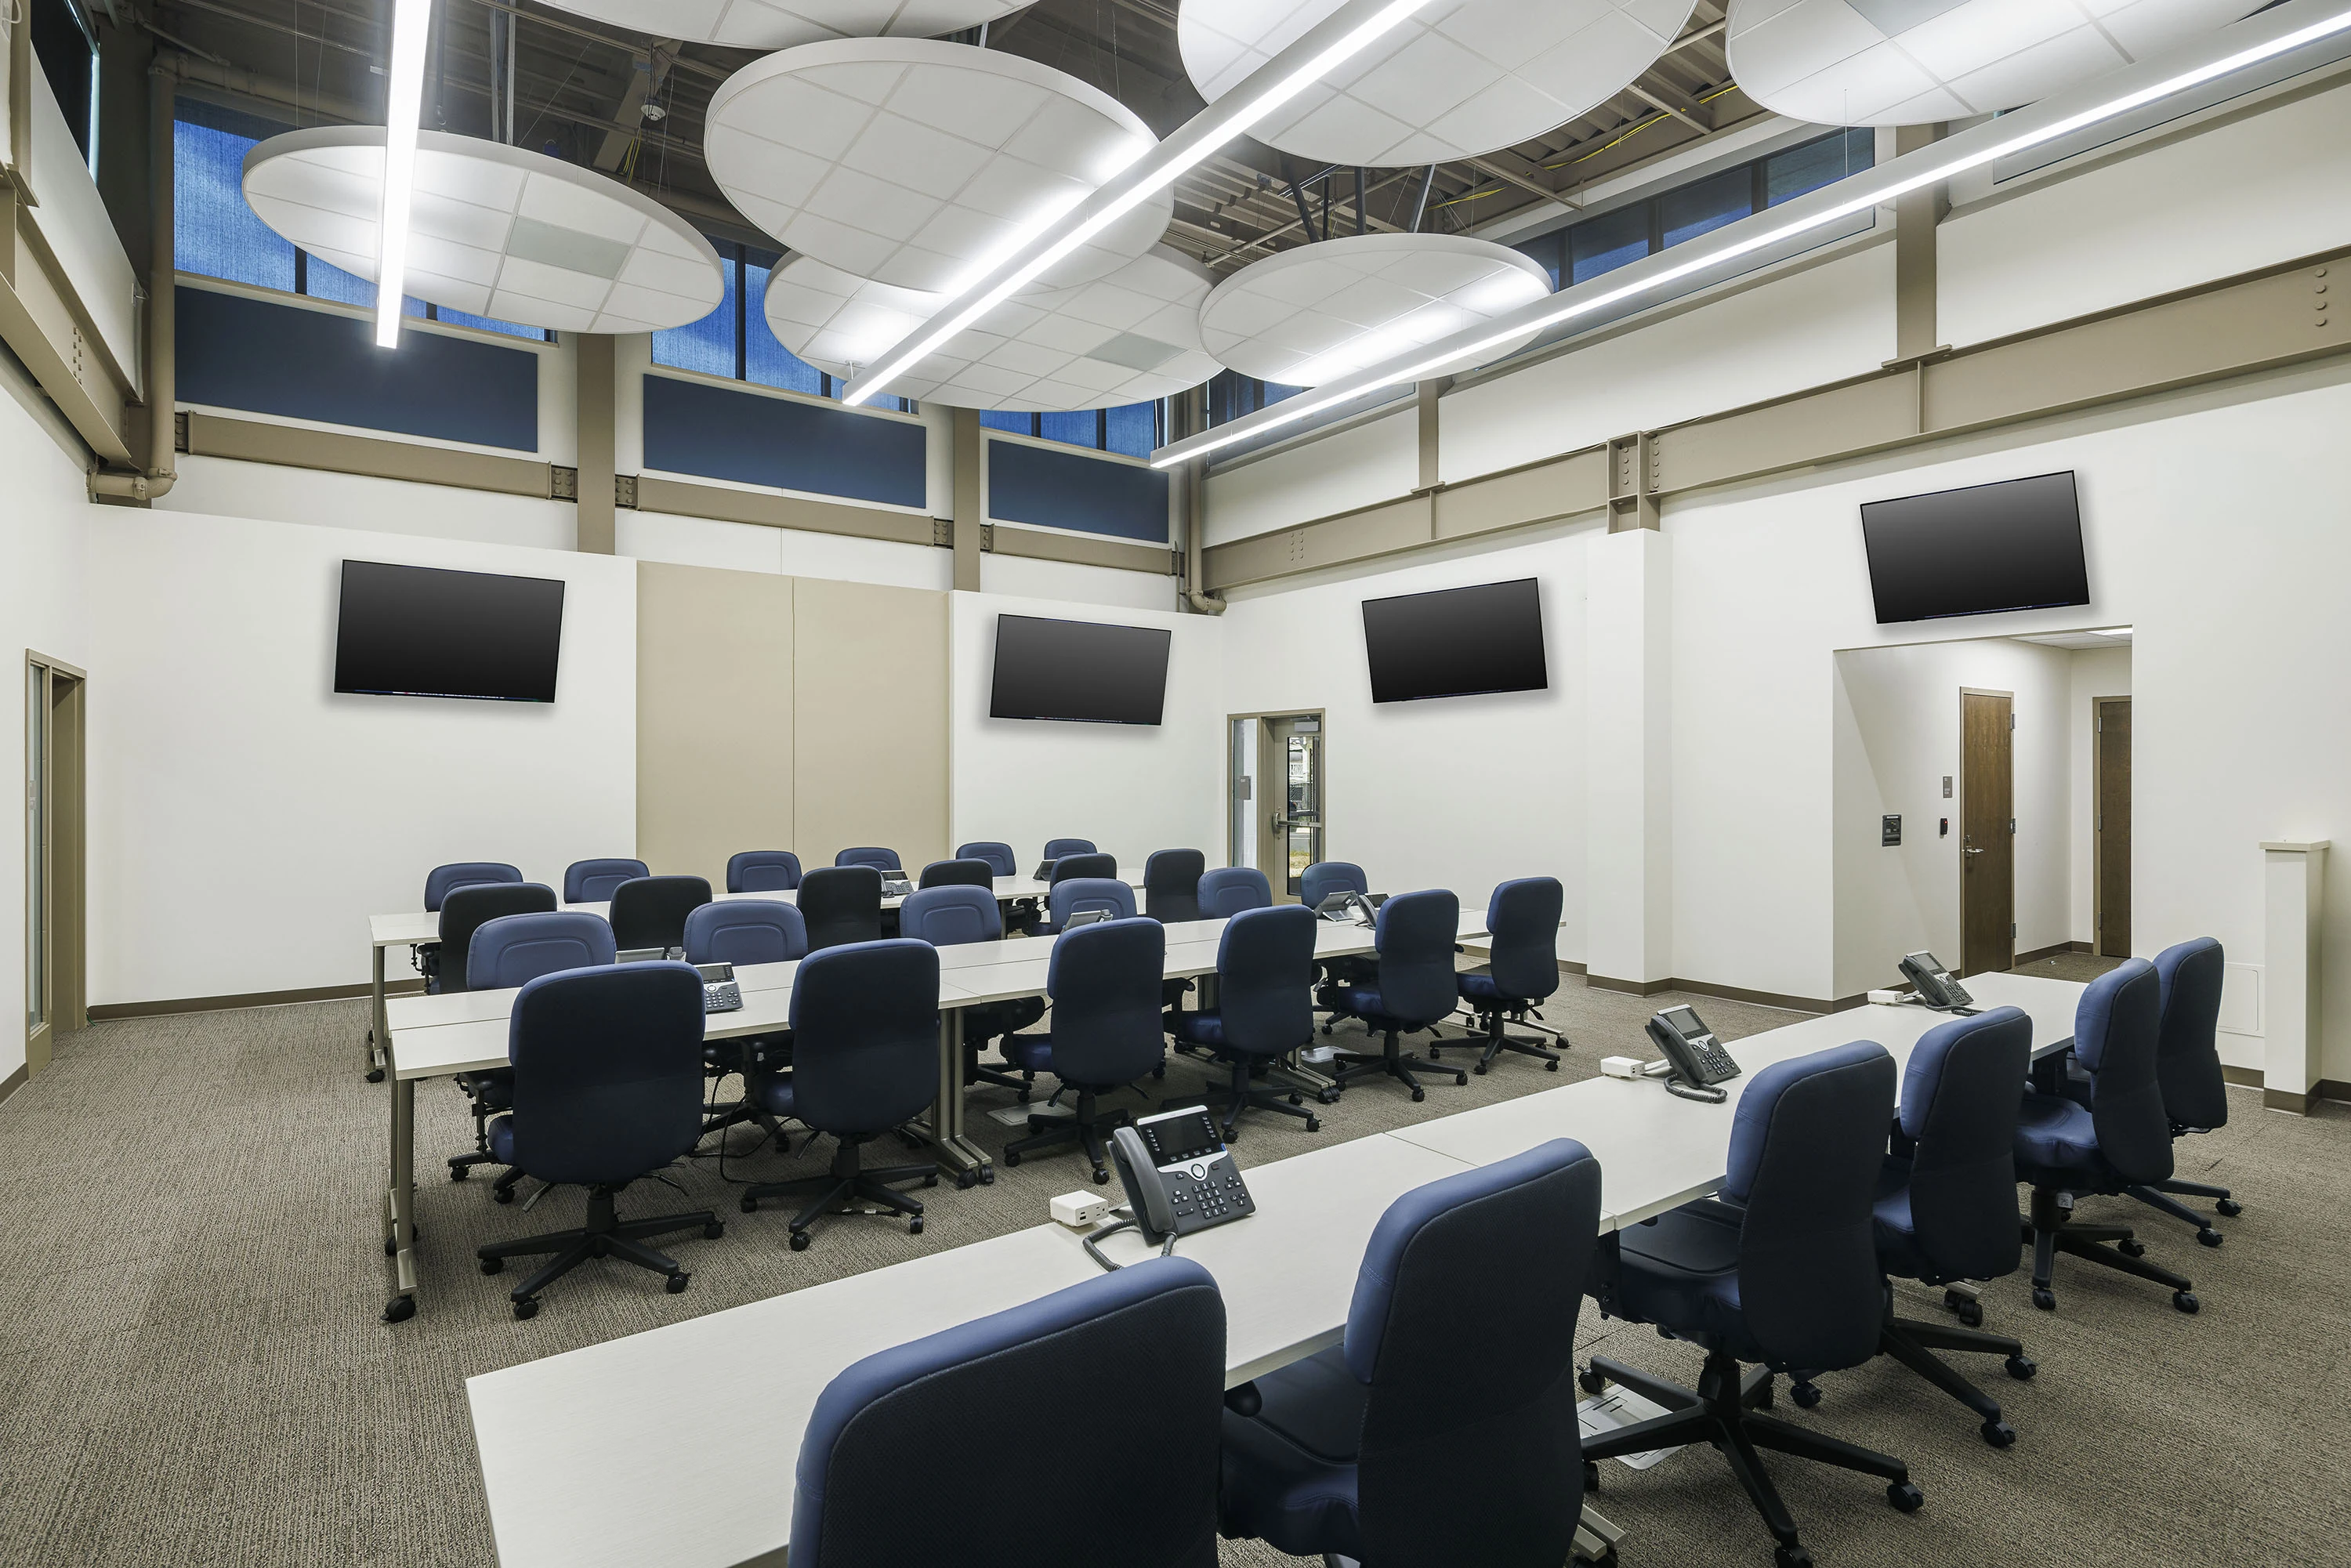
“Capabilities that seemed unlikely two decades ago are now part of daily life,” said Bennett. “An EOC designed today will likely accommodate several generations of technology during its service life. The design challenge is to create an infrastructure that can adapt to change without the need for major reconstruction.”
Creating an adaptable, future-minded EOC starts with incorporating accessible pathways for power, data, and communications. Effective design choices may include:
- Raised floors and oversized conduit provide organized pathways beneath the floor and in the walls for cabling infrastructure. This allows updates to be performed with minimal disruption to the workspaces above.
- Adequate electrical capacity, which helps EOCs meet the current and future demands of critical technological systems.
- Accessible infrastructure that allows routine maintenance and reduced downtime.
- Flexible workstation layouts and space for additional equipment, giving teams room to adapt as operational needs develop.
- Wireless connectivity alongside hard-wired connections, which supports different uses while preserving connection options.
Together, these design elements can help secure an EOC’s long-term usefulness alongside rapidly changing technology.
This can also inform the choice between hot and cold EOCs. A cold EOC can offer greater flexibility since technological equipment is less permanently embedded into the space, whereas, because of ongoing readiness requirements, a hot EOC necessitates more intentional planning for equipment replacement and upgrades.
Occupant Wellness Through Practical Design
An EOC can be technically resilient and modernized yet still fail its users if people cannot effectively work there for a long time. Since these spaces exist to potentially accommodate personnel for extended periods, it is crucial that design teams also incorporate practical elements that support comfort, safety, and overall physical and mental health.
“When people are working long hours through a crisis, their comfort shouldn’t be another problem they have to solve,” said civic principal Chris Roman. “Designing an EOC means creating places to rest, eat, and step outside, close enough to operations to be convenient, but removed enough to offer real respite.”
Ways to address this through design include:
- Ample access to daylight and outdoor space
- Quiet rooms and sleep rooms, where personnel can recharge and rest
- Showers and restroom facilities
- Break rooms with plenty of access to food and hydration
- Temperature control
- Individual environmental controls, such as adjustable desk lighting, individual workstation temperature control and ergonomic adjustments, and display controls
- 24-hour seating designed to provide comfort, support, and durability during lengthy operations
- Acoustic considerations
Additionally, security is an essential component of occupant comfort and well-being. A secure environment allows EOC personnel to remain focused during emergency operations and rest during breaks with confidence in their personal safety. Integrating security measures into the facility design helps create a protected environment that supports personnel well-being, operational readiness, and clear decision-making under high-stress conditions. Design considerations include:
- Card access
- Cameras
- Secure parking
- Controlled entrances
- Clear separation between public and secure areas
An Information-Management Environment
During crisis response operations, the volume of incoming information may be overwhelming to emergency personnel. It is therefore crucial to filter data in a way that only allows the most useful, accurate information to enter the EOC.
“An EOC’s effectiveness isn’t measured by how much information it can bring into the room. It’s measured by whether people can identify what matters and use it to make decisions,” said Bennett. “Think about a dispatcher managing multiple monitors, software platforms, and conversations at once. Then scale that challenge to dozens of people coordinating an incident, with information arriving from traffic cameras, weather feeds, social media, other agencies, and the public. More information can become a burden rather than an advantage.”
This means that designing an EOC means planning not just for information to arrive, but for it to be evaluated, filtered, and translated into action. That requires dedicated space for analysts, clearly defined information roles, and technology interfaces and displays that bring only decision-relevant information into focus. Design teams should also consider how information moves between the EOC, ECC, RTIC, and other applicable sources, supporting a process that distinguishes critical signals from background noise.
Flexibility Year-Round
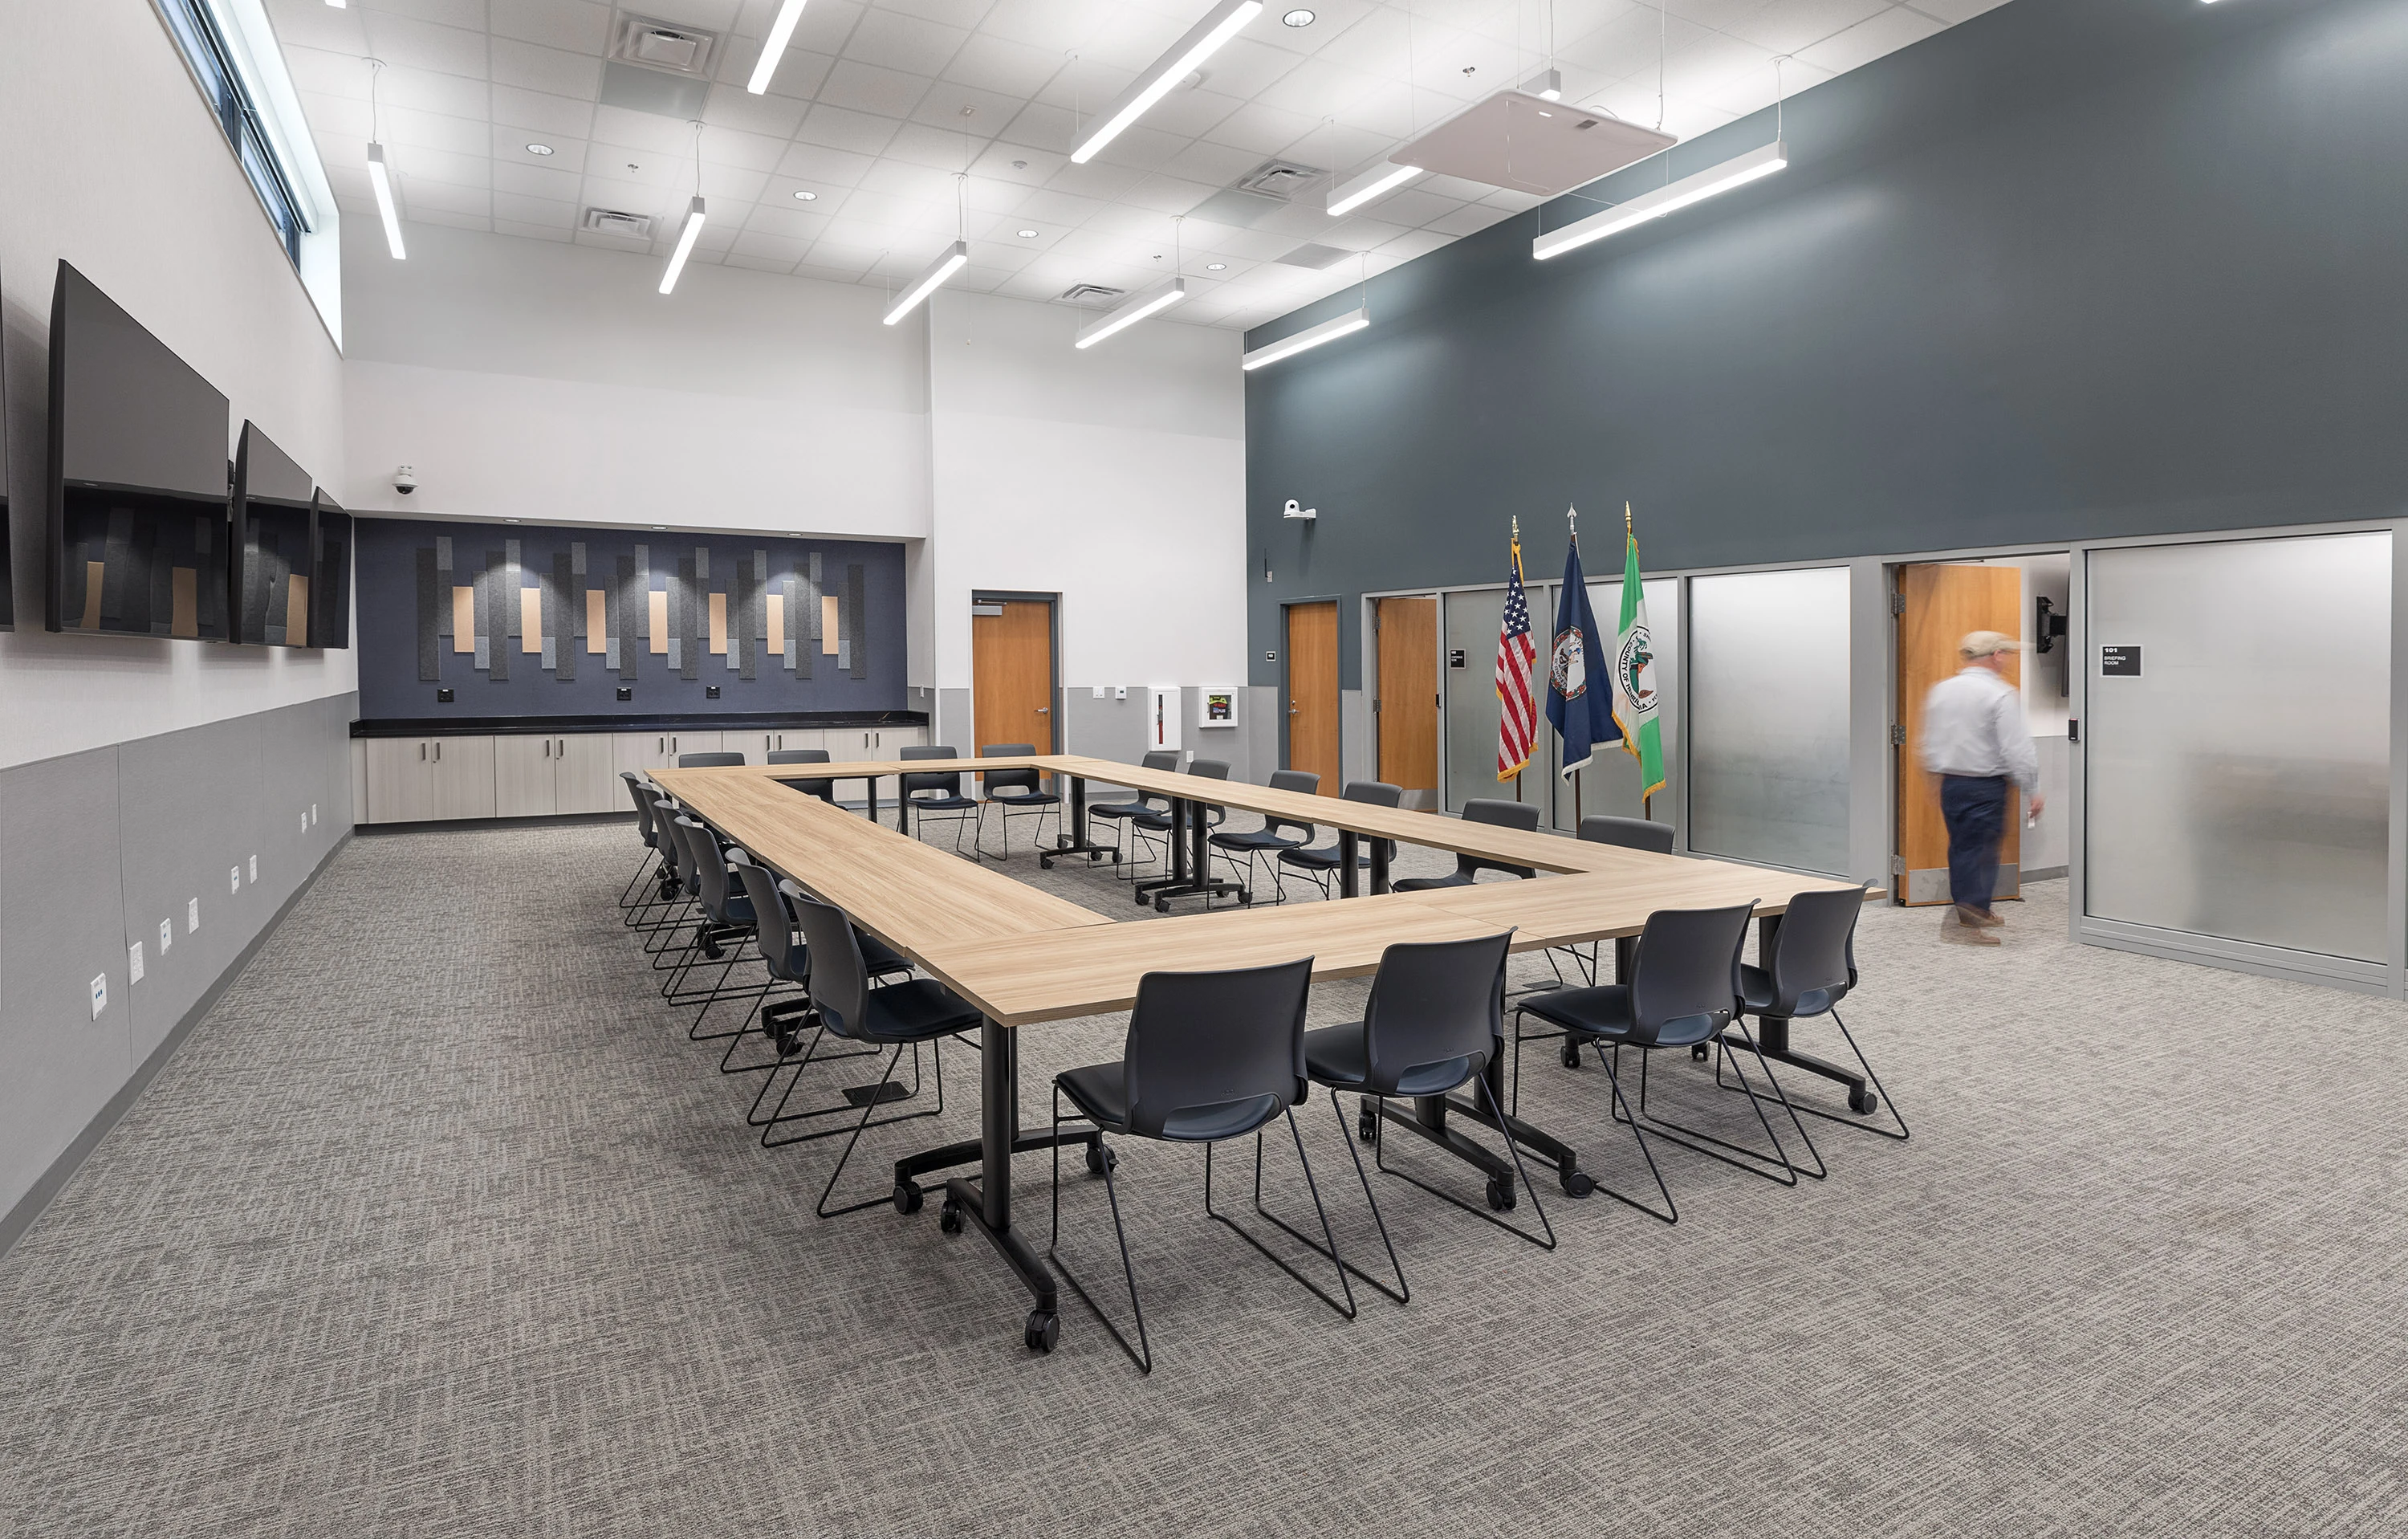
While both hot and cold EOCs need to adapt quickly to accommodate emergency response needs, most do not operate as EOCs every single day. A larger facility typically houses them, and between emergency events, the EOC may serve as a meeting space, a community room, a police or fire facility, an administration space, or a training room.
The design challenge then becomes creating a space that can quickly and seamlessly:
- Become operational
- House different users from several disciplines
- Support various configurations
- Maintain security
- Avoid disrupting the rest of the building’s normal operations
Isolating its functions from the building’s routine activities to avoid disrupting, or being disrupted by, the surrounding facility is among the most important of these design considerations. Separate entrances and circulation, secure parking, and clear boundaries can help personnel manage access and maintain operations when an EOC is activated. Dedicated support spaces, even where that means duplicating amenities elsewhere in the building, can reduce conflicts between emergency response and routine uses.
Activation also needs to be designed as a process, not simply accommodated in a room. The following can help establish how a space becomes operational:
- Equipment storage
- Clearly labeled components
- Setup checklists
- Predefined workstation locations
- Accessible power and data connections
A resilient EOC depends not only on the building and its systems, but on people knowing how to activate and use them. Therefore, along with these measures, practice drills can test that process, reveal gaps, and establish how much time activation requires, thus allowing design strategies to adjust accordingly.
Designing Alongside Users
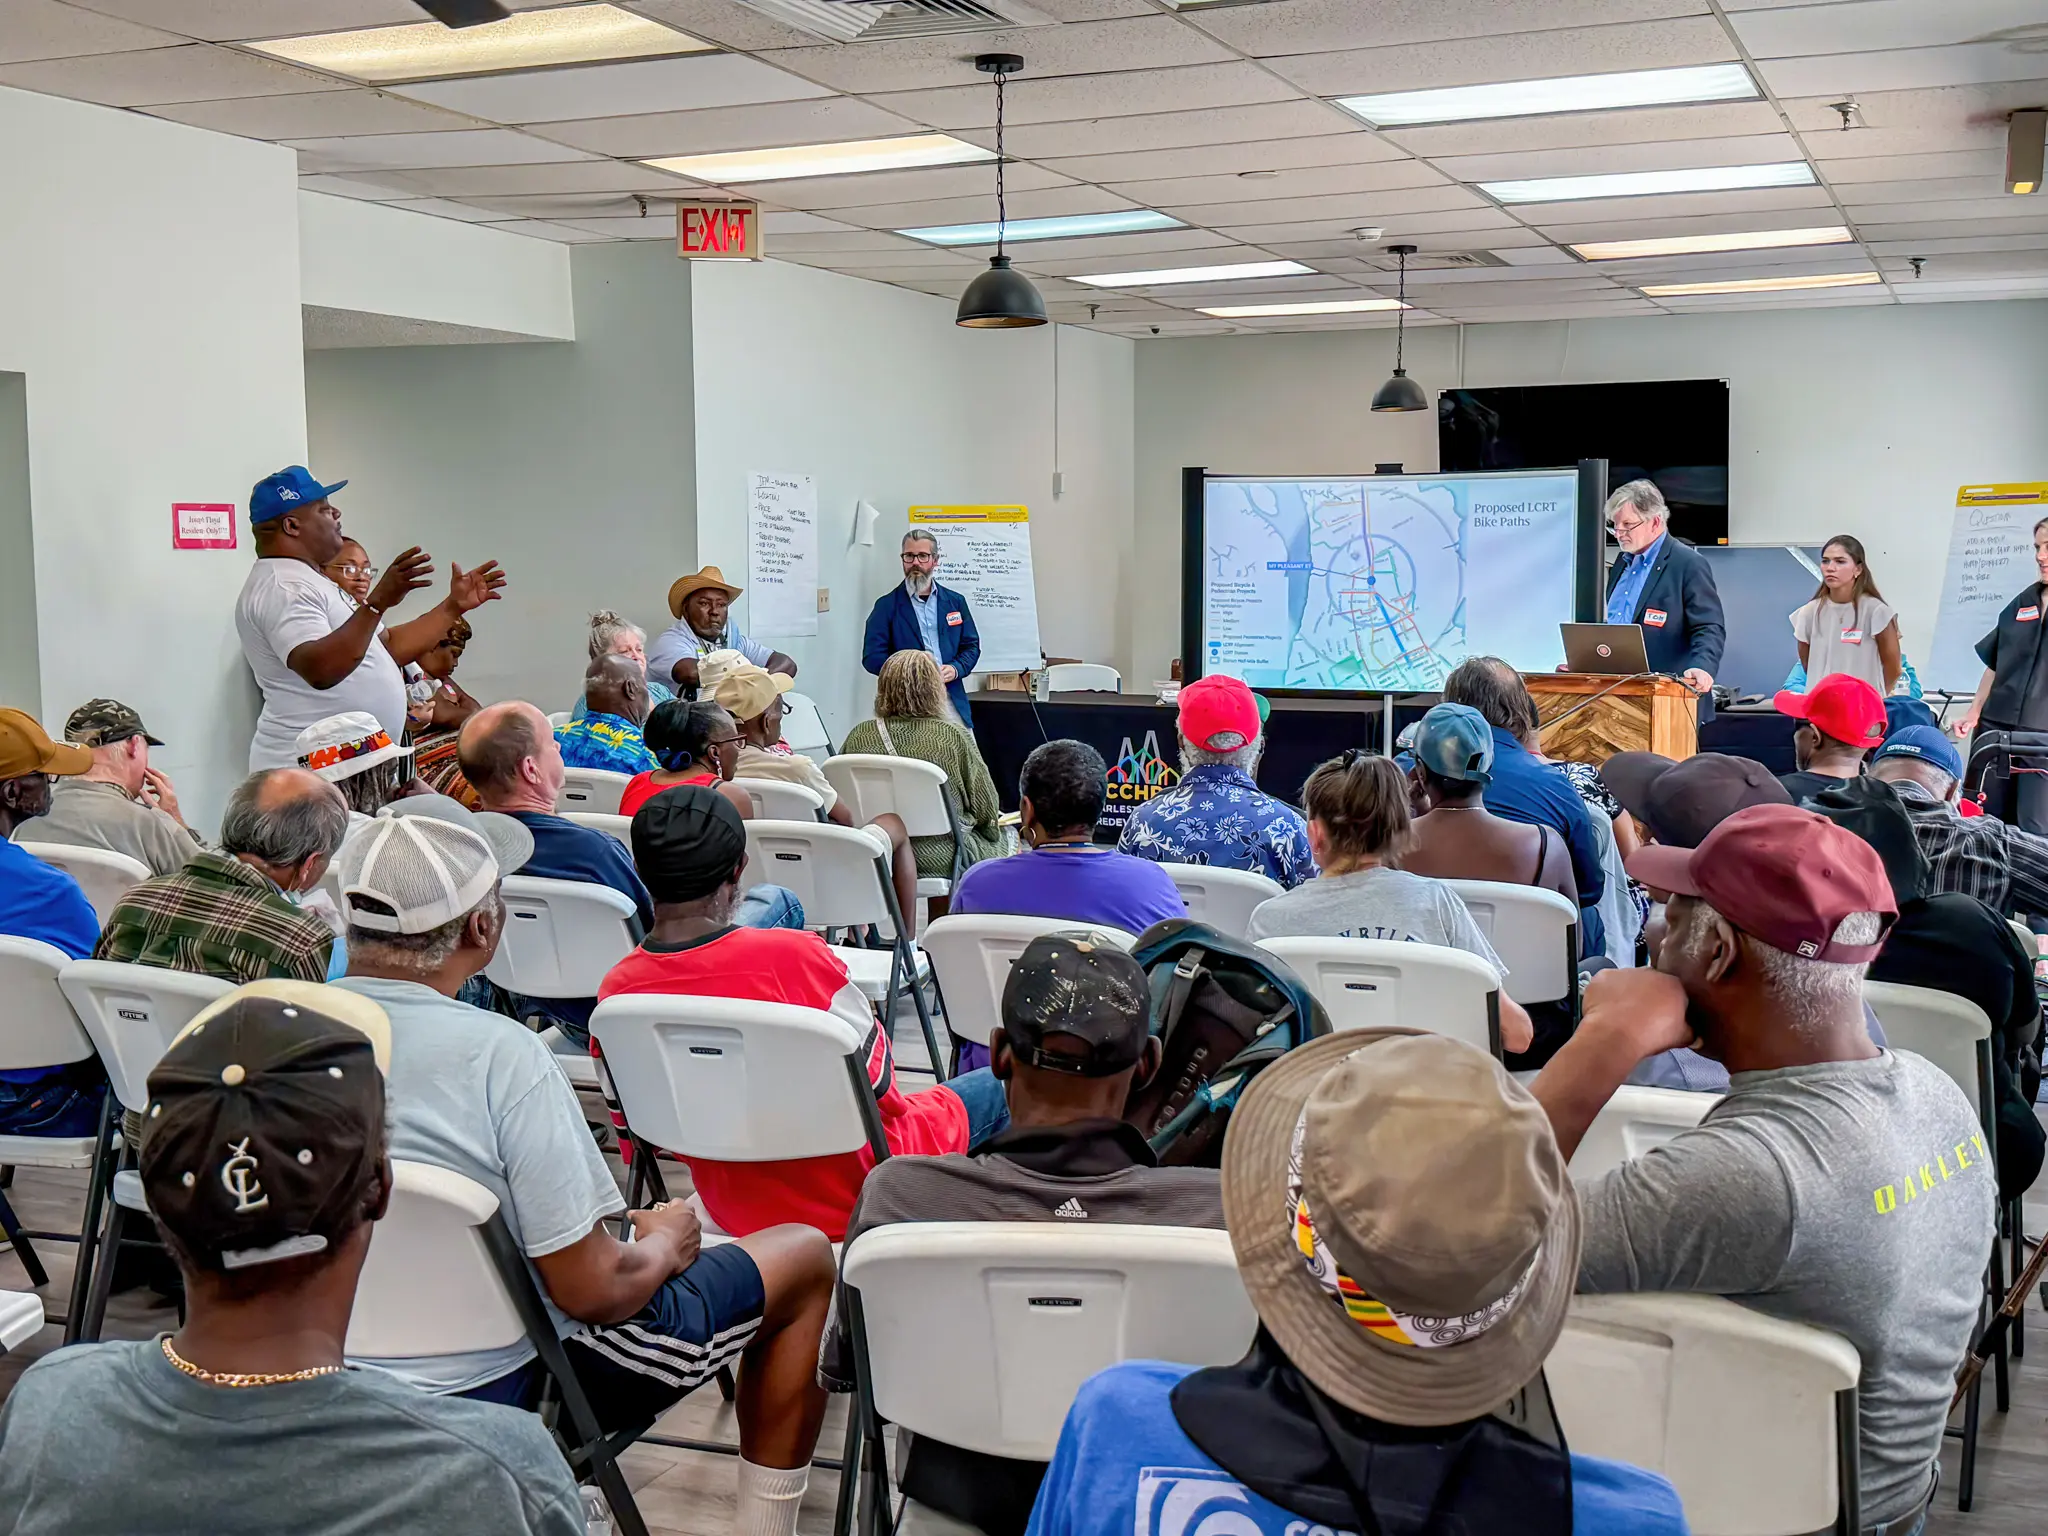
Effective design begins with understanding operational and the end users’ needs. The physical features of an EOC are only part of the solution, and they are all built upon the foundation of collaboration during the design process.
The design team brings knowledge of EOC planning, but end users bring valuable firsthand understanding of their jurisdiction, its risks, resources, and response procedures. Early conversations help establish what specific emergencies the EOC will support, how frequently it will activate, and who will use it. Understanding which agencies need to interact, what information decision-makers need, and how EOC operations will affect the rest of the facility it exists within helps translate operational priorities into design decisions.
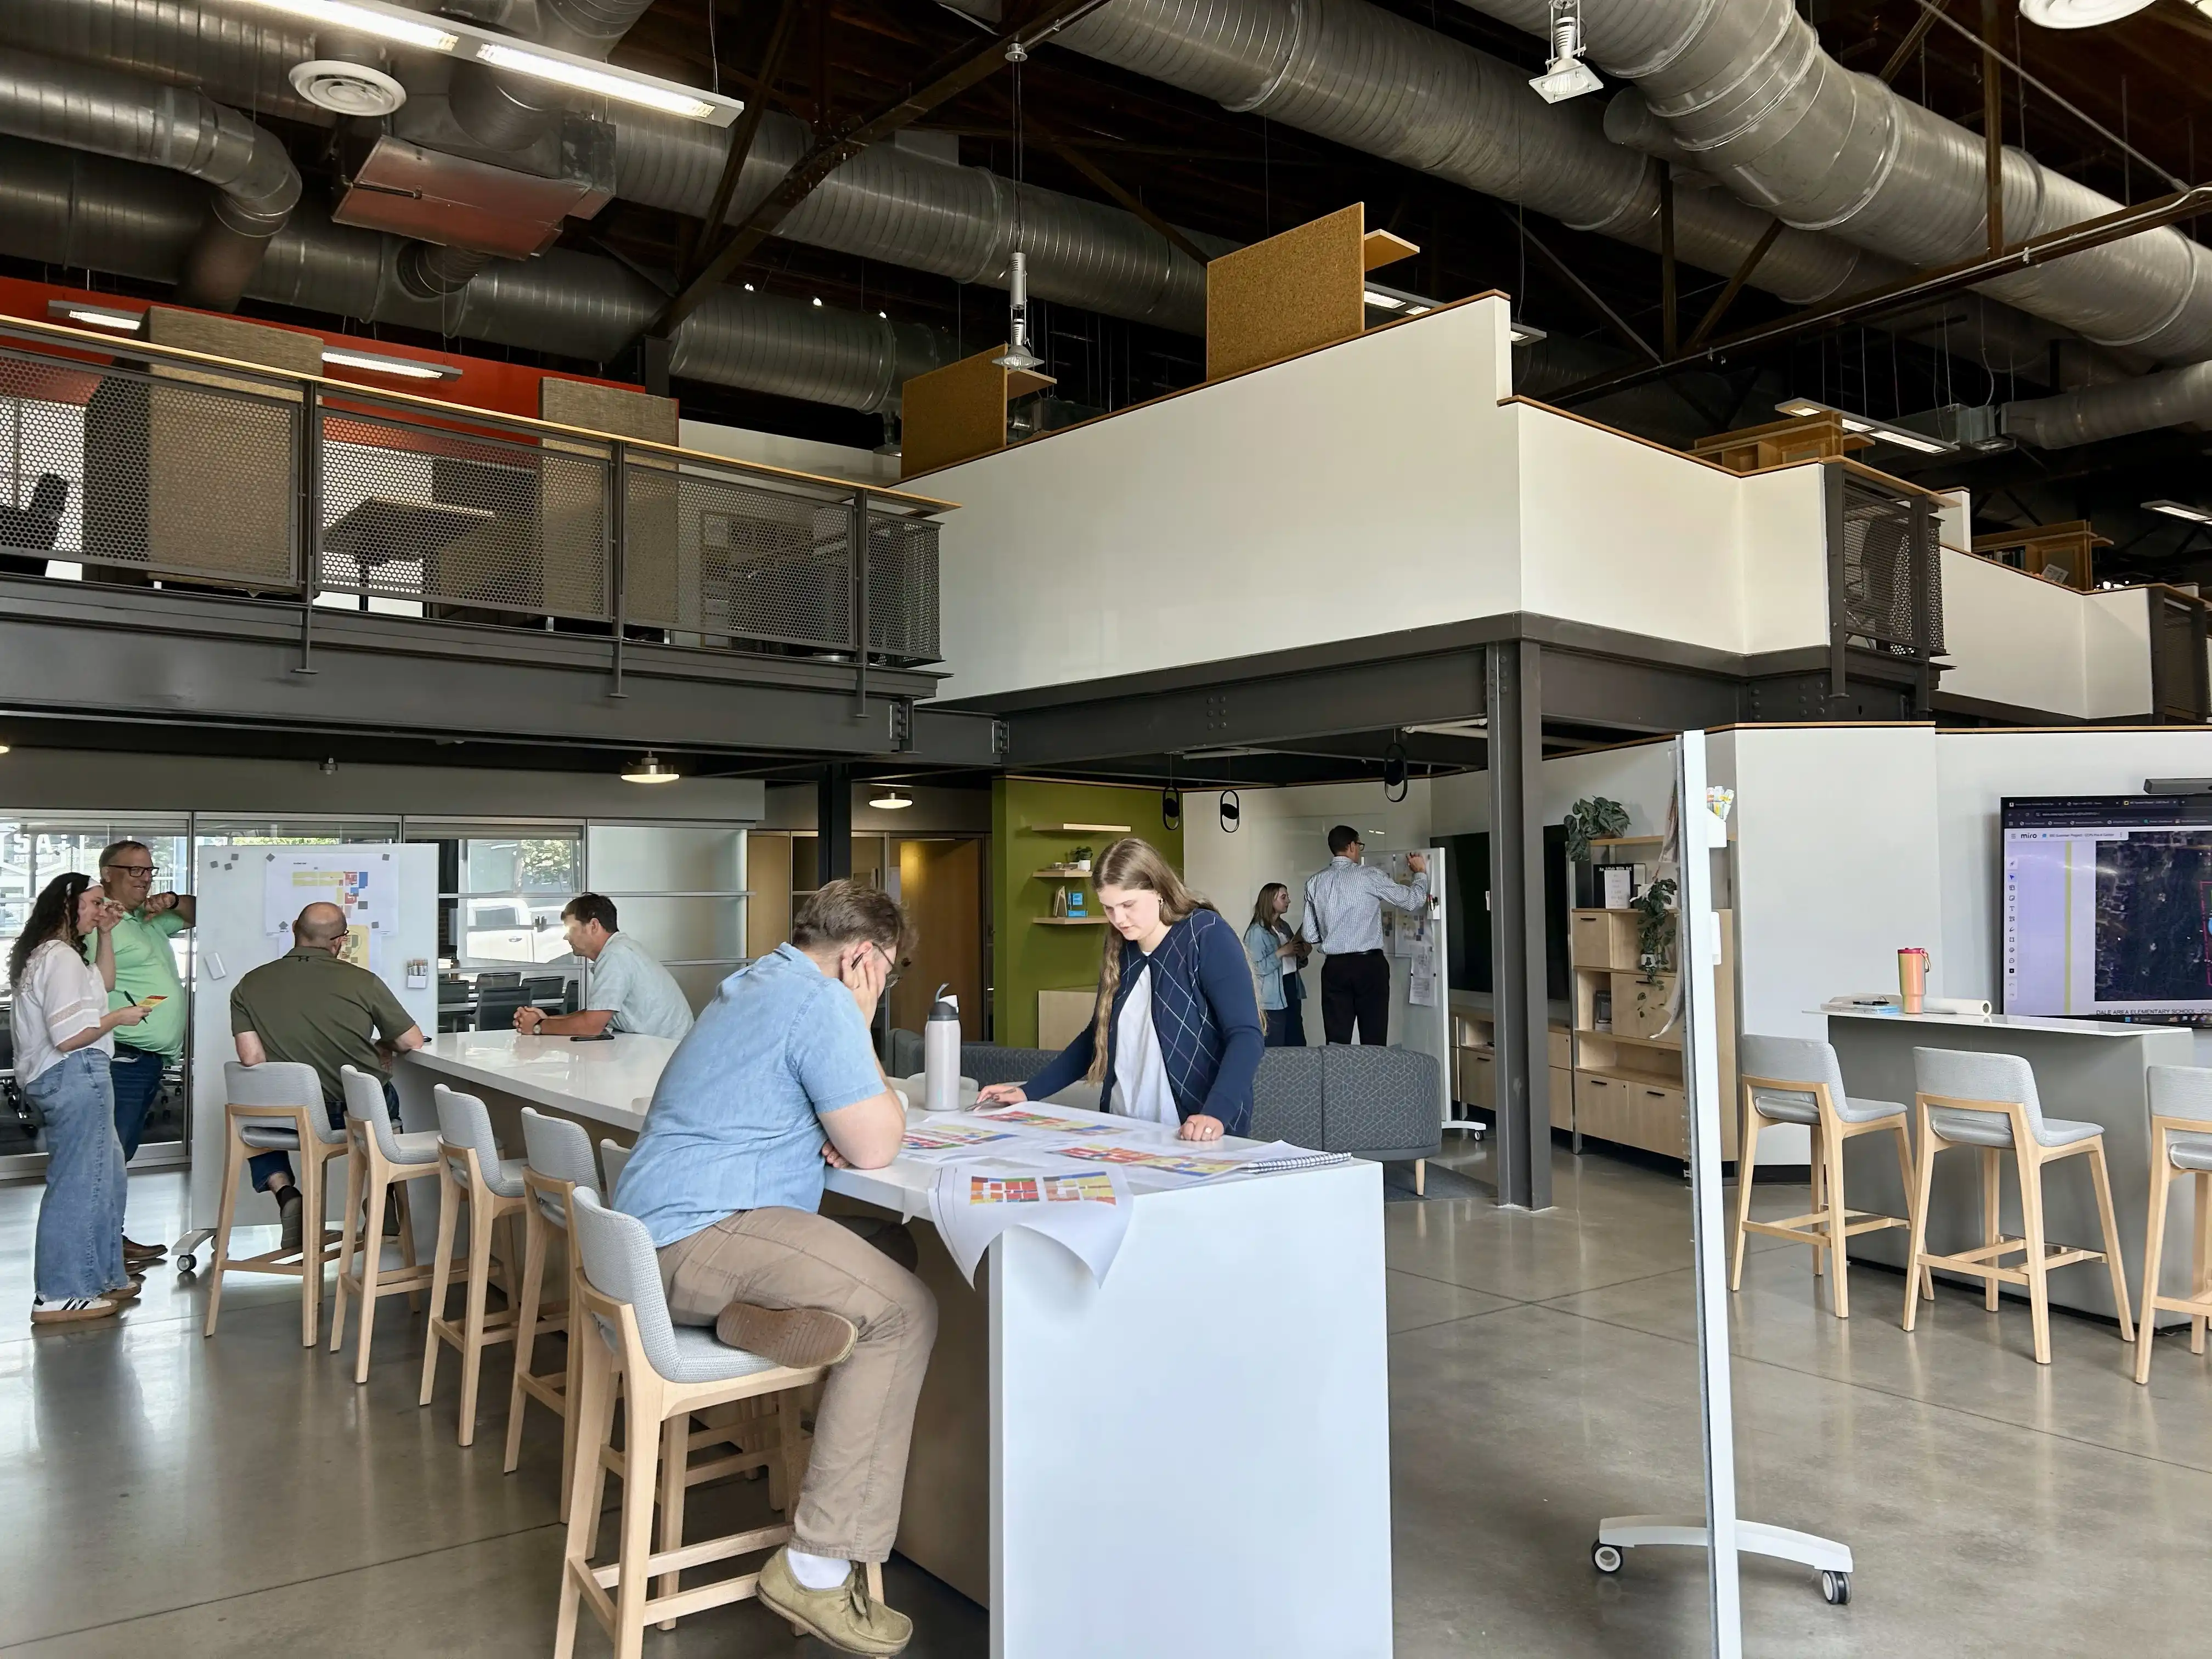
This understanding develops through multidisciplinary collaboration among architects, engineers, technology and communications specialists, emergency response teams and leadership, facility operators, IT personnel, and any other end users who will interact with the EOC’s operations. Bringing these perspectives together in pursuit of a common goal early in the process helps connect building design with the client’s procedures and long-term needs.
Ultimately, the goal is to design with users, not just for users. And while no one can predict the next emergency, a well-designed EOC can be prepared to adapt accordingly.