For owners and design teams, changing a material decision late in a project now costs more than it did a year ago. Construction input prices rose 6.2 percent in the first four months of 2026, more than they rose in the previous three years combined, according to Associated Builders and Contractors.
Late changes are also routine. In a 2023 survey of more than 1,000 owners and contractors in the U.S. and Canada, respondents reported that about 28 percent of a project’s total time goes to rework or fixing issues. Finish materials are exposed to that kind of rework in several ways: substitutions made under schedule pressure, selections that conflict with maintenance requirements, and products that arrive too late to be installed as specified. The costs appear in change orders, schedule extensions, and buildings that perform differently than intended.
The library expansion at the University of South Carolina Upstate shows how a team can settle material decisions early and resolve the problems that still surface without losing time or budget. Completed in August 2025, the project added 24,000 square feet to the university’s 1975 library on a fixed schedule and a constrained budget. The university delivered it using construction manager at risk, which brought Thompson Turner Construction onto the team alongside Moseley during design rather than after the documents were complete.
The schedule and budget were only part of the challenge. “Chancellor Harris had a very specific vision for that building from the beginning,” said Sophie Morand, project coordinator at USC Upstate. “He wanted an open concept, full of glass and light, welcoming, warm, and close to nature, showing our beautiful campus, our landscape, and our geese.”
Before Construction Documents
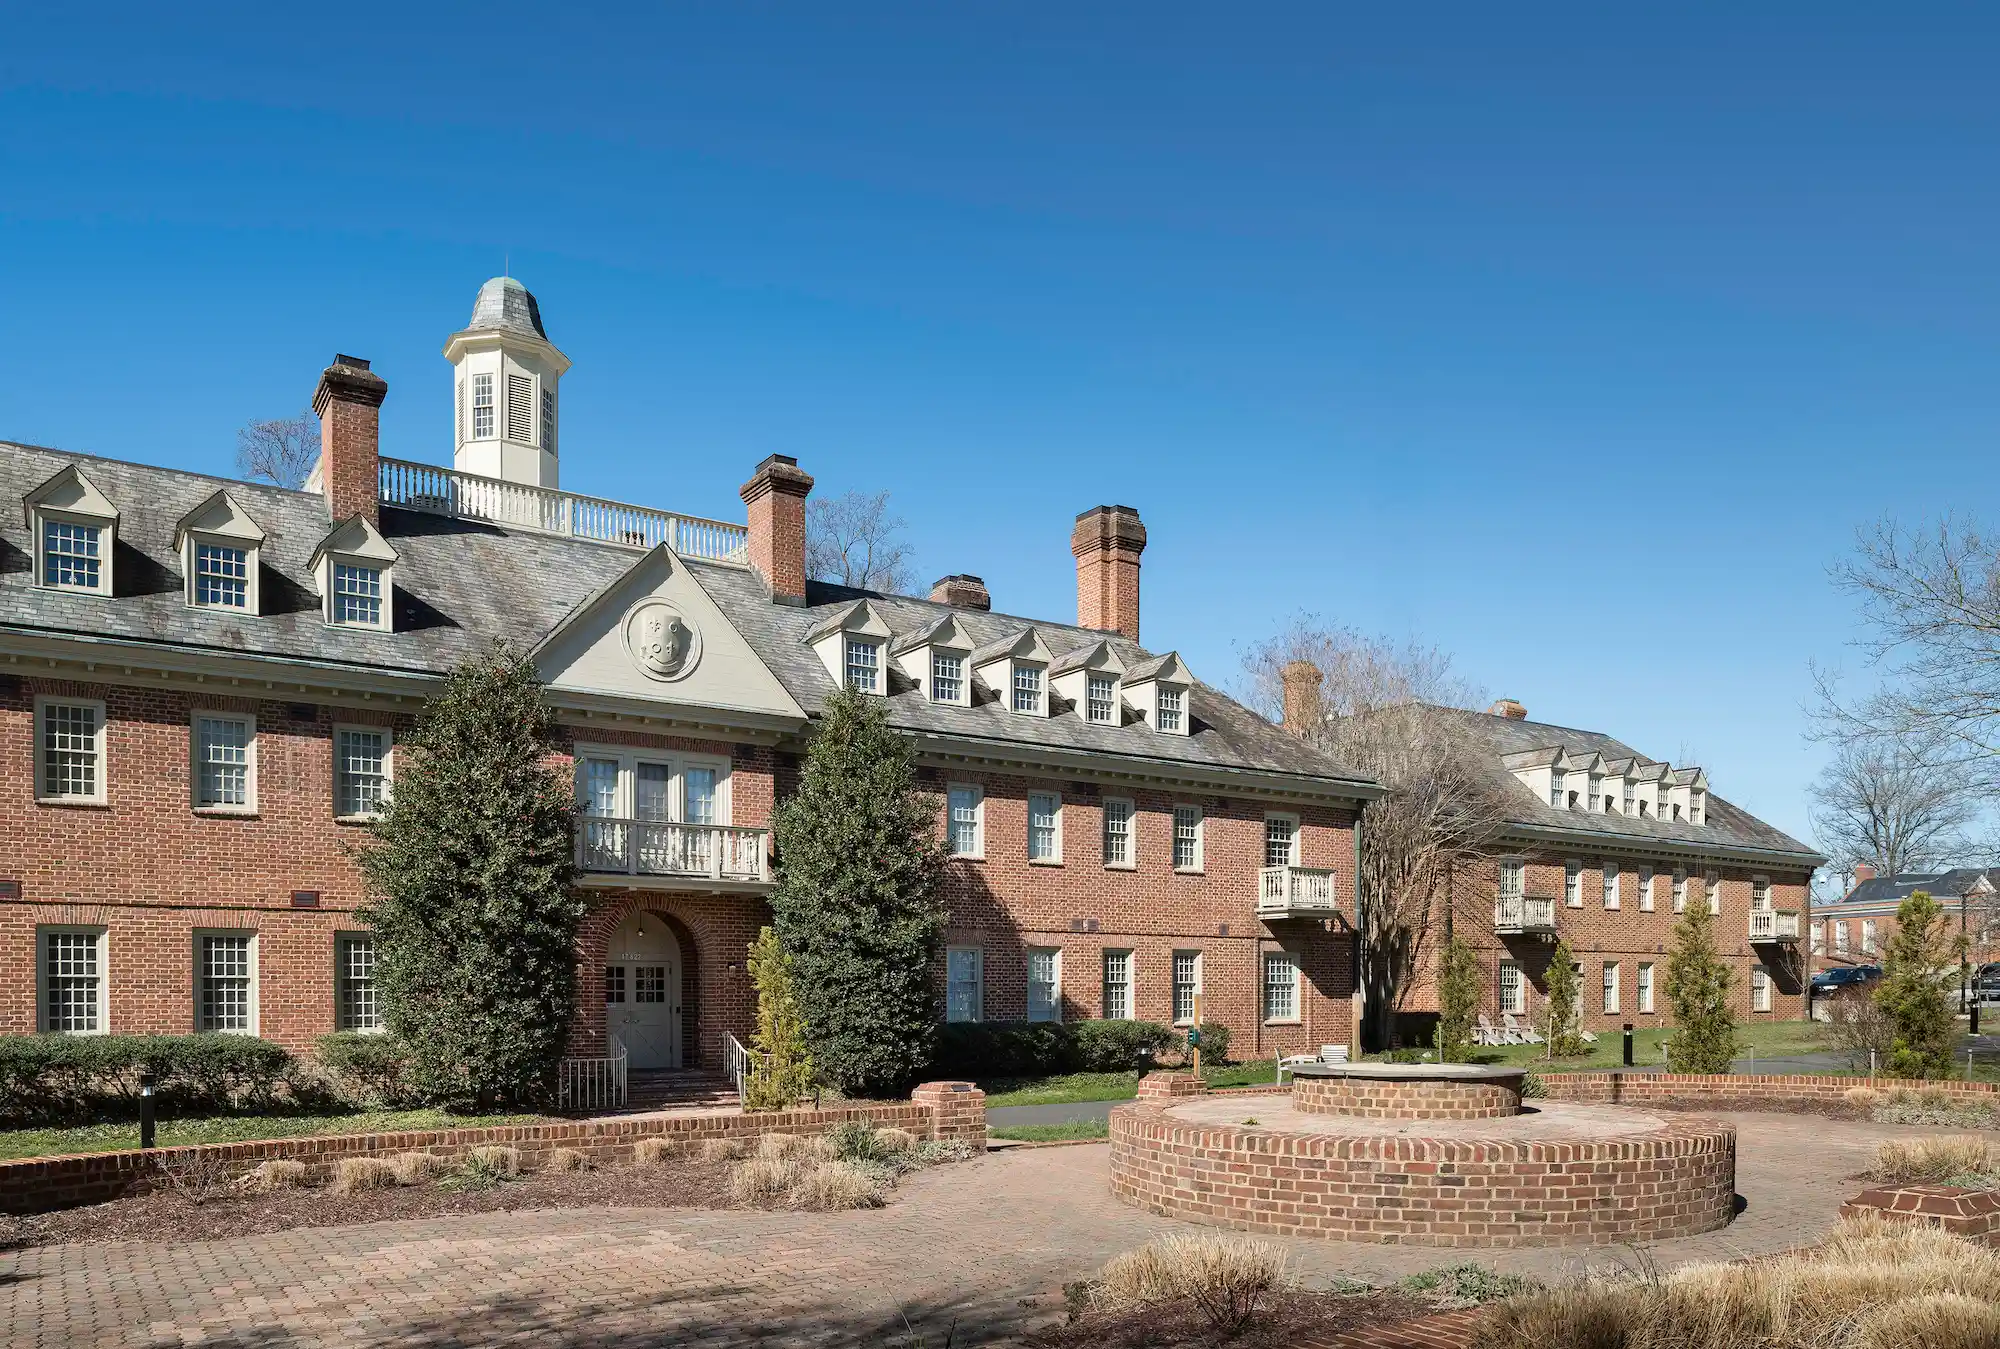
Before any material was proposed, Shannon Calloway, principal at Moseley, surveyed the academic quad. The surrounding buildings shared a consistent palette: warm orange-brown brick, buff precast concrete, and glazing with dark frames. The team treated that palette as the starting point for every exterior material it would propose, not as a test to apply once a design was already chosen.
University leadership also asked for a modern building. To learn what that meant to them, the team had them score a series of inspiration images on a scale of one to five and note the first phrase each image brought to mind. The combined results gave the team a working definition grounded in the owner’s own language rather than a designer’s assumption.
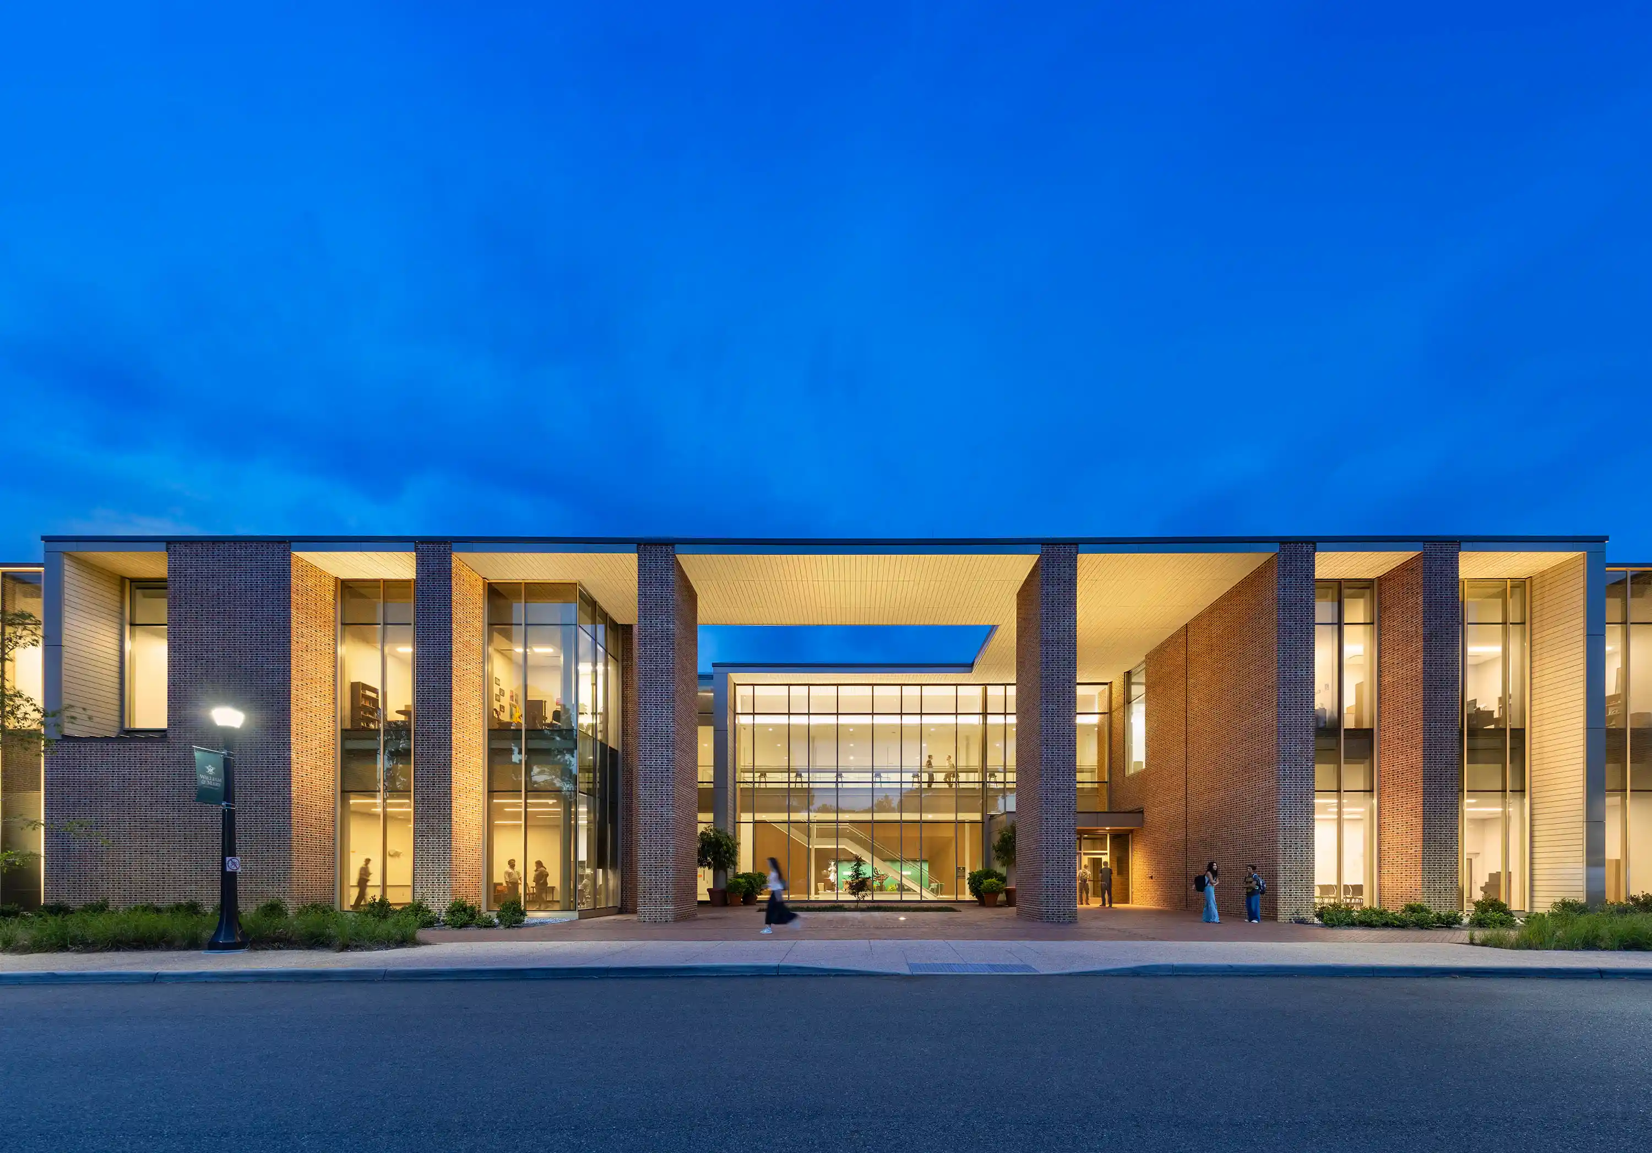
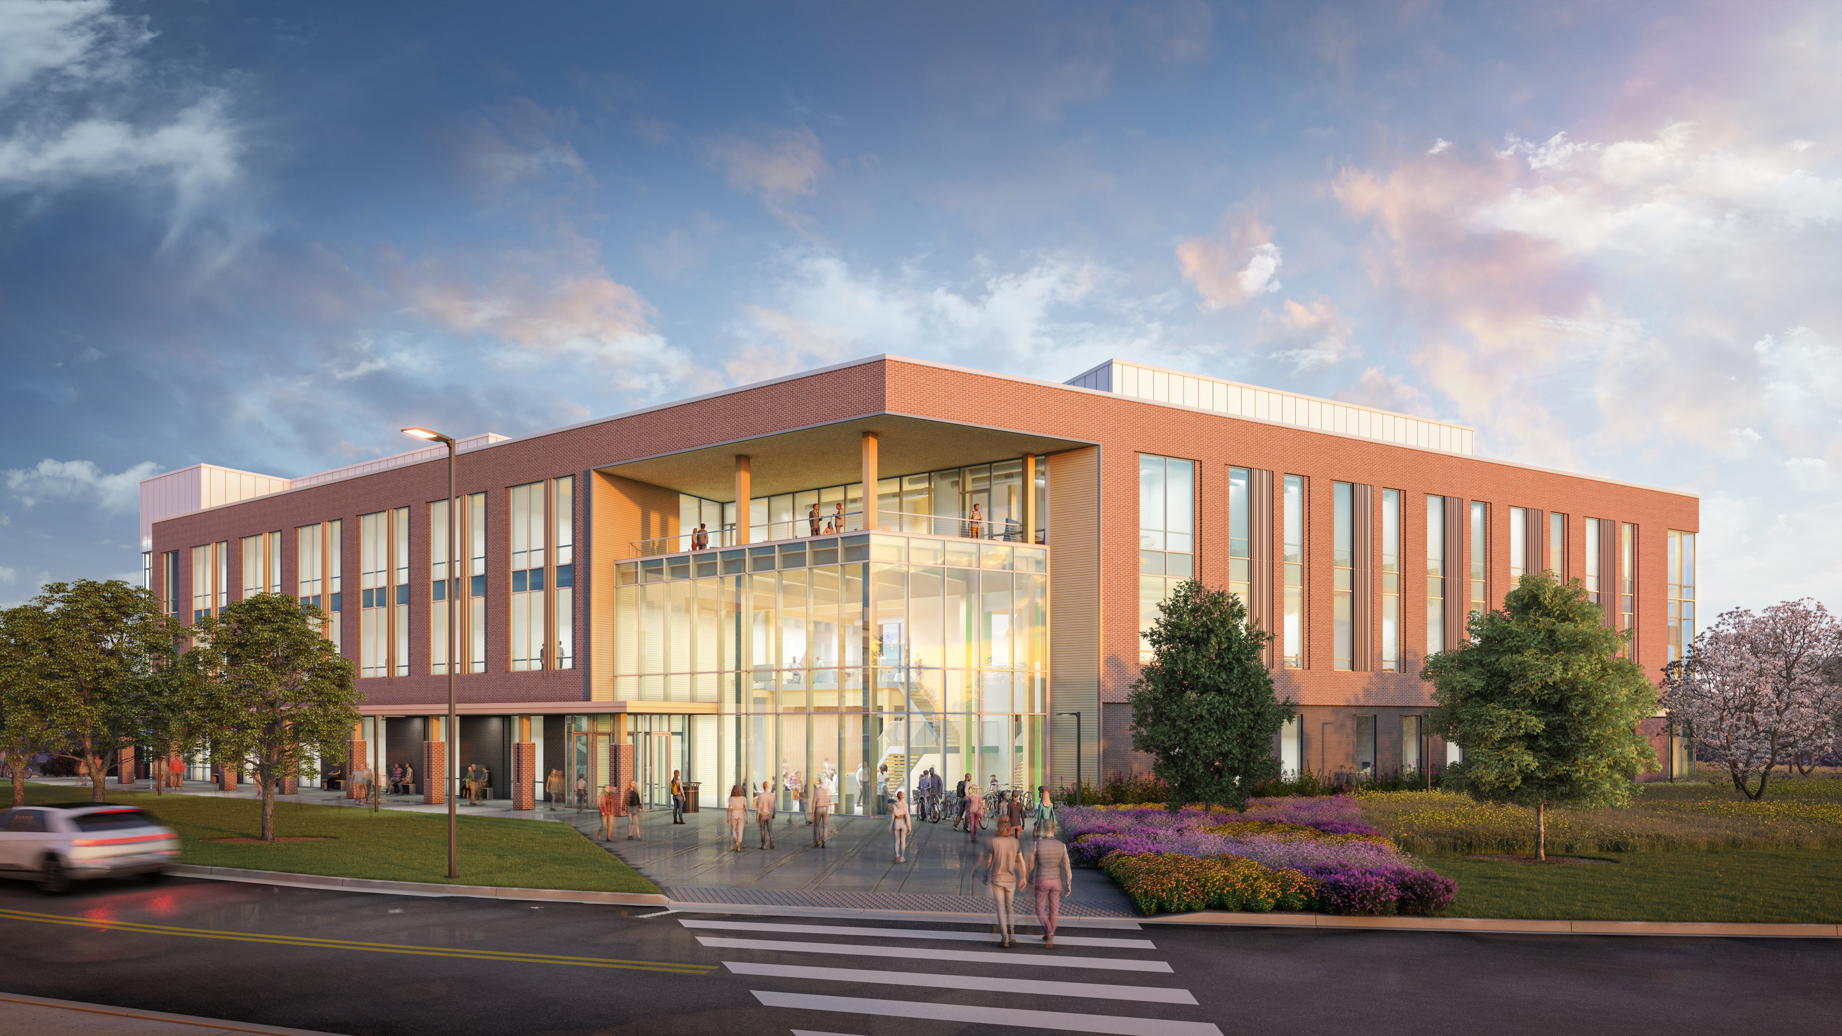
By the end of design development, the team had produced a proof-of-concept rendering that showed the exterior as it would be built: a metal panel selected to match the color value of the campus precast, brick coordinated with the existing library, a glass railing, and a pedestrian bridge connecting the two structures. Chancellor Harris approved the direction, and the architectural team carried it into construction documents without revision. “Once the chancellor approved the rendering, we had a fixed reference point for every decision that followed,” said Ben Whitener, principal at Moseley. “That is how we met the schedule.”
That approval came quickly because of how the university structured its decision-making. End users, facilities and maintenance staff, and university leadership each had representatives at the table, and each was willing to weigh the priorities of the others. Facilities staff, for example, took part in system selection reviews during design and pointed to what had caused maintenance problems in existing campus buildings. “We can draw as fast as an owner can make decisions,” Shannon said. “This owner made them together, and made them quickly.”
Interior decisions began even earlier. Jasmaine Jarvis, senior interior designer at Moseley, started developing the interior palette while the architectural team was still working through programming and adjacency planning. She traveled to Spartanburg to observe the campus directly and spoke with faculty and students separately from the administrators involved in formal approvals. “Leadership approves a building, but students and faculty are the ones who use it every day,” Jasmaine said. “I wanted their buy-in, too.”
Her finish narrative was built on the image of a tree: teachers as roots, students and alumni as branches, the library as the trunk that connects them. The exterior palette of brick, oyster-toned metal panel, and natural wood carried directly into the interior. The site contributed material as well. The team adjusted the building’s orientation to save as many trees as possible, and seven trees that could not be preserved were milled into a conference table, a timeline piece in the lobby, and smaller items for faculty and staff who were woodworkers.
The interior also had to bridge the old building and the new. The original library was saturated with the university’s branded blue, and a hard visual break at the connection would have made both buildings read as incomplete. As key schedule milestones were met, the team used available contingency funds to extend the new palette into the second floor of the existing library, replacing flooring and repainting walls to create a continuous transition.
When Problems Surfaced
Settling the palette early did not prevent every problem. Several surfaced during construction, and the team resolved each one without abandoning the approved design direction.
Brick matching
The original library’s brick had not been manufactured since 1981. The team identified a close match from a current vendor and built a mock-up, which revealed that the new brick read lighter than the original, without the brown and burnt character of the aged material. A different brick line or a second, darker blend brick would have meant new samples, another owner review, and possibly another mock-up. Instead, the team drew on experience from a prior project at Clemson University, where hand-applied stain had been used to match existing brick. A specialist stained portions of the mock-up within about a week, and the team settled on a stain application covering approximately nine to 11 percent of the new brick surface. “Once the owner saw the stained mock-up, the decision was immediate,” Shannon said. “It cost significantly less than changing the brick, and it had no effect on the schedule.”
Fritted glazing
The design used fritted glazing in place of spandrel panels to keep the visual depth of the curtainwall while managing solar heat gain and reducing bird strike risk. The fritting also helped earn points toward the project’s Green Globes certification. When the initial application produced an unexpected yellow cast visible from outside, the team applied a supplemental film to the interior face of the glazing units. The correction required no significant additional cost.
Exterior pavers
Chancellor Harris wanted a paver that pulled tones from both the building exterior and the interior palette. The team reviewed a large volume of samples across multiple meetings before choosing one. During construction, a subcontractor offered an alternative at a lower price. The team declined. The original paver matched what the chancellor had asked for and was already in the budget, so a lower price alone was not reason enough to change.
Lobby lighting
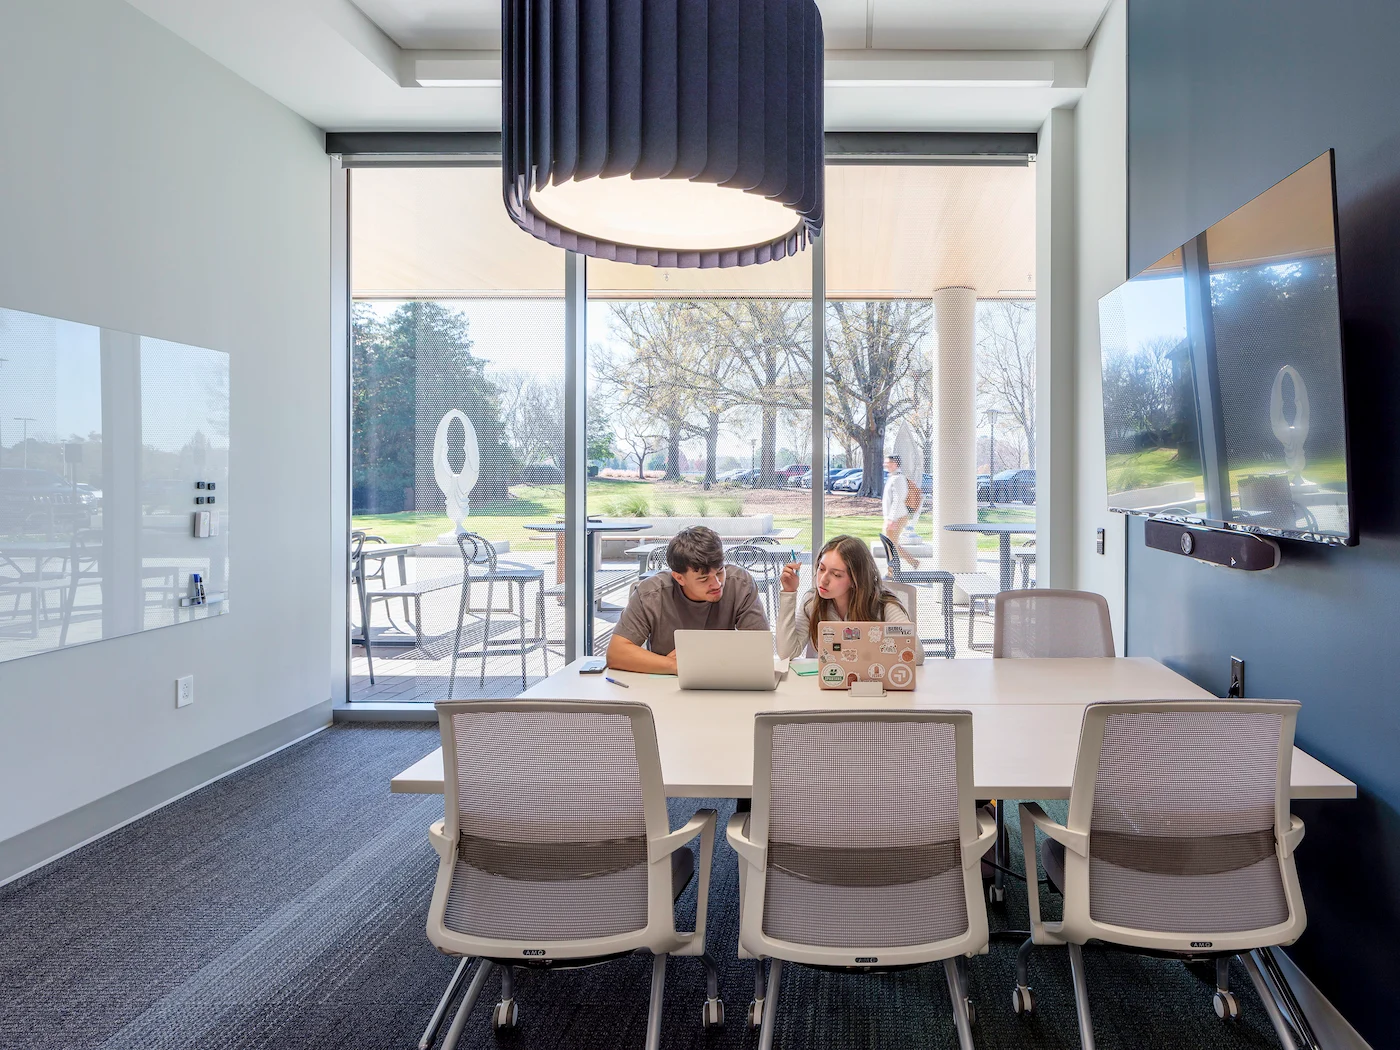
The decorative pendants selected for the atrium looked undersized once the space was built. The team tested alternatives at different scales and in different configurations and concluded that the original fixtures were correct but needed to be consolidated at varying heights rather than distributed across two zones. Facilities staff also noted that the pendants, made from a delicate material, needed to hang beyond arm’s reach to avoid damage during routine cleaning. Both adjustments were made before final installation.
These fixes were possible because the people behind the original choices were still involved. Bringing the contractor into design gave the team cost feedback while decisions were still open, and Jack Robinson, senior project manager at Thompson Turner, stayed on the project through construction. “Jack was at the table when we made those decisions,” Shannon said. “When questions came up in the field, nobody had to reconstruct why a decision had been made.”
Jasmaine also remained involved through construction administration, available by phone and video to confirm direction when she could not be on site. The terrazzo alone went through 50 to 75 samples before the team approved one. “Getting terrazzo right takes dozens of samples,” Jasmaine said. “Jack’s team kept making them until we had the right formula.”
A Process Worth Replicating
By the university’s account, the building delivered on the chancellor’s goal. “Moseley captured it very well,” Sophie said. “The choice of materials and colors made that happen. It is well integrated with the original library. With all the comments we have received since the building opened, we know the vision was achieved. It is exactly what people feel when they enter the building.”
For owners, architects, interior designers, contractors, and facilities teams, the conditions that made this project work can be reproduced: engaging the contractor during design, involving the people who will maintain the building before selections are finalized, and keeping the interior designer involved through construction administration. Together, they catch material problems while fixing them is still inexpensive. With material prices rising as fast as they are in 2026, that timing matters more than it did a year ago.